


498 Lakeview Canyon Rd, Westlake Village, CA, 91362
About This Home
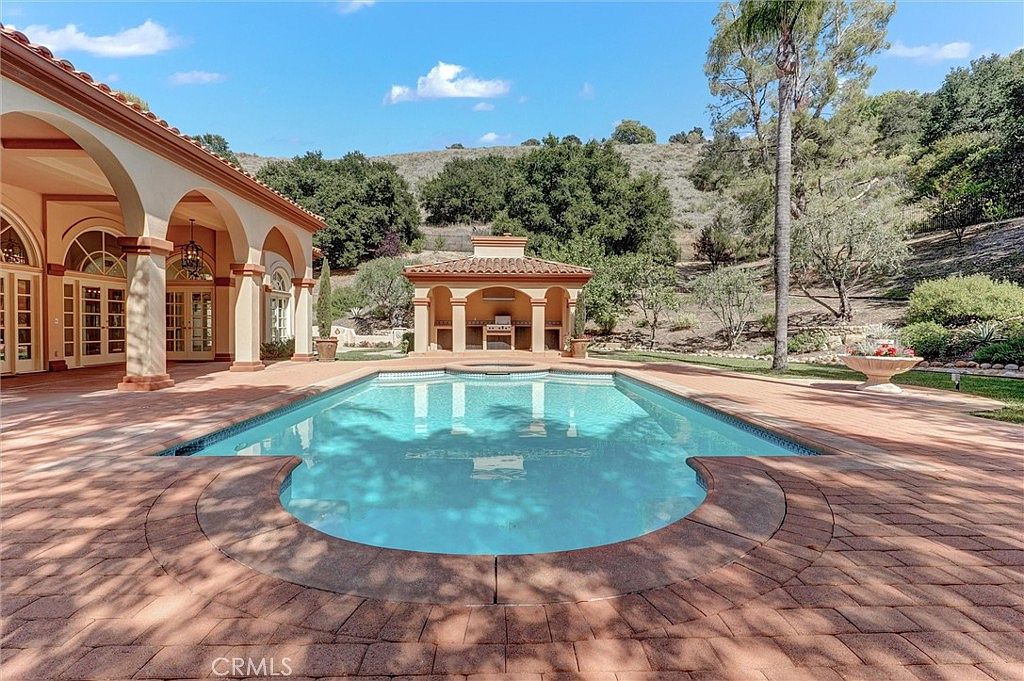
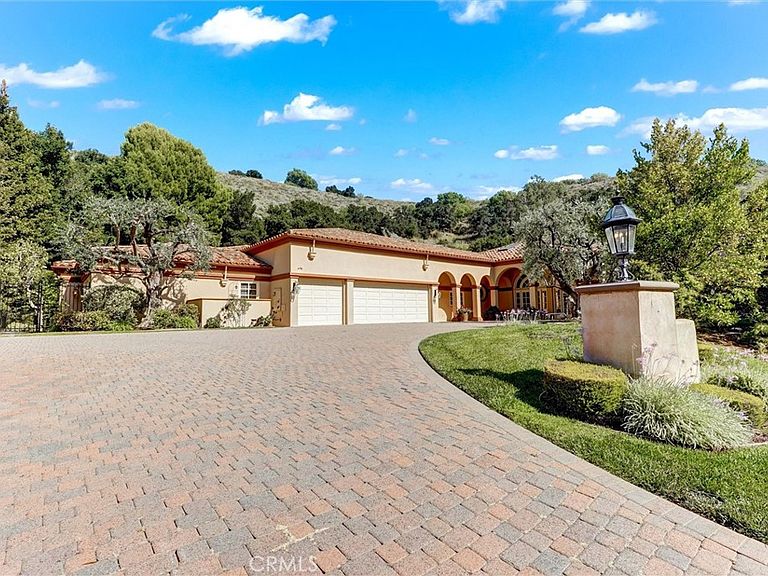
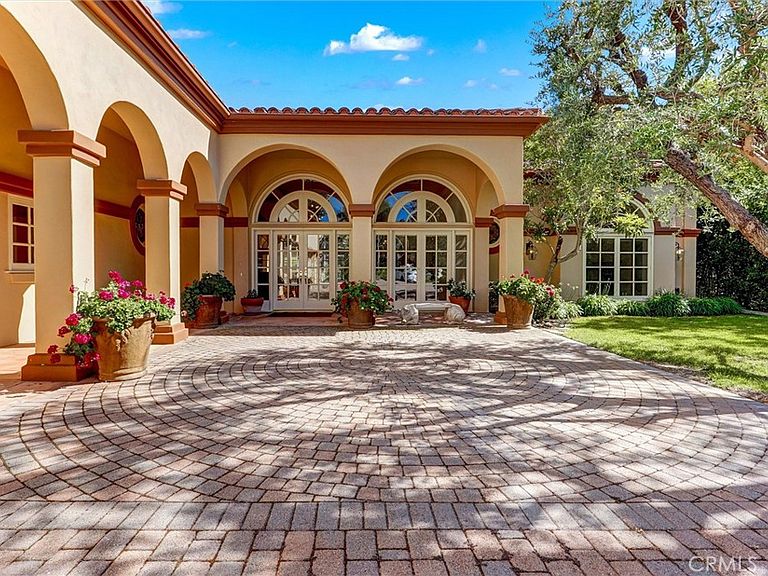
Nestled in the prestigious, guard-gated Country Club Estates of North Ranch Country Club (Thousand Oaks/Westlake Village), this timeless single-story custom estate rests on a sprawling 1-acre plus lot. Boasting sweeping mountain views from every room, freshly painted and new carpeting thought-out 5-bedroom, 6-bathroom retreat offers ultimate privacy and luxury living. Interior Highlights • Grand Foyer & Living Spaces: An inviting foyer introduces an oversized great room with a fireplace and a wet bar, perfect for hosting. The opposite wing features a formal living room with a marble fireplace and high-volume trey ceilings. • Chef’s Kitchen: The gourmet kitchen includes a large island, breakfast bar, and sunny nook. It is fully equipped with top-tier appliances, including a double-wide commercial Sub-Zero refrigerator/freezer, gas cooktop, double electric ovens, and expansive granite countertops. • Formal Dining: An elegant dining room sits adjacent to the kitchen, featuring trey ceilings and seamless access to the outdoors. • Master Suite: A peaceful sanctuary offering a private fireplace and French doors leading to the backyard oasis. The enormous en-suite bath features a jetted tub, dual jetted shower, separate vanities, and a massive walk-in closet. • Guest & Staff Quarters: Features three additional guest suites, each with its own full bath, walk-in closets, and French doors to the yard. An additional office/bedroom with a full bath and oversized laundry room provides an ideal setup for live-in staff. Entertainer’s Backyard & Grounds • Resort-Style Pool & Dining: Step through numerous French doors into a private, secluded retreat featuring a mini-Olympic size pool, outdoor kitchen, outdoor shower, and a remodeled outdoor pool bath. • Lush Gardens: The opposite side of the grounds boasts a lush, landscaped haven with fruit trees, mature greenery, rose bushes, and an Italian-inspired fountain—perfect for warm evenings. Premium Upgrades & Amenities • Freshly painted interiors and new carpeting throughout. • Newer HVAC units and a spacious 3-car garage. • Total privacy and panoramic mountain views. WELCOME HOME!
Getting Around
 Car-Dependent
 Very Limited Transit
 Somewhat Bikeable
Schools
Construction
Condition
- Property condition: Turnkey
- Year built: 1996
Materials
- Roof: Tile
- Construction materials: Stucco
Type & Style
- Home type: SingleFamily
- Property subType: Single Family Residence
Interior
Appliances
- Appliances included: Double Oven,Dishwasher,Electric Oven,Freezer,Gas Cooktop,Disposal,Microwave,Refrigerator,Water Heater,Dryer,Washer
- Laundry features: Laundry Room
Bathroom
- Features: Bidet,Bathtub,Dual Sinks,Granite Counters,Jetted Tub,Separate Shower,Vanity
Bedroom
- Features: Bedroom on Main Level
Bedrooms & Bathrooms
- Bedrooms: 5
- Bathrooms: 6
- Full bathrooms: 5
- 1/2 bathrooms: 1
- Main level bathrooms: 6
- Main level bedrooms: 5
Features
- Beamed Ceilings,Wet Bar,Breakfast Bar,Breakfast Area,Cathedral Ceiling(s),Coffered Ceiling(s),Separate/Formal Dining Room,Granite Counters,High Ceilings,Open Floorplan,Pantry,Recessed Lighting,Bar,All Bedrooms Down,Bedroom on Main Level,Entrance Foyer,Main Level Primary,Walk-In Closet(s)
- Window features: French/Mullioned
- Flooring: Carpet,Tile
- Fireplace features: Family Room,Living Room,Primary Bedroom
- Fireplace: Yes
- Common walls with other units/homes: 1 Common Wall
Heating & Cooling
- Heating features: Central,Fireplace(s),Natural Gas
- Cooling features: Central Air,Electric,Zoned
Interior Area
- Total interior livable area: 5,557 sqft
Kitchen
- Features: Built-in Trash/Recycling,Granite Counters,Kitchen Island
Master Bedroom
- Features: Main Level Primary
Property
Accessibility
- Accessibility features: See Remarks
Details
- Parcel number: 6800282025
- Attached to another structure: Yes
- Special condition: Standard
- Exclusions: Excludes the Wrought Iron wind monitoring accessory on roof line of the outdoor Kitchen
Features
- Levels: One
- Stories: 1
- Entry location: MAIN
- Private pool: Yes
- Pool features: Gunite,Private
- Exterior features: Barbecue
- Fencing: Wrought Iron
- Has view: Yes
- View description: Mountain(s)
Lot
- Lot size: 1.13 Acres
- Features: 0-1 Unit/Acre,Front Yard,Lawn,Lot Over 40000 Sqft,Landscaped
Parking
- Total spaces: 3
- Parking features: Door-Multi,Driveway,Garage Faces Front,Garage
- Has garage: Yes
- Attached garage spaces: 3
- Covered spaces: 3
Climate Risk is Financial Risk
Every home has a financial story beyond the listing price. Below, you’ll see the climate risks that could affect this property — and in Bills & Affordability, how those risks may influence repairs, insurance, utilities, and long-term value.
Biggest Threats for This Home
- Inland Flooding

- Wildfire

- Earthquake

- Landslide

How This Home’s Risks Compare
FEMA Declared Disasters in Ventura County and California
Understanding the Costs
Financial advisors generally recommend spending no more than 30% of your gross household income on housing costs. In practice, many households stretch to 35% or beyond — especially in high-cost markets.
Estimated Costs Today
| Monthly | Annual | |
|---|---|---|
| Mortgage | $24,018 | $288,216 |
| Home Insurance * | $1,189 | $14,268 |
| Property Taxes | $4,216 | $50,592 |
| Electricity | $1,191 | $14,299 |
| Total | $30,614 | $367,368 |
Income You'd Need if You Spent...
California FAIR Plan Programs
How Costs Could Change Over Time
Climate risk is quickly impacting all of the major home ownership costs. Adjust the growth rates and percentage of income spent on housing below to see how your housing costs could change over the next 10 years — and what income you'd need to keep up.
Comparing Against the Market
Price Per Sq Ft
vs Other Active Listings
Avg $/sqft
vs Homes Sold Last Month
Median $/sqft
Current Market Trends
Median Price Per Square Foot
The median price per square foot of homes sold in this area each month. Compare this to this listing's price per square foot to gauge whether the home is priced in line with recent sales.
Historicals for This Listing
Zestimate History ($/sqft)
Price History
| Date | Event | Price |
|---|---|---|
| 2026-06-20 | Listed for sale | $4,750,000 |
| 1994-07-06 | Sold | $352,000 |
 View on Zillow