


3135 E Hillcrest Dr, Thousand Oaks, CA, 91362
About This Home
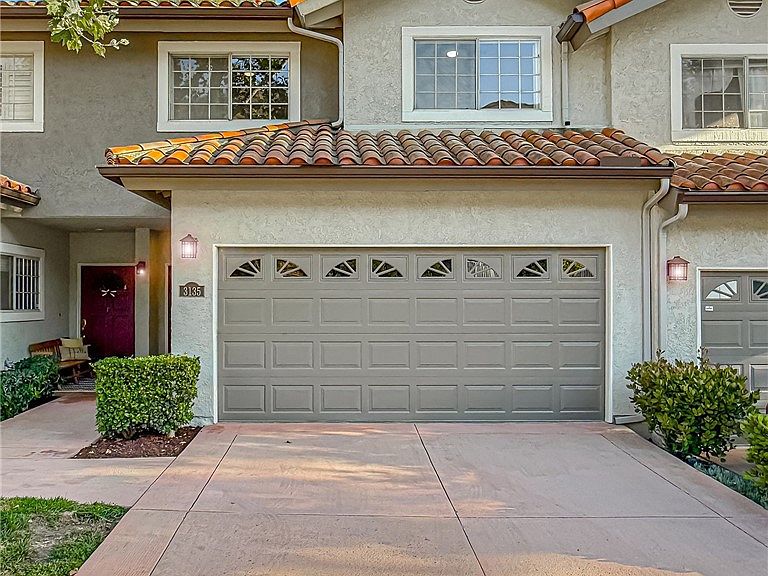
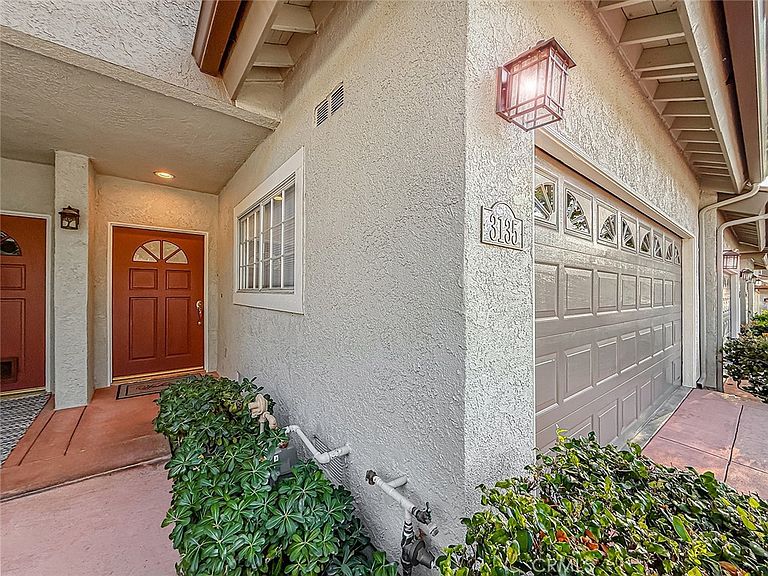
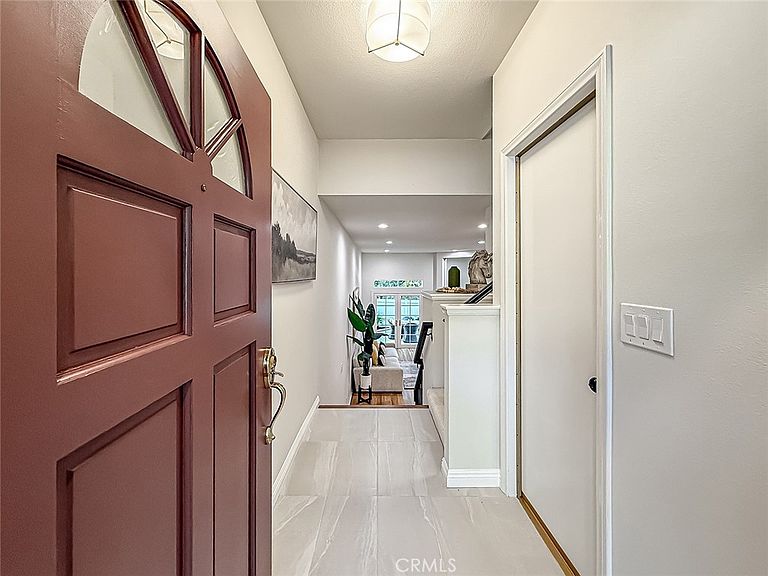
Welcome to this gorgeous 3 bed 2.5 bath Westlake Village condo. This home greets you with bright fresh paint and vaulted ceilings which allow for tons of natural light to fill the space. New, upgraded recessed lighting adds even more energy to the already bright home. The living and dining rooms are large and flow seamless into each other offering a great room feel for the main living area. Floor to ceiling mirrors make the dining room feel even larger and more inviting and the new light fixtures complete the design. The kitchen has granite counters, solid oak cabinets, a wine fridge, travertine floors and stone backsplash providing an elegant upgraded feel. The layout is ideal, with all three oversized bedrooms upstairs. The primary suite is truly an escape with its own private balcony, fireplace, dual sinks, and huge jetted tub. All of the bathrooms are finished with stone countertops and fresh paint to elevate the look. Your private two car garage accesses straight to the home and houses the laundry area. The backyard is private and surrounded by mature green trees, new turf space, and ample area for dining and entertaining. The community pool/spa and rec room are very close by making regular use a breeze. Located in close proximity to schools, parks, hiking trails, shopping, restaurants, and the freeway, this home is a show stopper and an amazing value. You do not want to miss seeing this one!
Getting Around
 Very Walkable
 Some Transit
 Somewhat Bikeable
Schools
Construction
Condition
- Year built: 1989
Materials
- Roof: Tile
Type & Style
- Home type: Condo
- Property subType: Condominium
Interior
Appliances
- Appliances included: Convection Oven,Dishwasher,Freezer,Disposal,Gas Range,Refrigerator
- Laundry features: In Garage
Bathroom
- Features: Bathtub,Remodeled,Separate Shower
Bedroom
- Features: All Bedrooms Up
Bedrooms & Bathrooms
- Bedrooms: 3
- Bathrooms: 3
- Full bathrooms: 2
- 1/2 bathrooms: 1
- Main level bathrooms: 1
Features
- Balcony,Ceiling Fan(s),Cathedral Ceiling(s),Dry Bar,Granite Counters,High Ceilings,Recessed Lighting,All Bedrooms Up
- Fireplace features: Family Room,Primary Bedroom
- Fireplace: Yes
- Common walls with other units/homes: 1 Common Wall
Heating & Cooling
- Heating features: Central
- Cooling features: Central Air
Interior Area
- Total interior livable area: 1,773 sqft
Kitchen
- Features: Granite Counters,Remodeled,Updated Kitchen
Property
Details
- Parcel number: 6800350125
- Attached to another structure: Yes
- Special condition: Standard
Features
- Levels: Two
- Stories: 2
- Entry location: 1
- Pool features: Association
- Has spa: Yes
- Spa features: Association
- Has view: Yes
- View description: Mountain(s)
Lot
- Lot size: 1,773 sqft
- Features: 0-1 Unit/Acre,Close to Clubhouse
Parking
- Total spaces: 2
- Parking features: Garage,Guest
- Has garage: Yes
- Attached garage spaces: 2
- Covered spaces: 2
Climate Risk is Financial Risk
Every home has a financial story beyond the listing price. Below, you’ll see the climate risks that could affect this property — and in Bills & Affordability, how those risks may influence repairs, insurance, utilities, and long-term value.
Biggest Threats for This Home
- Inland Flooding

- Earthquake

- Wildfire

How This Home’s Risks Compare
FEMA Declared Disasters in Ventura County and California
Understanding the Costs
Financial advisors generally recommend spending no more than 30% of your gross household income on housing costs. In practice, many households stretch to 35% or beyond — especially in high-cost markets.
Estimated Costs Today
| Monthly | Annual | |
|---|---|---|
| Mortgage | $3,918 | $47,016 |
| Home Insurance * | $194 | $2,328 |
| Property Taxes | $738 | $8,856 |
| Electricity | $398 | $4,786 |
| Total | $5,248 | $62,976 |
Income You'd Need if You Spent...
California FAIR Plan Programs
How Costs Could Change Over Time
Climate risk is quickly impacting all of the major home ownership costs. Adjust the growth rates and percentage of income spent on housing below to see how your housing costs could change over the next 10 years — and what income you'd need to keep up.
Comparing Against the Market
Price Per Sq Ft
vs Other Active Listings
Avg $/sqft
vs Homes Sold Last Month
Median $/sqft
Current Market Trends
Median Price Per Square Foot
The median price per square foot of homes sold in this area each month. Compare this to this listing's price per square foot to gauge whether the home is priced in line with recent sales.
Historicals for This Listing
Zestimate History ($/sqft)
Price History
| Date | Event | Price |
|---|---|---|
| 2026-08-11 | Contingent | $775,000 |
| 2026-07-31 | Price change | $775,000 |
| 2026-07-06 | Listed for sale | $835,000 |
| 2005-10-28 | Sold | $608,000 |
| 2001-02-28 | Sold | $319,000 |
 View on Zillow