

326 Fox Ridge Dr, Thousand Oaks, CA, 91361
About This Home
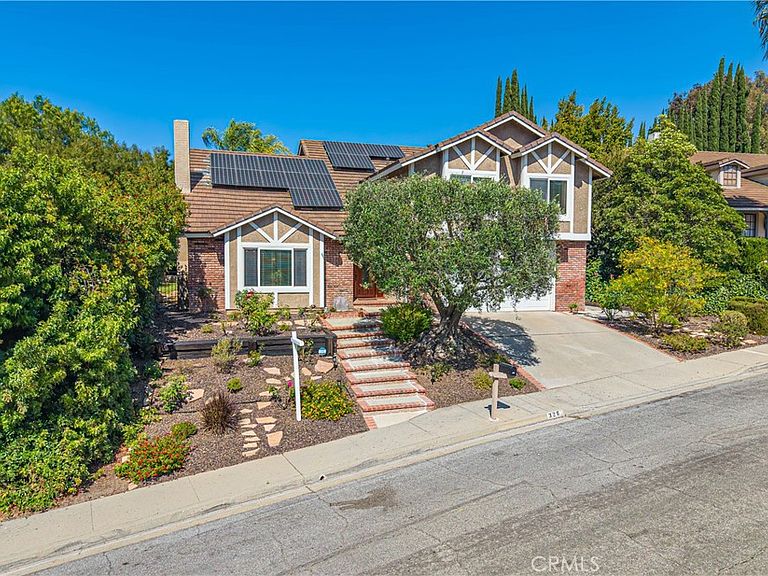
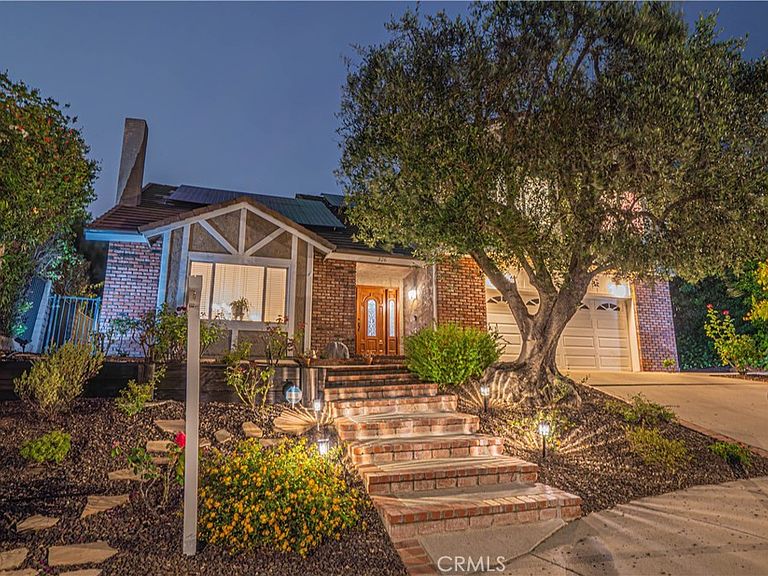
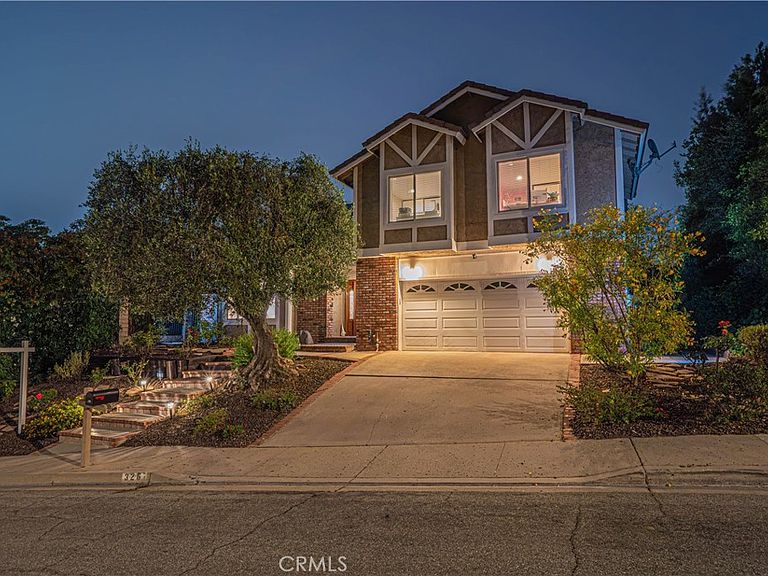
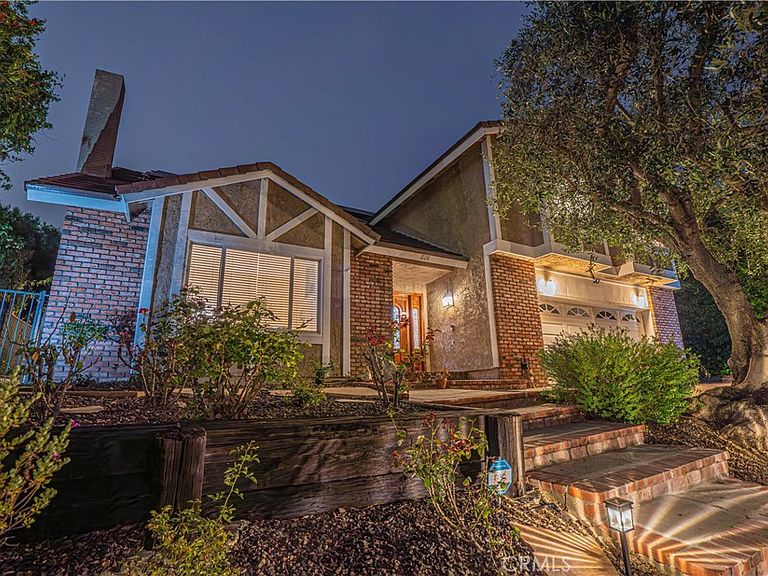
Welcome to 326 Fox Ridge Drive in the highly desirable Carriage Square Estates of Thousand Oaks—a beautifully upgraded, turnkey pool home designed for modern living. Offering over 2,800 square feet with 3 bedrooms plus a versatile office/den, this residence blends space, function, and style in one of the Conejo Valley’s most sought-after neighborhoods. The light-filled open floor plan features soaring ceilings, wide-plank reclaimed wood flooring, and seamless indoor-outdoor flow ideal for both everyday living and entertaining. At the heart of the home, the chef’s kitchen is thoughtfully appointed with granite countertops, custom cabinetry with pull-outs, a large center island, induction cooktop, double ovens, and premium appliances—perfect for hosting or casual family meals. Multiple living areas with fireplaces create warm, inviting spaces to gather and unwind. The spacious primary suite offers a private retreat with a flexible bonus area ideal for a home office, gym, or lounge, along with a walk-in closet and a spa-inspired bath featuring a soaking tub and separate shower. Additional highlights include dual-zone HVAC, dual-pane windows, LED lighting, and fully owned solar for enhanced energy efficiency and long-term savings. Step outside to a private backyard designed for the Southern California lifestyle, complete with a sparkling pool and spa, grassy play area, and room to entertain. Located near top-rated schools, scenic hiking and biking trails, golf courses, and premier shopping and dining—and with no HOA—this home delivers the perfect balance of luxury, comfort, and convenience in Thousand Oaks’s thriving market.
Getting Around
 Car-Dependent
 Some Transit
 Somewhat Bikeable
Schools
Construction
Condition
- Year built: 1979
Materials
- Roof: Flat Tile
- Construction materials: Stucco
Type & Style
- Home type: SingleFamily
- Architectural style: Traditional
- Property subType: Single Family Residence
Interior
Appliances
- Appliances included: Built-In Range,Dishwasher,Dryer,Washer
- Laundry features: Laundry Room
Bathroom
- Features: Bathtub,Separate Shower,Upgraded,Vanity,Walk-In Shower
Bedroom
- Features: All Bedrooms Up
Bedrooms & Bathrooms
- Bedrooms: 3
- Bathrooms: 3
- Full bathrooms: 2
- 1/2 bathrooms: 1
Features
- Crown Molding,Cathedral Ceiling(s),Eat-in Kitchen,Granite Counters,High Ceilings,Open Floorplan,Recessed Lighting,All Bedrooms Up,Walk-In Closet(s)
- Door features: Sliding Doors
- Window features: Double Pane Windows
- Flooring: Tile,Wood
- Fireplace features: Family Room,Living Room
- Fireplace: Yes
- Common walls with other units/homes: No Common Walls
Heating & Cooling
- Heating features: Central,Natural Gas
- Cooling features: Central Air,Dual,Zoned
Interior Area
- Total interior livable area: 2,812 sqft
Kitchen
- Features: Granite Counters,Kitchen Island,Remodeled,Updated Kitchen
Other
- Features: Walk-In Closet(s)
Property
Details
- Parcel number: 6810122105
- Special condition: Standard
Features
- Levels: Two
- Stories: 2
- Entry location: First floor
- Private pool: Yes
- Pool features: In Ground,Pebble,Private,Tile,Waterfall
- Patio & porch: Open,Patio
- Has spa: Yes
- Spa features: In Ground,Private
- Fencing: Block
- Has view: Yes
- View description: Neighborhood
Lot
- Lot size: 7,405 sqft
- Features: Sloped Down,Front Yard,Gentle Sloping,Landscaped,Trees
Parking
- Total spaces: 2
- Parking features: Concrete,Direct Access,Door-Single,Driveway,Driveway Up Slope From Street,Garage Faces Front,Garage,Garage Door Opener,Side By Side
- Has garage: Yes
- Attached garage spaces: 2
- Covered spaces: 2
Climate Risk is Financial Risk
Every home has a financial story beyond the listing price. Below, you’ll see the climate risks that could affect this property — and in Bills & Affordability, how those risks may influence repairs, insurance, utilities, and long-term value.
Biggest Threats for This Home
- Inland Flooding

- Wildfire

- Earthquake

How This Home’s Risks Compare
FEMA Declared Disasters in Ventura County and California
Understanding the Costs
Financial advisors generally recommend spending no more than 30% of your gross household income on housing costs. In practice, many households stretch to 35% or beyond — especially in high-cost markets.
Estimated Costs Today
| Monthly | Annual | |
|---|---|---|
| Mortgage | $6,821 | $81,852 |
| Home Insurance * | $279 | $3,348 |
| Property Taxes | $1,286 | $15,432 |
| Electricity | $602 | $7,235 |
| Total | $8,988 | $107,856 |
Income You'd Need if You Spent...
California FAIR Plan Programs
How Costs Could Change Over Time
Climate risk is quickly impacting all of the major home ownership costs. Adjust the growth rates and percentage of income spent on housing below to see how your housing costs could change over the next 10 years — and what income you'd need to keep up.
Comparing Against the Market
Price Per Sq Ft
vs Other Active Listings
Avg $/sqft
vs Homes Sold Last Month
Median $/sqft
Current Market Trends
Median Price Per Square Foot
The median price per square foot of homes sold in this area each month. Compare this to this listing's price per square foot to gauge whether the home is priced in line with recent sales.
Historicals for This Listing
Zestimate History ($/sqft)
Price History
| Date | Event | Price |
|---|---|---|
| 2026-07-08 | Price change | $1,349,000 |
| 2026-06-19 | Listed for sale | $1,375,000 |
| 2020-03-20 | Sold | $880,000 |
| 2020-02-18 | Pending sale | $899,900 |
| 2020-01-20 | Listed for sale | $899,900 |
| 1998-06-30 | Sold | $345,000 |
For Sale by Agent
 View on Zillow