



1285 Falling Star Ave, Westlake Village, CA, 91362
About This Home
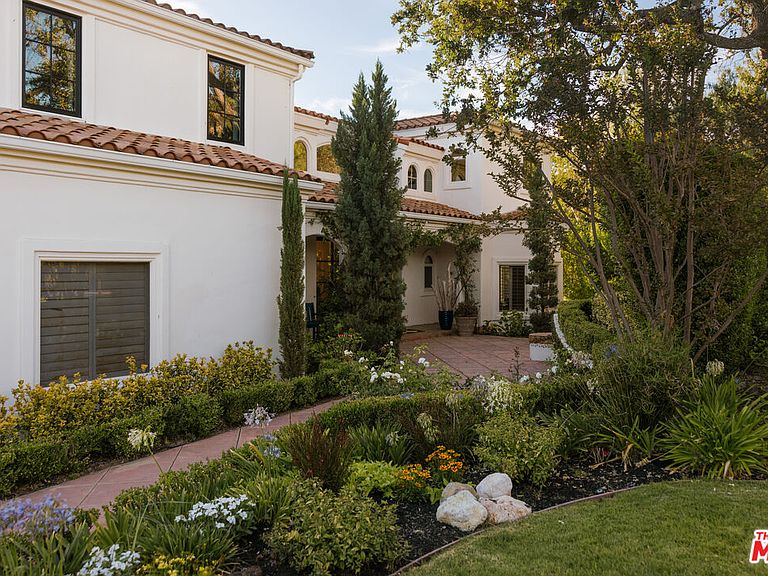
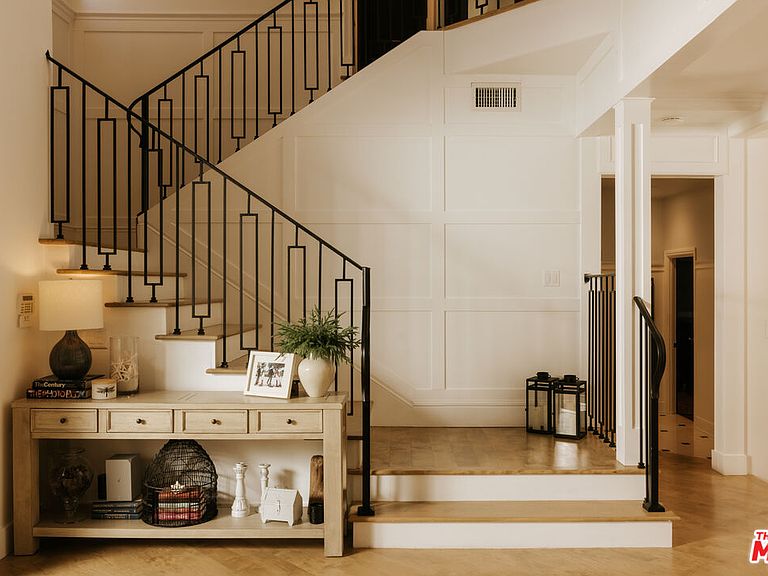
Nestled in the heart of North Ranch, this exceptionally private custom estate blends modern luxury with timeless elegance. Set on a sprawling lot in the Conejo Valley School District, the home boasts extensive upgrades for an unparalleled living experience. A grand 8-foot steel double-door entry leads to newly refinished maple flooring throughout. The chef's kitchen is a showstopper, featuring new marble countertops, a double Viking oven, Sub-Zero refrigerator, Wolf range, farmhouse sink, and an Italian chandelier. The primary suite has been beautifully updated with a refreshed en-suite bath. The first floor also includes a renovated powder room and a guest suite with direct access to the pool and yard. Upstairs, three additional bedrooms, a Jack-and-Jill bath, and a glass-enclosed office offer both comfort and functionality. The entertainer's backyard features an infinity-edge pool and jacuzzi with new Pebble Tec, a built-in barbecue with a 42" Viking range, a custom fire pit, and lush landscaping with fruit trees. Additional upgrades include new Milgard windows, garage doors, interior railings, lighting, a brand-new electrical panel, an EV charger, and a multi-zoned HVAC system. The three-car garage, complete with Swisstrax flooring and ample storage, enhances convenience. This exceptional estate seamlessly combines sophistication and comfort in one of North Ranch's most coveted locations.
Getting Around
 Somewhat Walkable
 Very Limited Transit
 Somewhat Bikeable
Schools
Construction
Condition
- Year built: 1990
Type & Style
- Home type: SingleFamily
- Architectural style: Traditional
- Property subType: Residential,Single Family Residence
Interior
Appliances
- Appliances included: Built-Ins,Oven,Range,Range Hood,Microwave,Barbeque,Dishwasher,Dryer,Freezer,Disposal,Range/Oven,Refrigerator,Washer
- Laundry features: Inside,Laundry Room
Bathroom
- Features: Powder Room,Shower and Tub,Shower Over Tub,Shower Stall
Bedroom
- Features: Walk-In Closet(s)
- Level: Main
Bedrooms & Bathrooms
- Bedrooms: 5
- Bathrooms: 5
- Full bathrooms: 4
- 1/2 bathrooms: 1
Features
- Bar,Built-in Features,High Ceilings,Recessed Lighting,Turnkey,Built-Ins,Breakfast Area,Breakfast Counter / Bar,Dining Area,Kitchen Island,Eat-in Kitchen,Formal Dining Rm
- Door features: French Doors
- Flooring: Hardwood
- Fireplace features: Family Room,Living Room
- Fireplace: Yes
Heating & Cooling
- Heating features: Central
- Cooling features: Central Air
Interior Area
- Total structure area: 4,886
- Total interior livable area: 4,886 sqft
Kitchen
- Features: Counter Top,Gourmet Kitchen,Kitchen Island,Open to Family Room
Property
Details
- Parcel number: 6890081275
- Zoning: RPD1.5
- Special condition: Standard
Features
- Levels: Two
- Private pool: Yes
- Pool features: In Ground,Heated,Private
- Patio & porch: Patio
- Exterior features: Barbecue
- Has spa: Yes
- Spa features: In Ground,Private,Heated
- Has view: Yes
- View description: Pool,Trees/Woods,Tree Top
- Has water view: Yes
Lot
- Lot size: 0.46 Acres
- Features: Lawn,Front Yard,Back Yard,Yard,Landscaped
Parking
- Total spaces: 9
- Parking features: Garage - 3 Car,Attached,Covered,Driveway,Garage,Garage Is Attached,Guest,Private,Private Garage,Open
- Has garage: Yes
- Attached garage spaces: 3
- Covered spaces: 3
- Has uncovered spaces: Yes
- Uncovered spaces: 6
Climate Risk is Financial Risk
Every home has a financial story beyond the listing price. Below, you’ll see the climate risks that could affect this property — and in Bills & Affordability, how those risks may influence repairs, insurance, utilities, and long-term value.
Biggest Threats for This Home
- Inland Flooding

- Wildfire

- Earthquake

- Landslide

How This Home’s Risks Compare
FEMA Declared Disasters in Ventura County and California
Understanding the Costs
Financial advisors generally recommend spending no more than 30% of your gross household income on housing costs. In practice, many households stretch to 35% or beyond — especially in high-cost markets.
Estimated Costs Today
| Monthly | Annual | |
|---|---|---|
| Mortgage | $22,223 | $266,676 |
| Home Insurance * | $1,100 | $13,200 |
| Property Taxes | $4,027 | $48,324 |
| Electricity | $1,047 | $12,572 |
| Total | $28,397 | $340,764 |
Income You'd Need if You Spent...
California FAIR Plan Programs
How Costs Could Change Over Time
Climate risk is quickly impacting all of the major home ownership costs. Adjust the growth rates and percentage of income spent on housing below to see how your housing costs could change over the next 10 years — and what income you'd need to keep up.
Comparing Against the Market
Price Per Sq Ft
vs Other Active Listings
Avg $/sqft
vs Homes Sold Last Month
Median $/sqft
Current Market Trends
Median Price Per Square Foot
The median price per square foot of homes sold in this area each month. Compare this to this listing's price per square foot to gauge whether the home is priced in line with recent sales.
Historicals for This Listing
Zestimate History ($/sqft)
Price History
| Date | Event | Price |
|---|---|---|
| 2026-07-25 | Listed for sale | $4,395,000 |
| 2025-04-07 | Listing removed | $4,299,000 |
| 2025-01-31 | Listed for sale | $4,299,000 |
| 2023-06-01 | Sold | $3,100,000 |
| 2023-05-25 | Pending sale | $2,995,000 |
| 2023-05-22 | Contingent | $2,995,000 |
| 2023-05-18 | Listed for sale | $2,995,000 |
| 1994-09-15 | Sold | $695,000 |
| 1994-06-09 | Sold | $697,533 |
 View on Zillow