

1630 Windy Mountain Ave, Westlake Village, CA, 91362
About This Home
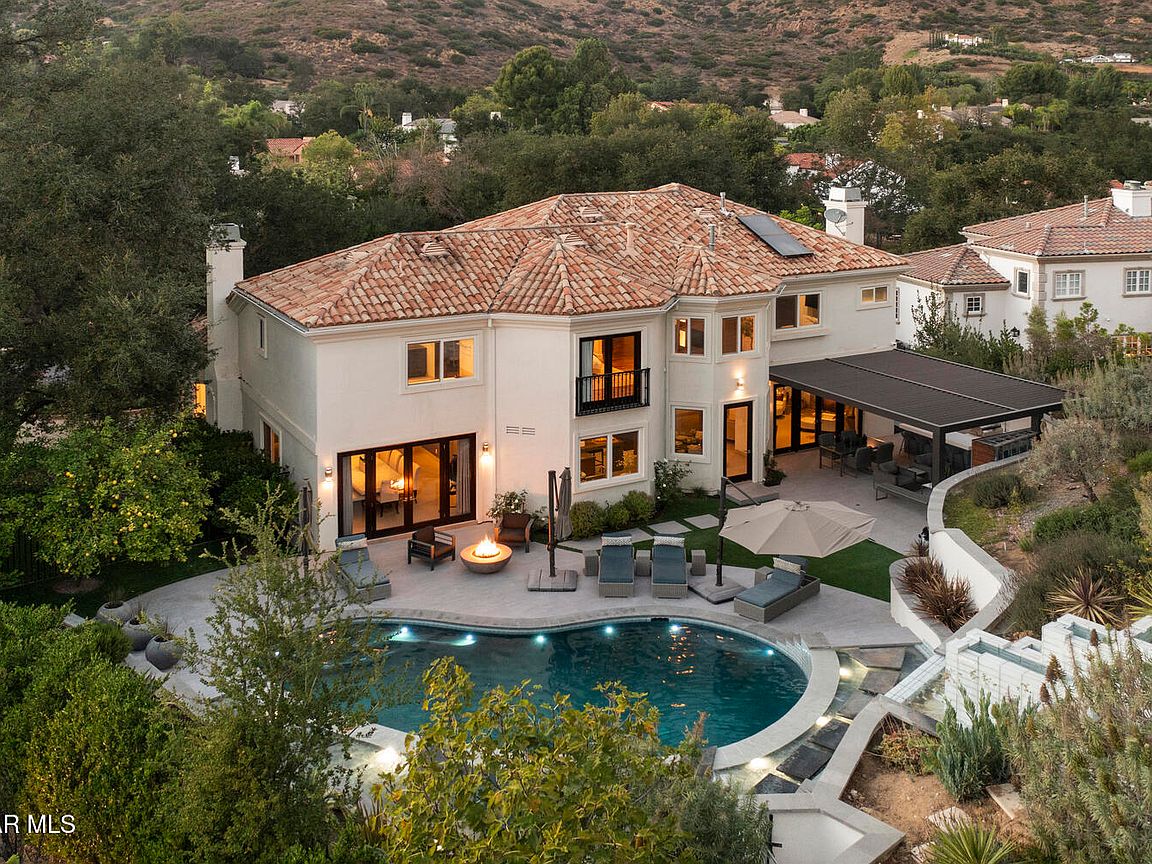
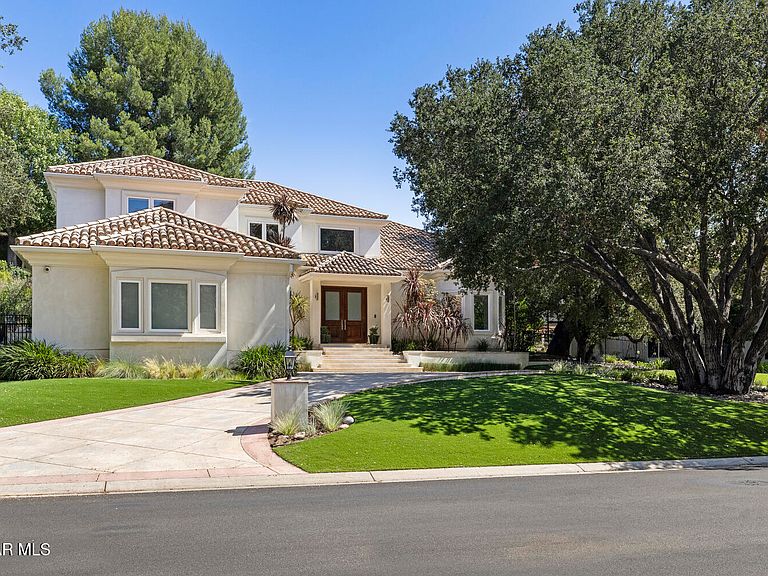
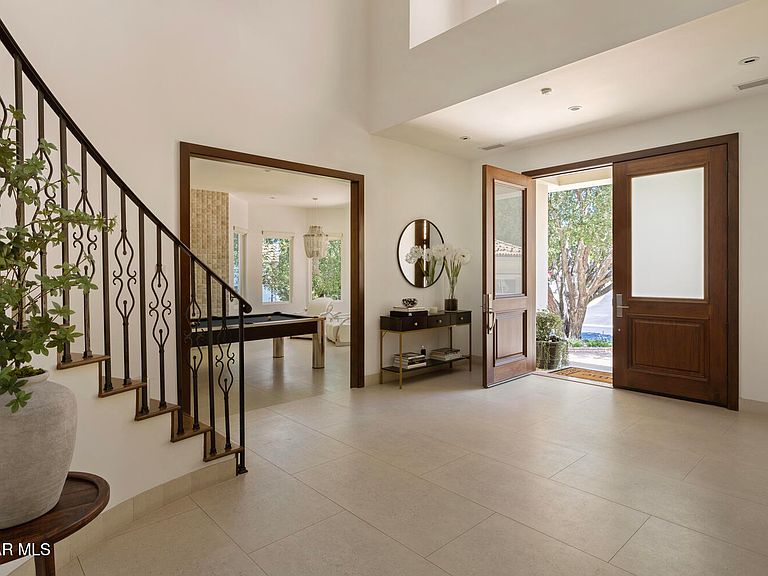
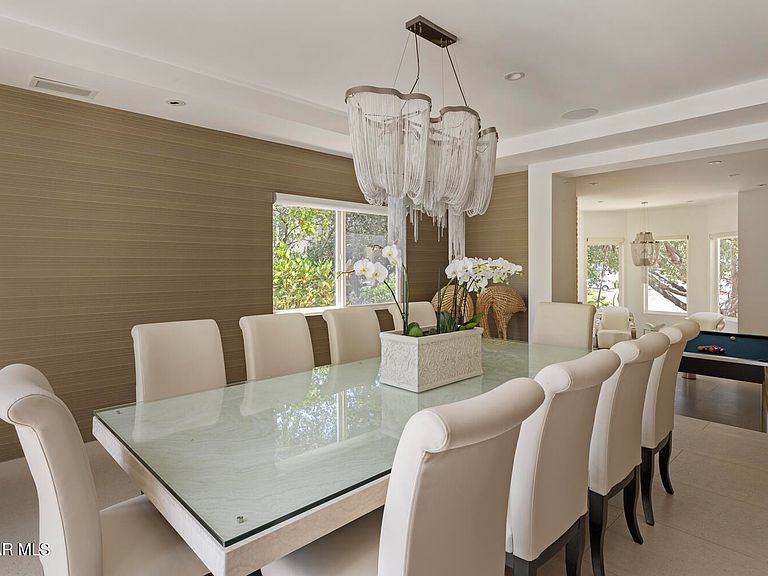
Perched on the highly sought-after Ventura County side of Westlake Village, on the coveted west side of Kanan Road, this exceptional North Ranch estate commands an elevated setting with sweeping mountain vistas and timeless curb appeal. Situated on an expansive 20,108-square-foot lot, the residence has been meticulously maintained and extensively upgraded, offering a rare combination of sophisticated design, impeccable quality, and effortless luxury. Custom built in 1997 with complete interior remodel done in 2018, the approximately 4,583-square-foot home offers a thoughtfully designed floor plan featuring five spacious en-suite bedrooms, including a highly desirable main-level bedroom and separate office - ideal for guests, multigenerational living, or a private executive workspace. Flooded with natural light, the home is designed for both grand-scale entertaining and comfortable everyday living. The gourmet kitchen is beautifully appointed with Miele refrigerator and freezer, Thermador double ovens with a six-burner cooktop, an oversized center island, breakfast bar, separate breakfast nook, wine cellar, and formal dining room. The luxurious primary suite serves as a private retreat, complete with a fireplace, sitting area, spa-inspired bath featuring a soaking tub, oversized multi-head shower with body jets, dual vanities, and separate walk-in closets. Approximately $400,000 was recently invested in creating a spectacular resort-caliber backyard. The pool and spa were completely re-plumbed and refinished with exquisite new glass tile, complemented by an elegant fountain and water feature. Outdoor living is elevated with a contemporary steel pergola featuring a fireplace and television lounge, a fully equipped outdoor kitchen with barbecue, icemaker, and bar seating, along with expansive new 24-inch porcelain tile and premium synthetic turf extending throughout the front, side, and rear grounds. Mature landscaping, drought-conscious drip irrigation, and a magnificent heritage oak complete this exceptional outdoor sanctuary. Luxury appointments continue throughout the home, including Crestron smart-home automation, integrated audio, remote-controlled window treatments, whole-house water filtration, security cameras, solid-core interior doors, and a spacious three-car garage with soaring ceilings and custom built-in cabinetry. A dramatic dual drive-through court beneath the property's majestic oak tree creates an unforgettable arrival experience. Located in one of North Ranch's most desirable custom home enclaves, this distinguished residence enjoys convenient access to North Ranch Golf Course, scenic hiking trails, upscale shopping, fine dining, and all that Westlake Village has to offer. Professionally curated designer furnishings are also available, presenting a rare opportunity to acquire a truly turnkey luxury residence with exceptional style and comfort.
Getting Around
 Car-Dependent
 Very Limited Transit
 Somewhat Bikeable
Schools
Construction
Condition
- Property condition: Updated/Remodeled
- Year built: 1997
Materials
- Roof: Tile
- Construction materials: Stucco
Other
- Builder name: Tax Census Tract: 74.02
Type & Style
- Home type: SingleFamily
- Architectural style: Contemporary
- Property subType: Single Family Residence
Interior
Appliances
- Appliances included: Dishwasher,Freezer,Ice Maker,Refrigerator,Washer
- Laundry features: Laundry Room
Bedrooms & Bathrooms
- Bedrooms: 5
- Bathrooms: 6
- Full bathrooms: 5
- 1/2 bathrooms: 1
Features
- Walk-In Closet(s),High Ceilings,Bar,Furnished,Smart Home,Recessed Lighting,Wired for Sound,Stone Counters,Formal Dining Room
- Door features: Double Door Entry
- Window features: Double Pane Windows
- Flooring: Stone Tile,Wood/Wood Like
- Fireplace features: Other,Family Room,Gas
- Fireplace: Yes
Heating & Cooling
- Heating features: Natural Gas,Central Furnace,Zoned
- Cooling features: Central Air,Dual,Zoned
Interior Area
- Total structure area: 4,583
- Total interior livable area: 4,583 sqft
Property
Details
- Parcel number: 6890091295
- Special condition: Standard
Features
- Levels: Two
- Stories: 2
- Entry location: Main Level
- Private pool: Yes
- Pool features: Heated,Private
- Patio & porch: Covered
- Has spa: Yes
- Spa features: Heated,Private,In Ground
- Fencing: Block,Wrought Iron,Fenced
- Has view: Yes
- View description: Mountain(s)
Lot
- Lot size: 0.46 Acres
- Features: Back Yard,Front Yard,Landscaped
Parking
- Total spaces: 3
- Parking features: Oversized
- Has garage: Yes
- Attached garage spaces: 3
Climate Risk is Financial Risk
Every home has a financial story beyond the listing price. Below, you’ll see the climate risks that could affect this property — and in Bills & Affordability, how those risks may influence repairs, insurance, utilities, and long-term value.
Biggest Threats for This Home
- Inland Flooding

- Wildfire

- Earthquake

- Landslide

How This Home’s Risks Compare
FEMA Declared Disasters in Ventura County and California
Understanding the Costs
Financial advisors generally recommend spending no more than 30% of your gross household income on housing costs. In practice, many households stretch to 35% or beyond — especially in high-cost markets.
Estimated Costs Today
| Monthly | Annual | |
|---|---|---|
| Mortgage | $18,962 | $227,544 |
| Home Insurance * | $938 | $11,256 |
| Property Taxes | $3,439 | $41,268 |
| Electricity | $982 | $11,793 |
| Total | $24,321 | $291,852 |
Income You'd Need if You Spent...
California FAIR Plan Programs
How Costs Could Change Over Time
Climate risk is quickly impacting all of the major home ownership costs. Adjust the growth rates and percentage of income spent on housing below to see how your housing costs could change over the next 10 years — and what income you'd need to keep up.
Comparing Against the Market
Price Per Sq Ft
vs Other Active Listings
Avg $/sqft
vs Homes Sold Last Month
Median $/sqft
Current Market Trends
Median Price Per Square Foot
The median price per square foot of homes sold in this area each month. Compare this to this listing's price per square foot to gauge whether the home is priced in line with recent sales.
Historicals for This Listing
Zestimate History ($/sqft)
Price History
| Date | Event | Price |
|---|---|---|
| 2026-08-17 | Contingent | $3,750,000 |
| 2026-07-30 | Listed for sale | $3,750,000 |
| 2021-11-23 | Sold | $3,400,000 |
| 2021-11-17 | Pending sale | $3,199,000 |
| 2021-11-09 | Listed for sale | $3,199,000 |
| 2012-02-15 | Listing removed | $1,650,000 |
| 2010-11-22 | Sold | $1,200,000 |
| 2010-09-28 | Sold | $1,050,000 |
| 2010-03-16 | Listed for sale | $1,650,000 |
| 2006-07-27 | Sold | $2,070,000 |
| 1998-07-24 | Sold | $1,050,000 |
| 1995-05-02 | Sold | $215,000 |
 View on Zillow