


1619 Ryder Cup Dr, Westlake Village, CA, 91362
About This Home
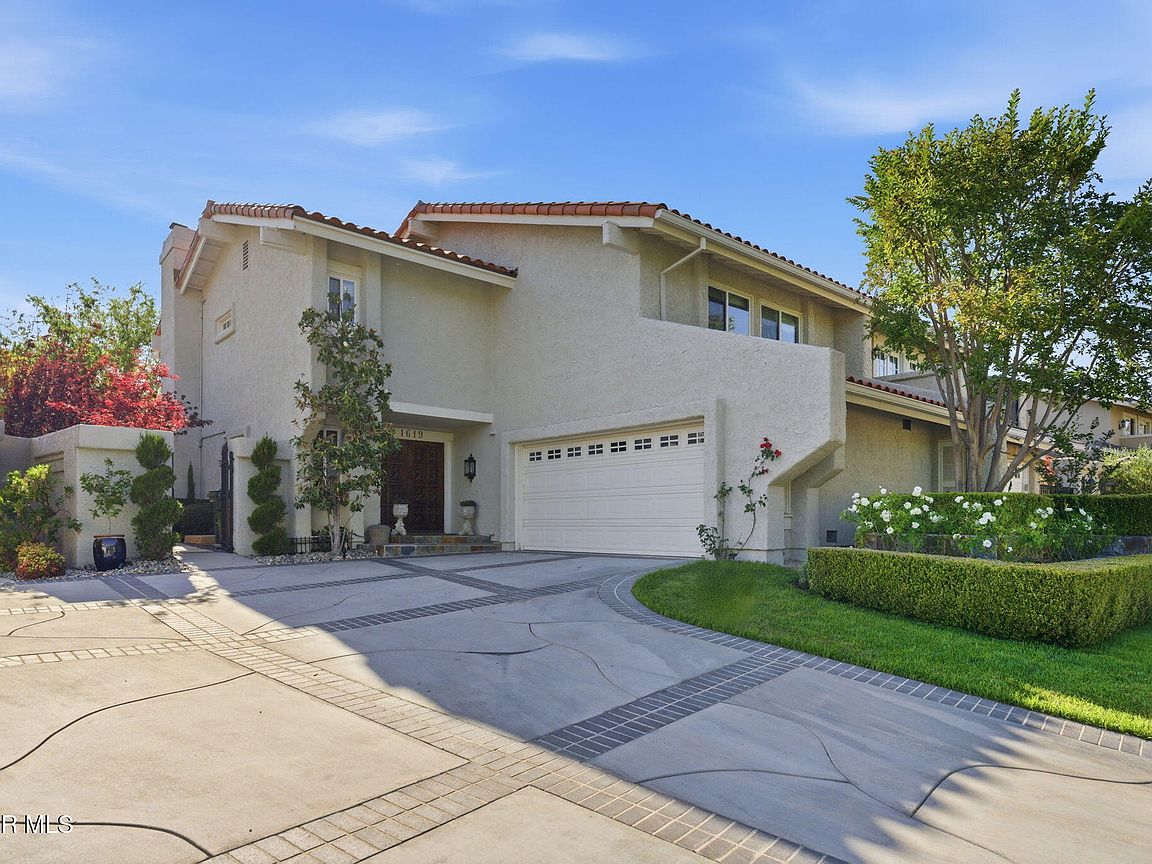
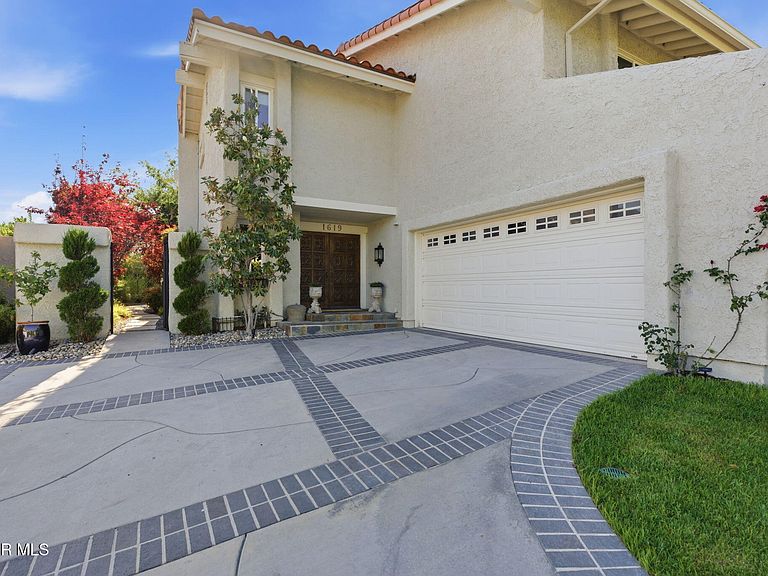
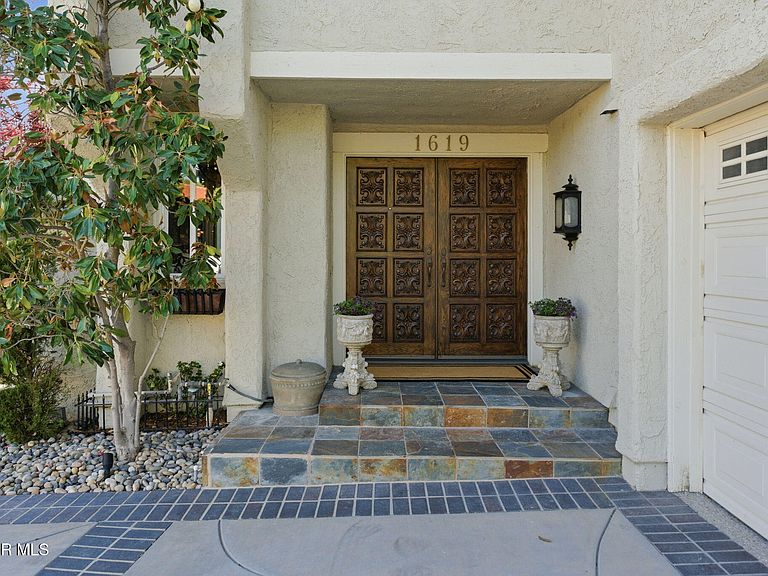
Nestled in the coveted Ben Johnson Fairway neighborhood of North Ranch, this beautifully curated 3-bedroom, 2.5-bath home sits directly on the North Ranch Country Club golf course, offering sweeping fairway views from both the interior and the private rear yard. 2,510 sq ft of light-filled living space features an open floor plan, soaring ceilings, two fireplaces, and a seamless indoor-outdoor flow that makes every day feel like a retreat. The entertainer's kitchen has been reimagined with a new custom island topped in marble, Viking appliances, Graff plumbing fixtures, and polished brass hardware--a space that is as functional as it is beautiful. Upstairs, refinished Brazilian Cherry hardwood floors run throughout the bedroom level, complemented by freshly painted walls in curated Farrow & Ball colors. Wallcoverings by Schumacher and William Morris, lighting by Visual Comfort and The Light Factory, and custom ironwork throughout speak to a level of detail rarely found at this price point. The primary suite offers a newly renovated spa-caliber bathroom featuring marble tile, a freestanding solid surface soaking tub, and Graff fixtures. A private rear balcony overlooks the backyard -- a true retreat with new pavers and a custom fire pit clad in handmade Malibu Ceramic Works tile. A freshly landscaped front yard with new sod, a new roof underlayment (2025), and a replaced sewer lateral provide confidence in the home's bones to match its beauty. New epoxy garage floor, custom iron garden gate, and a wall-mounted LG OLED TV with sound system that conveys complete this turnkey package. Served by award-winning Westlake Hills Elementary and Westlake High School.
Getting Around
 Car-Dependent
 Very Limited Transit
 Somewhat Bikeable
Schools
Construction
Condition
- Year built: 1980
Materials
- Foundation: Concrete Slab
- Roof: Tile
- Construction materials: Stucco
Type & Style
- Home type: SingleFamily
- Property subType: Single Family Residence
Interior
Appliances
- Appliances included: Dishwasher,Dryer,Disposal,Refrigerator,Washer
Bedrooms & Bathrooms
- Bedrooms: 3
- Bathrooms: 3
- Full bathrooms: 2
- 1/2 bathrooms: 1
Features
- Flooring: Stone Tile,Wood/Wood Like
- Fireplace features: Decorative,Living Room,Gas
- Fireplace: Yes
Heating & Cooling
- Heating features: Forced Air
- Cooling features: Central Air
Interior Area
- Total structure area: 2,510
- Total interior livable area: 2,510 sqft
Property
Details
- Parcel number: 6900180375
- Special condition: Standard
Features
- Levels: Two
- Stories: 2
- Entry location: Ground Level w/Steps
- Has view: Yes
- View description: Golf Course,Hills
Lot
- Lot size: 5,662 sqft
- Features: Back Yard,Front Yard,Landscaped,On Golf Course
Parking
- Total spaces: 2
- Parking features: Garage Attached,Driveway
- Has garage: Yes
- Attached garage spaces: 2
- Has uncovered spaces: Yes
Climate Risk is Financial Risk
Every home has a financial story beyond the listing price. Below, you’ll see the climate risks that could affect this property — and in Bills & Affordability, how those risks may influence repairs, insurance, utilities, and long-term value.
Biggest Threats for This Home
- Inland Flooding

- Wildfire

- Earthquake

- Landslide

How This Home’s Risks Compare
FEMA Declared Disasters in Ventura County and California
Understanding the Costs
Financial advisors generally recommend spending no more than 30% of your gross household income on housing costs. In practice, many households stretch to 35% or beyond — especially in high-cost markets.
Estimated Costs Today
| Monthly | Annual | |
|---|---|---|
| Mortgage | $8,646 | $103,752 |
| Home Insurance * | $428 | $5,136 |
| Property Taxes | $1,578 | $18,936 |
| Electricity | $538 | $6,458 |
| Total | $11,190 | $134,280 |
Income You'd Need if You Spent...
California FAIR Plan Programs
How Costs Could Change Over Time
Climate risk is quickly impacting all of the major home ownership costs. Adjust the growth rates and percentage of income spent on housing below to see how your housing costs could change over the next 10 years — and what income you'd need to keep up.
Comparing Against the Market
Price Per Sq Ft
vs Other Active Listings
Avg $/sqft
vs Homes Sold Last Month
Median $/sqft
Current Market Trends
Median Price Per Square Foot
The median price per square foot of homes sold in this area each month. Compare this to this listing's price per square foot to gauge whether the home is priced in line with recent sales.
Historicals for This Listing
Zestimate History ($/sqft)
Price History
| Date | Event | Price |
|---|---|---|
| 2026-06-11 | Price change | $1,710,000 |
| 2026-05-14 | Listed for sale | $1,750,000 |
| 2020-10-14 | Sold | $1,145,000 |
| 2020-08-31 | Pending sale | $1,145,000 |
| 2020-08-11 | Price change | $1,145,000 |
| 2020-07-07 | Listed for sale | $1,195,000 |
| 2013-01-31 | Sold | $775,000 |
| 2012-12-05 | Listed for sale | $735,000 |
| 2012-10-28 | Listing removed | $735,000 |
| 2012-10-20 | Price change | $735,000 |
| 2012-07-22 | Listed for sale | $759,000 |
| 2002-08-19 | Sold | $560,000 |
| 1998-07-15 | Sold | $512,500 |
For Sale by Agent
 View on Zillow