
1719 Walker Cup Cir, Thousand Oaks, CA, 91362
About This Home
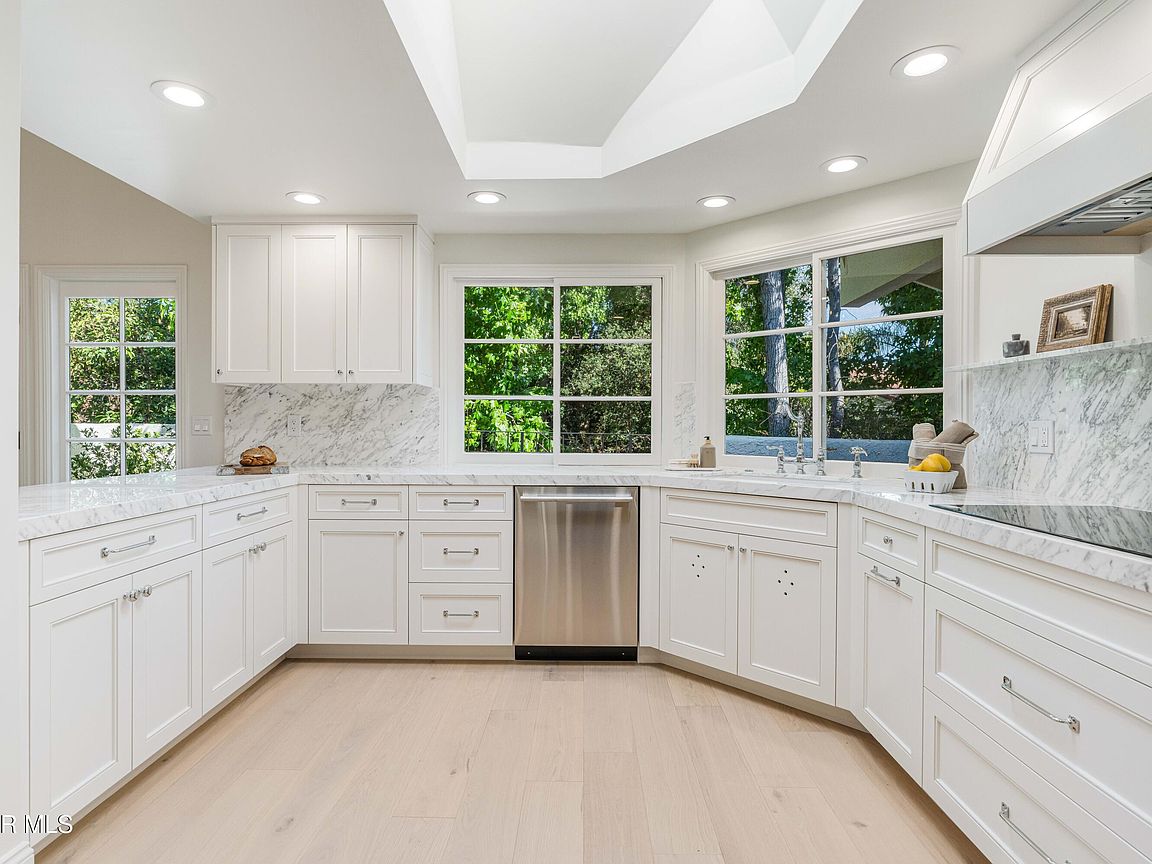
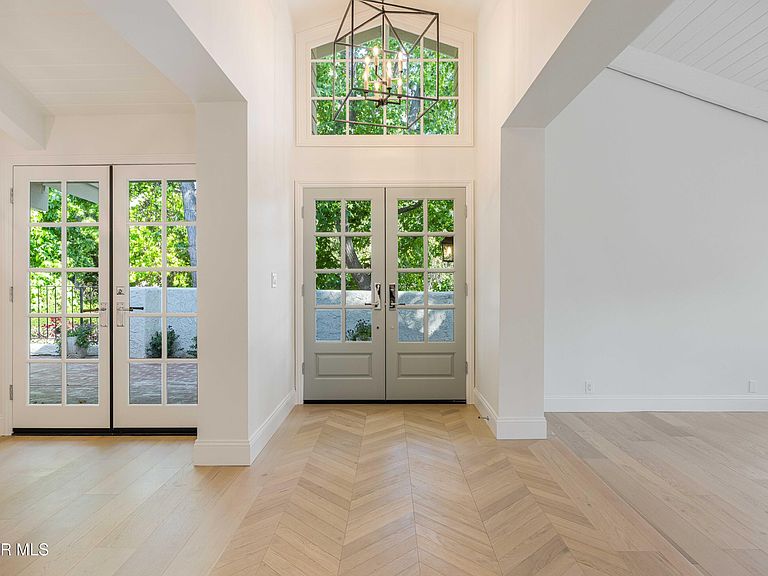
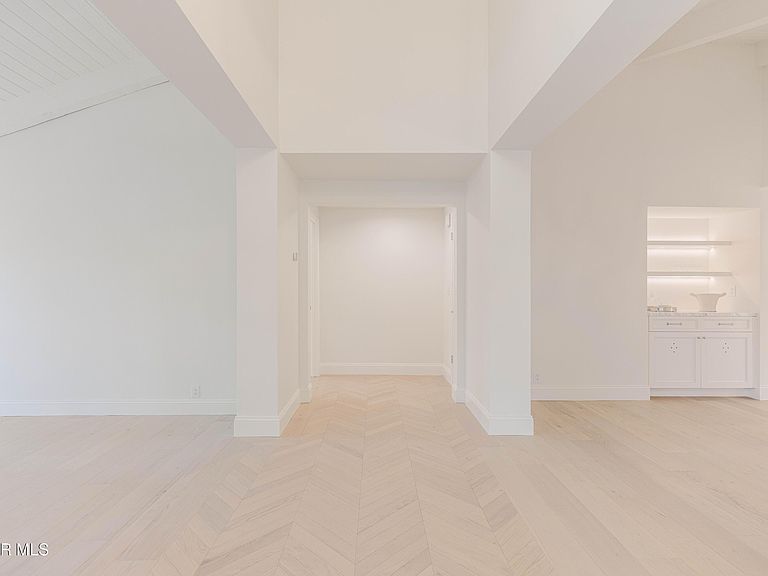
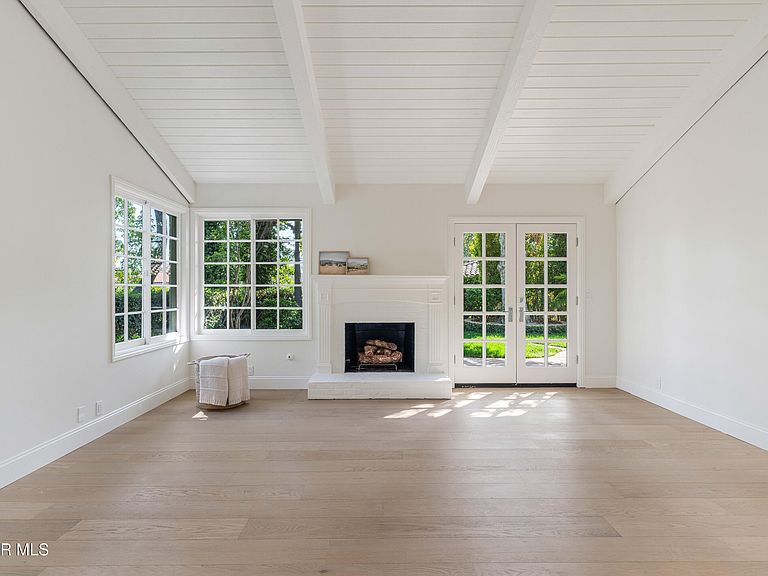
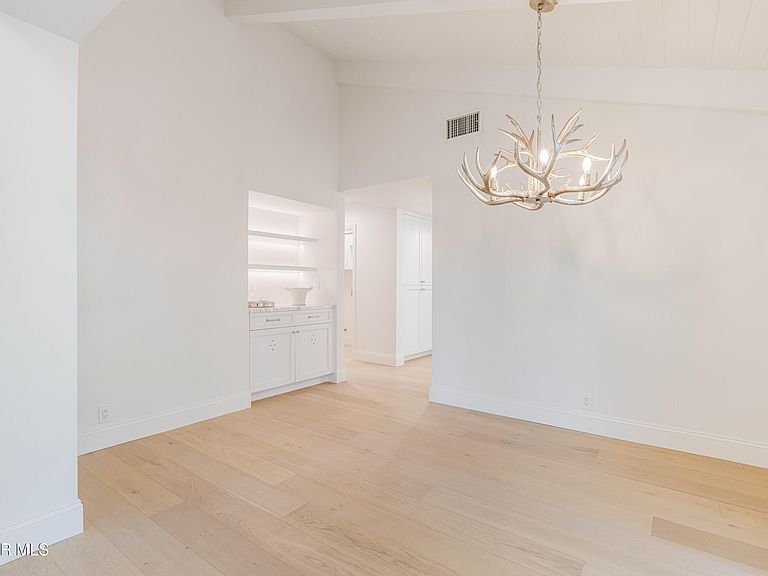
Designed for the sophisticated buyer who values exceptional craftsmanship, timeless design, and uncompromising quality, this one-of-a-kind single story home with custom interiors offers a rare opportunity to own a truly bespoke retreat in the prestigious North Ranch community. Thoughtfully curated by a designer with an unwavering commitment to authenticity, every finish, material, and detail was intentionally selected to create a warm organic aesthetic infused with understated coastal elegance. No expense was spared in creating this remarkable residence, where natural textures, artisan craftsmanship, and refined architecture blend seamlessly with the surrounding landscape. Upon arrival, a beautifully landscaped walkway illuminated by designer lanterns sets an elegant tone for what lies ahead. Inside, striking chevron-pattern hardwood floors and expansive family and dining spaces with a lit marble bar create an atmosphere that is both sophisticated and welcoming. Natural light fills the home throughout the day, highlighting its seamless connection to the lush surroundings. The extraordinary kitchen is a true showpiece, anchored by polished Statuarietto marble, new Thermador appliances, custom cabinetry, and counter seating. Unlike many luxury homes that rely on manufactured finishes, this residence celebrates the beauty of authentic materials, from natural stone and handcrafted woodwork to designer-selected architectural details. French doors frame nearly every room, opening effortlessly to the secluded backyard, creating a true indoor-outdoor lifestyle. Surrounded by mature trees, mountain views, and tranquil golf course scenery, the outdoor spaces offer exceptional privacy while providing the perfect backdrop for entertaining or quiet relaxation. The primary suite is a sanctuary unto itself, inspired by the refined elegance of a luxury European hotel. The spa-like bath features dramatic pearl and polar marble flooring, custom millwork, rich stone surfaces, custom white oak vanities, and a freestanding soaking tub, creating a retreat that feels both indulgent and serene. Newport Brass plumbing fixtures and sapphire glass details offer a chic designer touch that feels both luxurious and thoughtfully curated. The property has been completely reimagined with new landscaping and a tranquil water feature. Every detail has been tastefully selected, resulting in a home that feels timeless, distinctive, and impossible to replicate. Nestled among rolling hills, mature trees, and the renowned North Ranch Golf Course, this community is one of Southern California's most coveted. Known for its sprawling estates, exceptional privacy, and enduring prestige, North Ranch offers a rare sense of exclusivity while remaining just moments from the finest shopping, dining, country clubs, and amenities of Westlake Village. This is more than a home - it is a statement of design, craftsmanship, and lifestyle.
Getting Around
 Car-Dependent
 No Nearby Transit
 Somewhat Bikeable
Schools
Construction
Condition
- Property condition: Updated/Remodeled,Turnkey
- Year built: 1979
Materials
- Foundation: Concrete Slab
- Construction materials: Siding,Stucco
Type & Style
- Home type: SingleFamily
- Property subType: Single Family Residence
Interior
Appliances
- Appliances included: Dishwasher,Freezer,Refrigerator
- Laundry features: In Unit
Bedrooms & Bathrooms
- Bedrooms: 2
- Bathrooms: 2
- Full bathrooms: 2
Features
- Walk-In Closet(s),High Ceilings,Bar,Built-in Features,Open Floorplan,Storage,Pantry,Formal Dining Room
- Door features: Double Door Entry,French Doors
- Window features: Custom/Window Coverings,French/Mullioned Windows,Skylight(s)
- Flooring: Hardwood,Marble,Wood/Wood Like
- Fireplace features: Decorative,Family Room,Living Room,Gas
- Fireplace: Yes
- Common walls with other units/homes: End Unit
Heating & Cooling
- Heating features: Forced Air,Natural Gas
- Cooling features: Central Air
Interior Area
- Total structure area: 1,932
- Total interior livable area: 1,932 sqft
Property
Details
- Parcel number: 6900190325
- Attached to another structure: Yes
- Special condition: Standard
Features
- Levels: One
- Stories: 1
- Entry location: Ground Level - No Steps
- Patio & porch: Patio Open,Rear Porch,Wrap Around
- Exterior features: Lawn
- Fencing: Fenced
- Has view: Yes
- View description: Golf Course,Hills,Mountain(s)
Lot
- Lot size: 6,098 sqft
- Features: Back Yard,Front Yard,Landscaped,Corner Lot,Cul-De-Sac
Parking
- Total spaces: 2
- Parking features: Garage Attached,Private,Garage,Direct Access
- Has garage: Yes
- Attached garage spaces: 2
Climate Risk is Financial Risk
Every home has a financial story beyond the listing price. Below, you’ll see the climate risks that could affect this property — and in Bills & Affordability, how those risks may influence repairs, insurance, utilities, and long-term value.
Biggest Threats for This Home
- Inland Flooding

- Wildfire

- Earthquake

- Landslide

How This Home’s Risks Compare
FEMA Declared Disasters in Ventura County and California
Understanding the Costs
Financial advisors generally recommend spending no more than 30% of your gross household income on housing costs. In practice, many households stretch to 35% or beyond — especially in high-cost markets.
Estimated Costs Today
| Monthly | Annual | |
|---|---|---|
| Mortgage | $8,591 | $103,092 |
| Home Insurance * | $425 | $5,100 |
| Property Taxes | $1,647 | $19,764 |
| Electricity | $414 | $4,971 |
| Total | $11,077 | $132,924 |
Income You'd Need if You Spent...
California FAIR Plan Programs
How Costs Could Change Over Time
Climate risk is quickly impacting all of the major home ownership costs. Adjust the growth rates and percentage of income spent on housing below to see how your housing costs could change over the next 10 years — and what income you'd need to keep up.
Comparing Against the Market
Price Per Sq Ft
vs Other Active Listings
Avg $/sqft
vs Homes Sold Last Month
Median $/sqft
Current Market Trends
Median Price Per Square Foot
The median price per square foot of homes sold in this area each month. Compare this to this listing's price per square foot to gauge whether the home is priced in line with recent sales.
Historicals for This Listing
Zestimate History ($/sqft)
Price History
| Date | Event | Price |
|---|---|---|
| 2026-07-06 | Listed for sale | $1,699,000 |
| 2026-04-17 | Pending sale | $1,329,000 |
| 2026-04-13 | Sold | $1,180,000 |
| 2026-03-03 | Contingent | $1,329,000 |
| 2026-02-23 | Listed for sale | $1,329,000 |
| 2022-07-21 | Listing removed | -- |
| 2022-07-08 | Price change | $4,500 |
| 2022-07-01 | Listed for rent | $4,900 |
| 2020-08-06 | Listing removed | $3,995 |
| 2020-08-01 | Listed for rent | $3,995 |
| 2018-09-06 | Listing removed | $3,750 |
| 2018-08-30 | Price change | $3,750 |
| 2018-08-30 | Listing removed | $899,000 |
| 2018-08-16 | Price change | $899,000 |
| 2018-08-11 | Price change | $3,950 |
| 2018-07-31 | Listed for sale | $945,000 |
| 2018-06-09 | Listed for rent | $4,200 |
| 2017-10-01 | Listing removed | $4,000 |
| 2017-08-18 | Listed for rent | $4,000 |
For Sale by Agent
 View on Zillow