


1396 Kingsboro Ct, Westlake Village, CA, 91362
About This Home
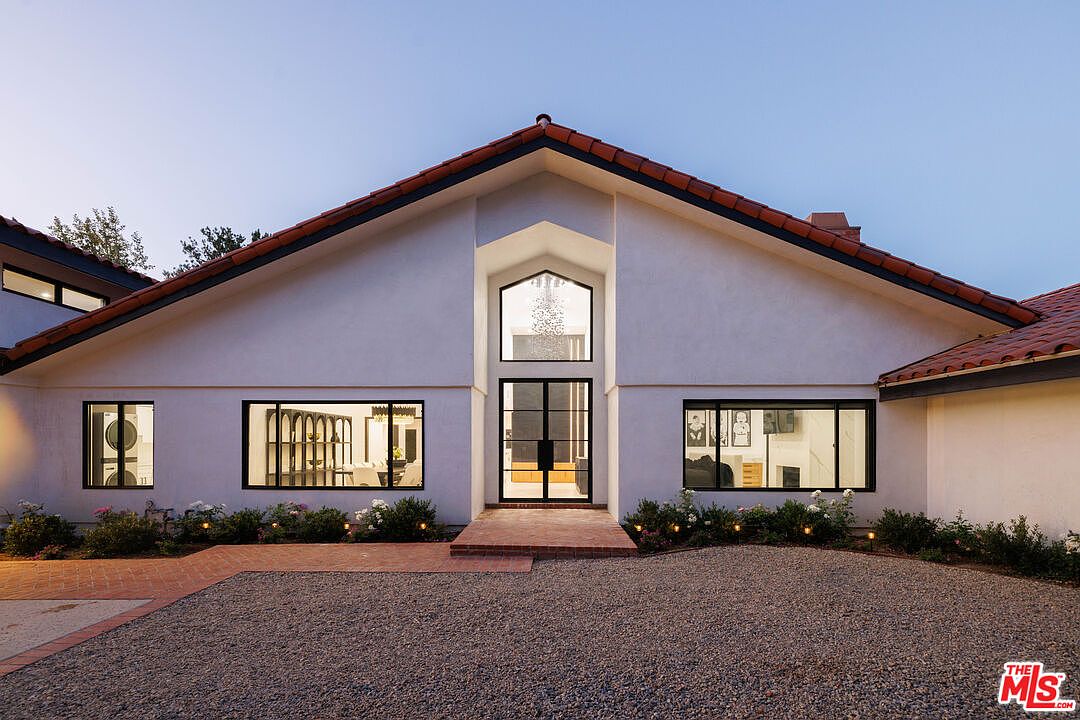
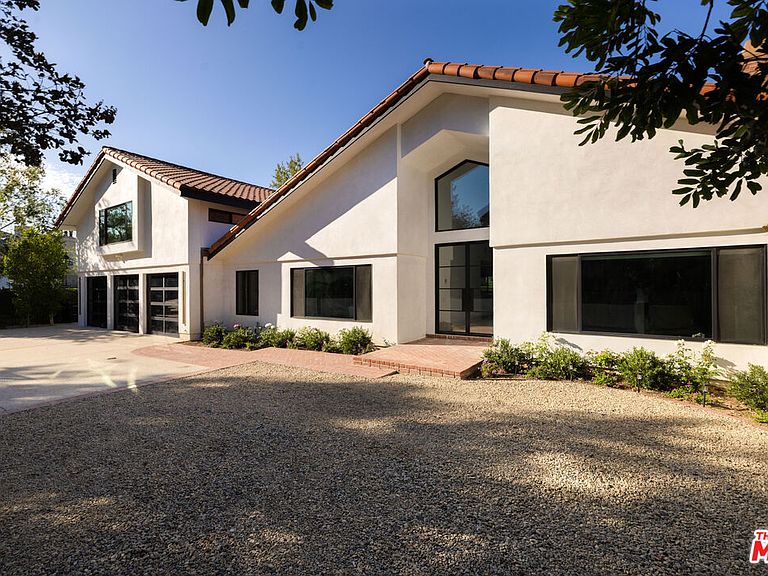
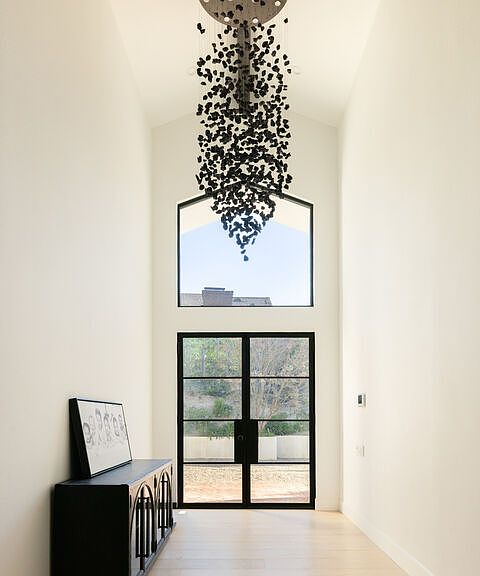
Set at the end of a quiet cul-de-sac in North Ranch Proper, this 5 bedroom, 6.5 bath home has undergone more than $1 million in renovations, recently completed in 2025. Bright, modern interiors are defined by soaring ceilings, expansive black-framed windows and curated lighting. A double-height entry introduces the interiors with a sculptural chandelier and architectural detailing. From here, the floor plan moves into a formal dining room designed to accommodate an impressive number of guests, along with a spacious family room featuring a fireplace, custom bookshelves, integrated workspaces, and large windows overlooking the grounds. The renovated kitchen is centered around a spacious island and appointed with a full Wolf range with double ovens, Sub-Zero refrigerator, pot filler, instant hot-water faucet, extensive cabinetry, and generous prep space. Mountain views beyond the kitchen window bring the surrounding landscape into the heart of the home. The primary suite offers its own fireplace, automated blackout shades, his and hers walk-in closet, and a spacious bath with dual sinks, a separate vanity, an oversized shower, and a jetted soaking tub designed to maintain the water temperature. An adjoining private gym and secondary laundry setup further enhance the suite, while a full laundry room with built-in lockers serves the rest of the home. Four additional bedrooms with ensuite bathrooms and walk-in closets, and an expansive game and media room provide flexibility for family, guests, work, and recreation. Plumbing is already in place within the game room, creating the potential to adapt the space into an in-law or guest suite with an additional bathroom. Outside, the pool and spa are set against a backdrop of open mountain views and mature privacy hedging, with a dedicated full bathroom conveniently serving the pool area. Newly installed landscaping, fruit trees, drip irrigation, and multiple outdoor areas for dining, lounging, and play extend the living experience beyond the interiors. An expansive motor court includes an in-ground basketball hoop and access to the three-car garage. Additional improvements include a new entry gate, updated exterior lighting, new plumbing fixtures and appliances, three HVAC systems, and two gas-and-wood-burning fireplaces. Whole-home DoorBird access and a customized ADT security system provide remote entry, video and microphone capability, individual access codes, three cameras, and monitoring at every window and exterior door. Just minutes from North Ranch Country Club, the home is ideally positioned for convenient access to the club and the dining, recreation, and amenities of North Ranch and Westlake Village.
Getting Around
 Car-Dependent
 Very Limited Transit
 Somewhat Bikeable
Schools
Construction
Condition
- Property condition: Updated/Remodeled
- Year built: 1986
Type & Style
- Home type: SingleFamily
- Architectural style: Modern
- Property subType: Residential,Single Family Residence
Interior
Appliances
- Appliances included: Bar Ice Maker,Dishwasher,Dryer,Freezer,Disposal,Ice Maker,Range/Oven,Refrigerator,Washer,Microwave,Water Line to Refrigerator
- Laundry features: Laundry Area,Laundry Closet Stacked
Bathroom
- Features: Shower and Tub,Powder Room,Remodeled
Bedroom
- Features: Walk-In Closet(s)
- Level: Lower,Main
Bedrooms & Bathrooms
- Bedrooms: 5
- Bathrooms: 7
- Full bathrooms: 6
- 1/2 bathrooms: 1
Features
- Formal Dining Rm,Kitchen Island,Family Kitchen,Family Room
- Flooring: Wood
- Fireplace features: Family Room
- Fireplace: Yes
Heating & Cooling
- Heating features: Zoned
- Cooling features: Zoned
Interior Area
- Total structure area: 6,111
- Total interior livable area: 6,111 sqft
Property
Details
- Parcel number: 6900230075
- Zoning: RPD1.5
- Special condition: Standard
Features
- Levels: Two
- Stories: 2
- Pool features: In Ground,Safety Fence
- Spa features: In Ground
- Has view: Yes
- View description: Hills,Mountain(s)
- Waterfront features: None
Lot
- Lot size: 0.47 Acres
Parking
- Total spaces: 5
- Parking features: Attached,Driveway,Garage - 3 Car,Concrete,Driveway Gate,Garage,Garage Is Attached,Guest
- Has garage: Yes
- Attached garage spaces: 3
- Covered spaces: 3
- Has uncovered spaces: Yes
- Uncovered spaces: 2
Climate Risk is Financial Risk
Every home has a financial story beyond the listing price. Below, you’ll see the climate risks that could affect this property — and in Bills & Affordability, how those risks may influence repairs, insurance, utilities, and long-term value.
Biggest Threats for This Home
- Inland Flooding

- Wildfire

- Earthquake

- Landslide

How This Home’s Risks Compare
FEMA Declared Disasters in Ventura County and California
Understanding the Costs
Financial advisors generally recommend spending no more than 30% of your gross household income on housing costs. In practice, many households stretch to 35% or beyond — especially in high-cost markets.
Estimated Costs Today
| Monthly | Annual | |
|---|---|---|
| Mortgage | $27,558 | $330,696 |
| Home Insurance * | $1,364 | $16,368 |
| Property Taxes | $4,860 | $58,320 |
| Electricity | $1,310 | $15,725 |
| Total | $35,092 | $421,104 |
Income You'd Need if You Spent...
California FAIR Plan Programs
How Costs Could Change Over Time
Climate risk is quickly impacting all of the major home ownership costs. Adjust the growth rates and percentage of income spent on housing below to see how your housing costs could change over the next 10 years — and what income you'd need to keep up.
Comparing Against the Market
Price Per Sq Ft
vs Other Active Listings
Avg $/sqft
vs Homes Sold Last Month
Median $/sqft
Current Market Trends
Median Price Per Square Foot
The median price per square foot of homes sold in this area each month. Compare this to this listing's price per square foot to gauge whether the home is priced in line with recent sales.
Historicals for This Listing
Zestimate History ($/sqft)
Price History
| Date | Event | Price |
|---|---|---|
| 2026-07-21 | Listed for sale | $5,450,000 |
| 2022-03-09 | Sold | $3,200,000 |
| 2022-01-29 | Pending sale | $3,500,000 |
| 2021-11-04 | Listed for sale | $3,500,000 |
 View on Zillow