



4196 Par Five Dr, Westlake Village, CA, 91362
About This Home
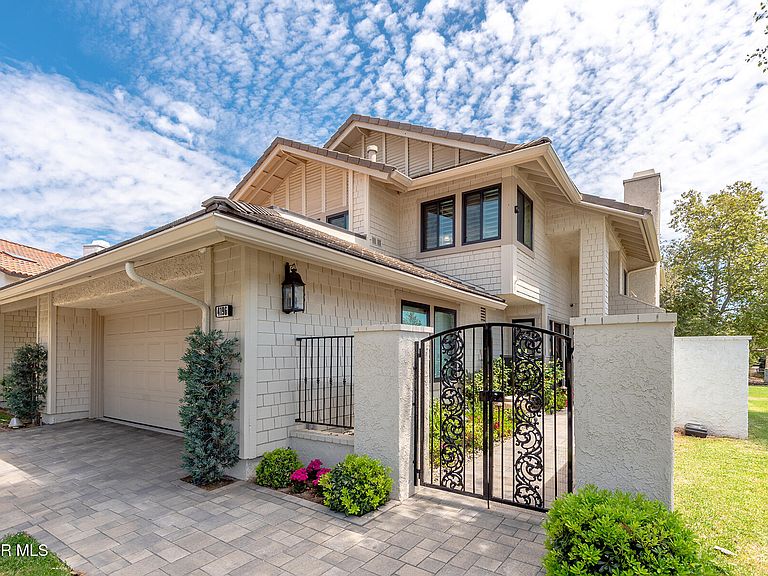
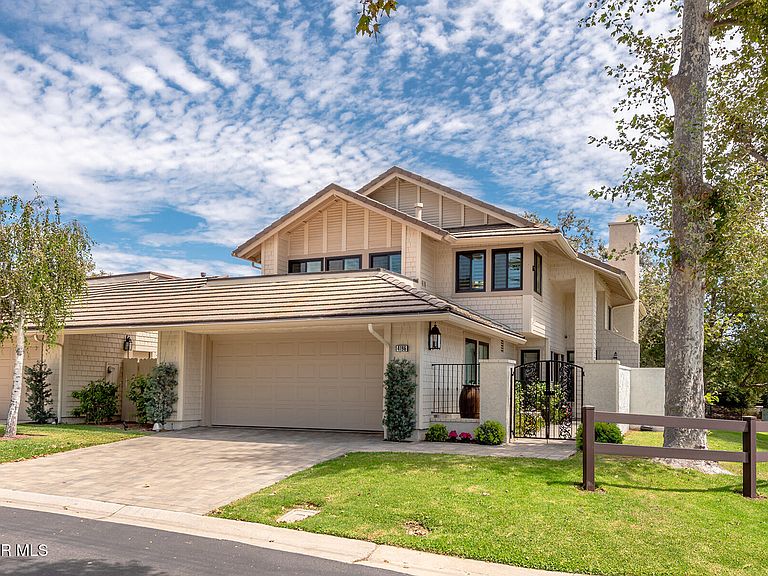
Stunning corner location overlooking the North Ranch Country Club golf course and the park. This lovely home offers beautiful upgrades throughout. A must-see, the home boasts gorgeous French oak floors and fine finishes. The chef's island kitchen, opens to the family room, features Wolf appliances, a farm sink, quartz counters with tile backsplash, breakfast bar seating and a bistro-style breakfast nook overlooking the patio. The living room features two-story volume ceilings, picture windows, and a fireplace deserving of its focal point, perfect for intimate gatherings. The adjacent dining room has a built-in bar area with refrigerator and custom built-in cabinets. A remodeled guest bath downstairs and a spacious laundry closet with GE washer/dryer complete the first level. The Primary suite, overlooking the Oak tree garden and the North Ranch golf course beyond, features dual vanities, walk-in shower, inviting soaking tub and private commode. There are two spacious closets. Two secondary bedrooms and a remodeled bath on the opposite wing complete the upper level. Step out to the private garden patio via new slider in the family room, or one can access through a gated, pavered and lushly landscaped side entrance. New windows with shutters and shades operated via remote/solar, this Smart home with modern convenience in mind says 'just bring your toothbrush'. Two-car garage with finished floors and built-in storage. An easy stroll to the park, pool and clubhouse. Many of the beautiful furnishings are included with the sale!
Getting Around
 Car-Dependent
 Very Limited Transit
 Somewhat Bikeable
Schools
Construction
Condition
- Property condition: Updated/Remodeled,Turnkey
- Year built: 1983
Materials
- Foundation: Concrete Slab
- Roof: Concrete Tile
- Construction materials: Wood Siding,Stucco
Other
- Builder name: Belding Development
Type & Style
- Home type: Townhouse
- Architectural style: Traditional
- Property subType: Townhouse
Interior
Appliances
- Appliances included: Dishwasher,Dryer,Freezer,Disposal,Gas Dryer Hookup,Refrigerator,Washer,Water Softener Rented
- Laundry features: Inside,Laundry Area
Bedrooms & Bathrooms
- Bedrooms: 3
- Bathrooms: 3
- Full bathrooms: 2
- 1/2 bathrooms: 1
Features
- Walk-In Closet(s),High Ceilings,Cathedral Ceiling(s),Dry Bar,Furnished,Open Floorplan,Recessed Lighting,Formal Dining Room,Quartz Counters
- Door features: Sliding Glass Door(s)
- Window features: Custom/Window Coverings
- Flooring: Hardwood
- Fireplace features: Other
- Fireplace: Yes
Heating & Cooling
- Heating features: Natural Gas,Forced Air
- Cooling features: Central Air
Interior Area
- Total structure area: 2,572
- Total interior livable area: 2,572 sqft
Property
Accessibility
- Accessibility features: None
Details
- Parcel number: 6900310175
- Special condition: Standard
Features
- Levels: Two
- Stories: 2
- Entry location: Main Level
- Private pool: Yes
- Pool features: Association
- Patio & porch: Concrete Slab,Covered,Patio Open
- Exterior features: Rain Gutters,Gutters,Lawn,Street Lighting
- Has spa: Yes
- Fencing: Block,Wrought Iron,Full
- Has view: Yes
Lot
- Lot size: 2,613 sqft
- Features: Corner Lot,On Golf Course
Parking
- Total spaces: 2
- Parking features: Garage Attached,Paver Block,Driveway,Storage
- Has garage: Yes
- Attached garage spaces: 2
- Has uncovered spaces: Yes
Climate Risk is Financial Risk
Every home has a financial story beyond the listing price. Below, you’ll see the climate risks that could affect this property — and in Bills & Affordability, how those risks may influence repairs, insurance, utilities, and long-term value.
Biggest Threats for This Home
- Inland Flooding

- Wildfire

- Earthquake

- Landslide

How This Home’s Risks Compare
FEMA Declared Disasters in Ventura County and California
Understanding the Costs
Financial advisors generally recommend spending no more than 30% of your gross household income on housing costs. In practice, many households stretch to 35% or beyond — especially in high-cost markets.
Estimated Costs Today
| Monthly | Annual | |
|---|---|---|
| Mortgage | $9,025 | $108,300 |
| Home Insurance * | $446 | $5,352 |
| Property Taxes | $1,646 | $19,752 |
| Electricity | $551 | $6,618 |
| Total | $11,668 | $140,016 |
Income You'd Need if You Spent...
California FAIR Plan Programs
How Costs Could Change Over Time
Climate risk is quickly impacting all of the major home ownership costs. Adjust the growth rates and percentage of income spent on housing below to see how your housing costs could change over the next 10 years — and what income you'd need to keep up.
Comparing Against the Market
Price Per Sq Ft
vs Other Active Listings
Avg $/sqft
vs Homes Sold Last Month
Median $/sqft
Current Market Trends
Median Price Per Square Foot
The median price per square foot of homes sold in this area each month. Compare this to this listing's price per square foot to gauge whether the home is priced in line with recent sales.
Historicals for This Listing
Zestimate History ($/sqft)
Price History
| Date | Event | Price |
|---|---|---|
| 2026-08-10 | Contingent | $1,785,000 |
| 2026-07-21 | Listed for sale | $1,785,000 |
| 2020-10-20 | Sold | $1,450,000 |
| 2020-10-13 | Pending sale | $1,475,000 |
| 2020-08-27 | Listed for sale | $1,475,000 |
| 2019-10-23 | Sold | $975,000 |
| 2019-10-23 | Pending sale | $1,050,000 |
| 2019-10-22 | Listed for sale | $1,050,000 |
| 2003-12-15 | Sold | $675,000 |
 View on Zillow