



900 W Stafford Rd, Thousand Oaks, CA, 91361
About This Home
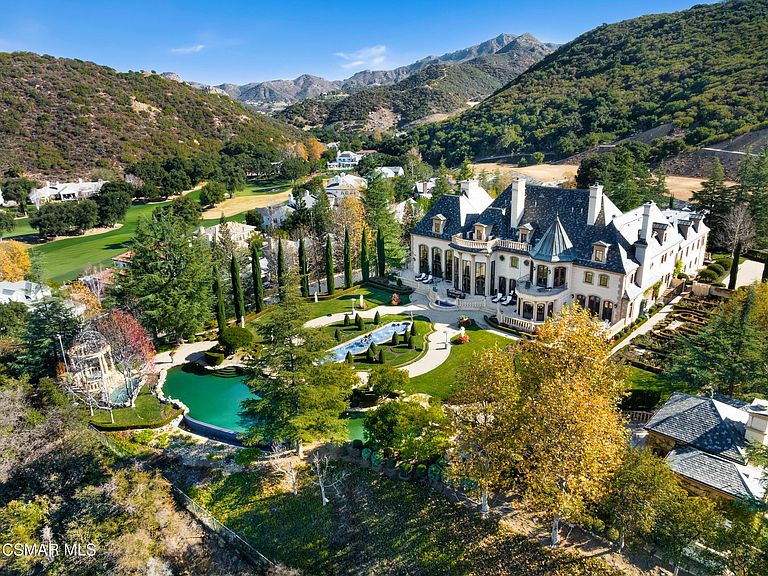
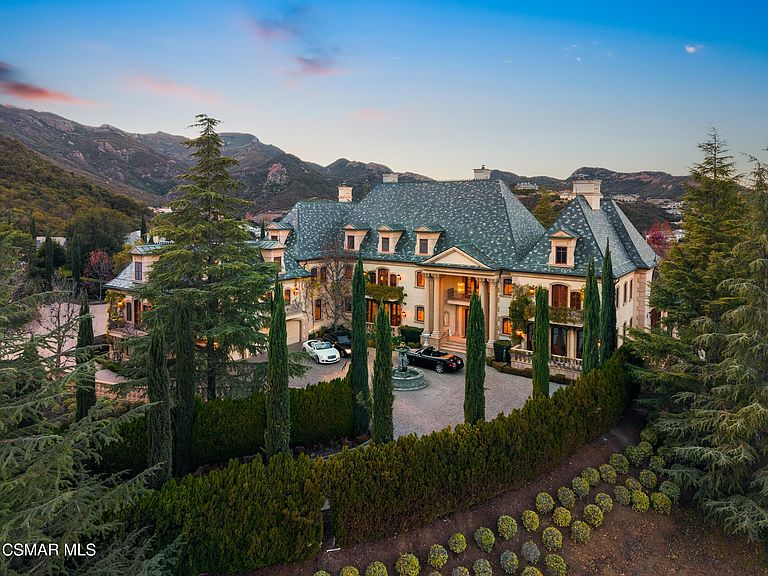
As featured in Robb Report & Los Angeles Times, Château Plaisance, a CASTLE nestled within the prestigious 24/7 guard gated Sherwood Country Club, spans nearly 3 private acres across 5 lots, offering breathtaking views of the spectacular Santa Monica Mountains and the renowned Jack Nicklaus Signature Golf Course. Perfected in every detail, this approx. 14,113-square-foot French-inspired masterpiece showcases unparalleled artisanship and timeless elegance. The Castle's park-like grounds are a true masterpiece, featuring formal box-hedged gardens filled with thousands of roses, lush lawns adorned with life-sized statuary, and cobblestone pathways leading to a striking 52-foot reflection pond where bronze horses appear to gallop through cascading water. A serene large infinity pool and spa with a waterfall, a koi pond, and an ornate iron gazebo overlooking the valley complete this enchanting outdoor retreat. A grand entrance welcomes you into the rotunda, where a dazzling Baccarat chandelier, hand-painted murals, and a sweeping marble staircase with a gold-leafed iron banister set the tone for the opulence within. The 22-foot-high Grand Salon & Ballroom boasts two Spanish brass and crystal chandeliers, a carved fireplace, and towering windows that frame the gardens. An elevated alcove provides the perfect stage for entertainment. The richly paneled library, complete with parquet flooring, a fireplace, and a hidden bar, offers a cozy escape, while the formal dining room, seating 20, is illuminated by two custom Waterford chandeliers. The gourmet kitchen, adorned with antiqued cabinetry, parquet flooring, four subzero refrigerators, and two oversized islands, opens to a warm and inviting family room featuring a grand fireplace, elegant window seating, and a granite-topped bar. The second floor offers a luxurious primary suite with a sitting area, fireplace, a sleek wet bar, and two lavish spa-inspired baths with oversized closets. Additional guest suites, a Carriage House apartment, and a hidden third-floor bonus space provide ample accommodations. The completed third floor features four separate rooms, providing endless possibilities for a home theater, gym, art studio, or private retreat. This Castle also includes a Pool House—a Mini Château with a great room, grand fireplace, kitchen, and two bathrooms, perfect for poolside entertaining. Two gated entrances lead to an elegant courtyard with an imported French fountain, while a separate guest parking area and the Grand Plaza can accommodate up to 150 guests. Gated guest parking is conveniently located near the charming greenhouse and the elegant archway leading to the Grand Plaza, designed to accommodate approximately 150 guests with ease. Château Plaisance Castle stands as a pinnacle of luxury, privacy, and grandeur—an estate unlike any other to ever grace the market.
Getting Around
 Car-Dependent
 No Nearby Transit
 Not Bike Friendly
Schools
Construction
Condition
- Year built: 2001
Type & Style
- Home type: SingleFamily
- Architectural style: Architectural,French
- Property subType: Single Family Residence
Interior
Appliances
- Laundry features: Laundry Room,Laundry Chute
Bedrooms & Bathrooms
- Bedrooms: 6
- Bathrooms: 11
- Full bathrooms: 9
- 1/2 bathrooms: 2
Features
- High Ceilings,Coffered Ceiling(s),Crown Molding,Elevator,Paneled Walls,Storage,Two Story Ceilings,Wet Bar,Granite Counters,Pantry,Formal Dining Room
- Door features: Double Door Entry
- Flooring: Carpet,Marble,Parquet
- Fireplace features: Dining Room,Other,Guest House,Library,Family Room,Living Room,Gas
- Fireplace: Yes
Interior Area
- Total structure area: 14,113
- Total interior livable area: 14,113 sqft
Property
Details
- Parcel number: 6950260115
- Special condition: Standard
Features
- Levels: Three Or More
- Stories: 3
- Entry location: Main Level
- Private pool: Yes
- Pool features: Heated,Private
- Exterior features: Balcony,Rain Gutters
- Has spa: Yes
- Spa features: Heated,Private,In Ground
- Fencing: Automatic Gate,Full
- Has view: Yes
- View description: Golf Course,Hills,Mountain(s)
Lot
- Lot size: 2.95 Acres
- Features: 5+ Lots,Landscaped
Parking
- Total spaces: 20
- Parking features: Garage Attached,Private,Paver Block,Driveway,Garage,Direct Access,Garage - 4 Doors,Oversized
- Has garage: Yes
- Attached garage spaces: 4
- Has uncovered spaces: Yes
Climate Risk is Financial Risk
Every home has a financial story beyond the listing price. Below, you’ll see the climate risks that could affect this property — and in Bills & Affordability, how those risks may influence repairs, insurance, utilities, and long-term value.
Biggest Threats for This Home
- Wildfire

- Earthquake

- Inland Flooding

- Landslide

How This Home’s Risks Compare
FEMA Declared Disasters in Ventura County and California
Understanding the Costs
Financial advisors generally recommend spending no more than 30% of your gross household income on housing costs. In practice, many households stretch to 35% or beyond — especially in high-cost markets.
Estimated Costs Today
| Monthly | Annual | |
|---|---|---|
| Mortgage | $176,473 | $2,117,676 |
| Home Insurance * | $7,239 | $86,868 |
| Property Taxes | $32,138 | $385,656 |
| Electricity | $3,026 | $36,316 |
| Total | $218,876 | $2,626,512 |
Income You'd Need if You Spent...
California FAIR Plan Programs
How Costs Could Change Over Time
Climate risk is quickly impacting all of the major home ownership costs. Adjust the growth rates and percentage of income spent on housing below to see how your housing costs could change over the next 10 years — and what income you'd need to keep up.
Comparing Against the Market
Price Per Sq Ft
vs Other Active Listings
Avg $/sqft
vs Homes Sold Last Month
Median $/sqft
Current Market Trends
Median Price Per Square Foot
The median price per square foot of homes sold in this area each month. Compare this to this listing's price per square foot to gauge whether the home is priced in line with recent sales.
Historicals for This Listing
Zestimate History ($/sqft)
Price History
| Date | Event | Price |
|---|---|---|
| 2025-10-27 | Price change | $34,900,000 |
| 2025-04-03 | Listed for sale | $29,500,000 |
| 2022-09-16 | Listing removed | -- |
| 2022-09-09 | Price change | $8,700,000 |
| 2022-04-11 | Listed for sale | $19,995,000 |
| 2021-12-23 | Listing removed | -- |
| 2021-10-25 | Listed for sale | $28,000,000 |
 View on Zillow