



939 Ranch House Rd, Westlake Village, CA, 91361
About This Home
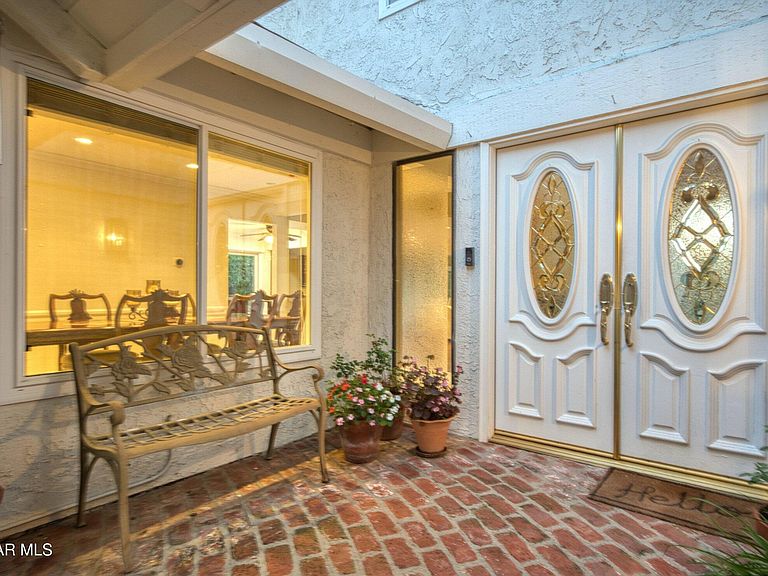
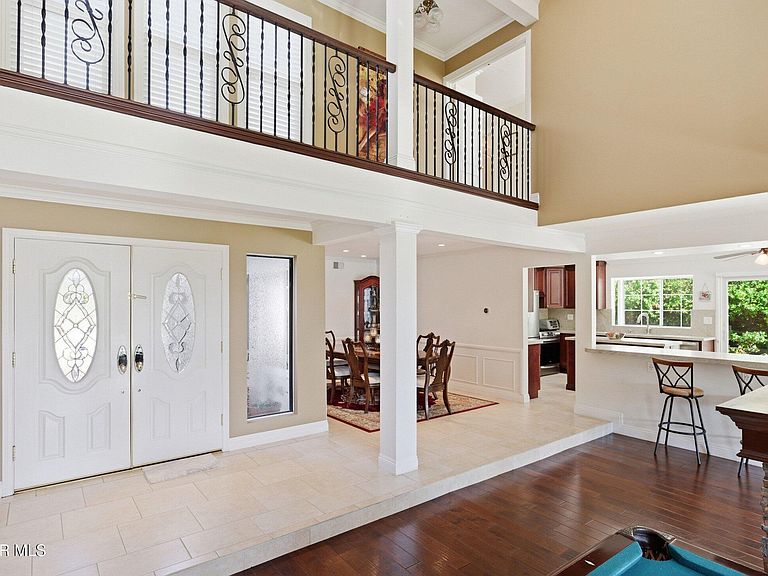
Rarely does a home like this come to market in the highly sought-after Village Homes community of Westlake Village. This exceptional five-bedroom, approximately 3,200 sq. ft. residence offers one of the most desirable and functional floor plans in the neighborhood--featuring two spacious bedrooms on the main level, ideal for guests, a private office, or a dedicated fitness space. From the moment you enter, you're greeted by soaring ceilings and a reimagined, one-of-a-kind staircase--an architectural statement you simply won't find anywhere else in the community. The home has been thoughtfully designed for both everyday living and elevated entertaining, highlighted by a stunning chef's kitchen with custom cabinetry that seamlessly opens to an expansive great room filled with natural light. A large multipurpose room--currently styled as a billiards and gathering space--adds incredible versatility, perfect for entertaining or relaxing with family and friends. Upstairs, the primary suite is nothing short of spectacular. This oversized retreat features dual walk-in closets, a gorgeous sitting room with its own fireplace, and double doors that lead to an expansive private deck. From here, take in breathtaking mountain views overlooking a rare, seemingly endless backyard--an offering that is virtually unheard of in Village Homes. The outdoor experience is equally impressive. Designed for both grand entertaining and intimate evenings, the backyard showcases a sparkling pool and spa, multiple lounge and dining areas, ambient twinkling lights, and an exceptional sense of privacy--creating a true resort-style atmosphere under the stars. Completing the property is a gigantic three-car garage, beautifully maintained low-maintenance landscaping, and stunning curb appeal that makes a lasting first impression. All of this is just minutes from the very best of Westlake Village, including premier shopping, dining, and recreation, as well as The Lake. The home is also located within a top-rated school district, with the brand-new Oaks Christian Elementary campus set to open in September 2026. If you've been waiting for something truly special... this is it.
Getting Around
 Car-Dependent
 Very Limited Transit
 Somewhat Bikeable
Schools
Construction
Condition
- Year built: 1976
Materials
- Construction materials: Stucco
Type & Style
- Home type: SingleFamily
- Property subType: Single Family Residence
Interior
Appliances
- Laundry features: Laundry Room
Bedrooms & Bathrooms
- Bedrooms: 5
- Bathrooms: 4
- Full bathrooms: 3
- 1/2 bathrooms: 1
Features
- High Ceilings,Wet Bar,Granite Counters,Formal Dining Room
- Window features: Double Pane Windows
- Flooring: Carpet,Wood/Wood Like
- Fireplace features: See Through,Family Room,Living Room,Gas
- Fireplace: Yes
Heating & Cooling
- Heating features: Central Furnace
- Cooling features: Central Air
Interior Area
- Total structure area: 3,250
- Total interior livable area: 3,250 sqft
Property
Details
- Parcel number: 6960332035
- Special condition: Standard
Features
- Levels: Two
- Stories: 2
- Entry location: Ground Level - No Steps
- Private pool: Yes
- Pool features: Private
- Patio & porch: Deck,Patio Open
- Has spa: Yes
- Spa features: Private,In Ground
- Fencing: Full
- Has view: Yes
- View description: Mountain(s)
Lot
- Lot size: 9,583 sqft
Parking
- Total spaces: 3
- Parking features: Garage Attached
- Has garage: Yes
- Attached garage spaces: 3
Climate Risk is Financial Risk
Every home has a financial story beyond the listing price. Below, you’ll see the climate risks that could affect this property — and in Bills & Affordability, how those risks may influence repairs, insurance, utilities, and long-term value.
Biggest Threats for This Home
- Inland Flooding

- Earthquake

- Wildfire

- Landslide

How This Home’s Risks Compare
FEMA Declared Disasters in Ventura County and California
Understanding the Costs
Financial advisors generally recommend spending no more than 30% of your gross household income on housing costs. In practice, many households stretch to 35% or beyond — especially in high-cost markets.
Estimated Costs Today
| Monthly | Annual | |
|---|---|---|
| Mortgage | $10,613 | $127,356 |
| Home Insurance * | $435 | $5,220 |
| Property Taxes | $2,237 | $26,844 |
| Electricity | $696 | $8,363 |
| Total | $13,981 | $167,772 |
Income You'd Need if You Spent...
California FAIR Plan Programs
How Costs Could Change Over Time
Climate risk is quickly impacting all of the major home ownership costs. Adjust the growth rates and percentage of income spent on housing below to see how your housing costs could change over the next 10 years — and what income you'd need to keep up.
Comparing Against the Market
Price Per Sq Ft
vs Other Active Listings
Avg $/sqft
vs Homes Sold Last Month
Median $/sqft
Current Market Trends
Median Price Per Square Foot
The median price per square foot of homes sold in this area each month. Compare this to this listing's price per square foot to gauge whether the home is priced in line with recent sales.
Historicals for This Listing
Zestimate History ($/sqft)
Price History
| Date | Event | Price |
|---|---|---|
| 2026-03-27 | Listed for sale | $2,149,000 |
| 1997-12-19 | Sold | $460,000 |
| 1994-11-10 | Sold | $415,000 |
 View on Zillow