

2024 Woodburn Ave, Westlake Village, CA, 91361
About This Home
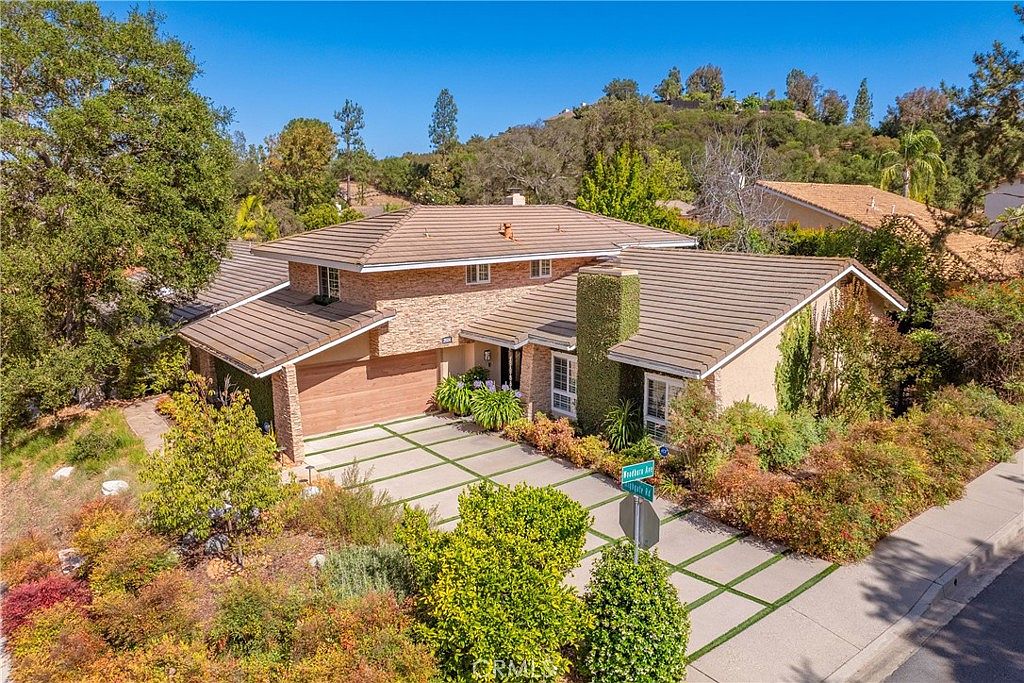
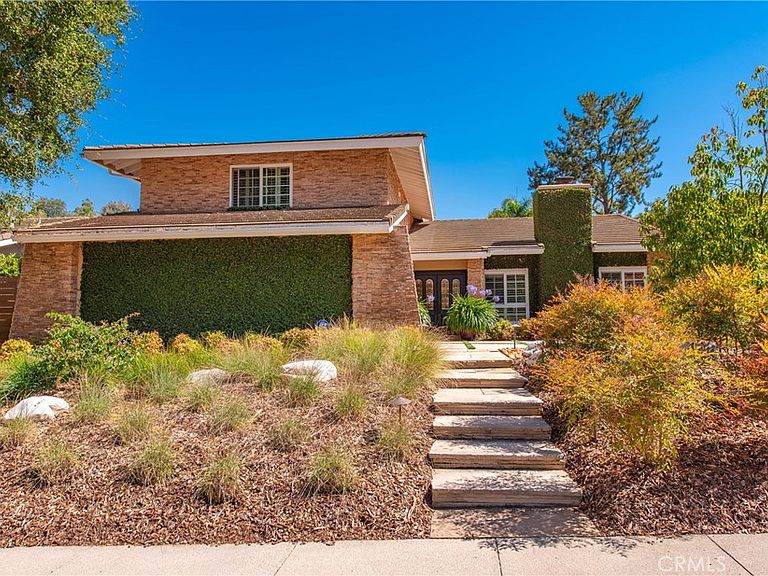
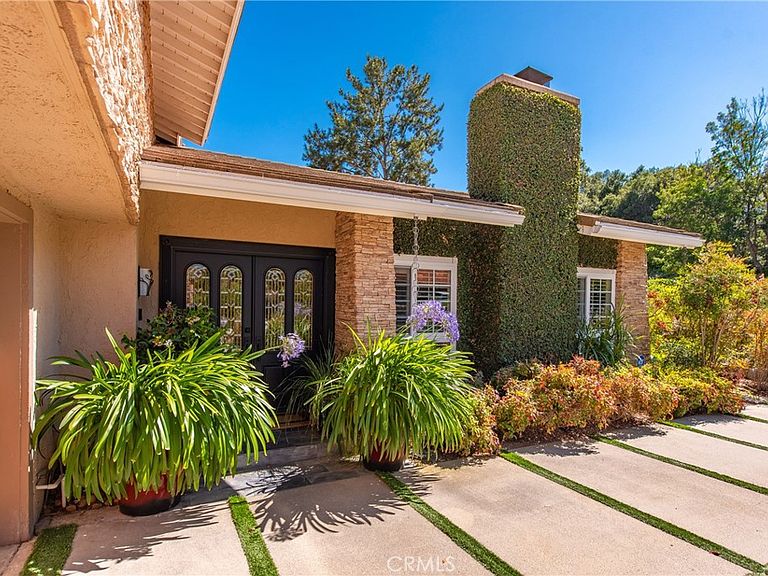
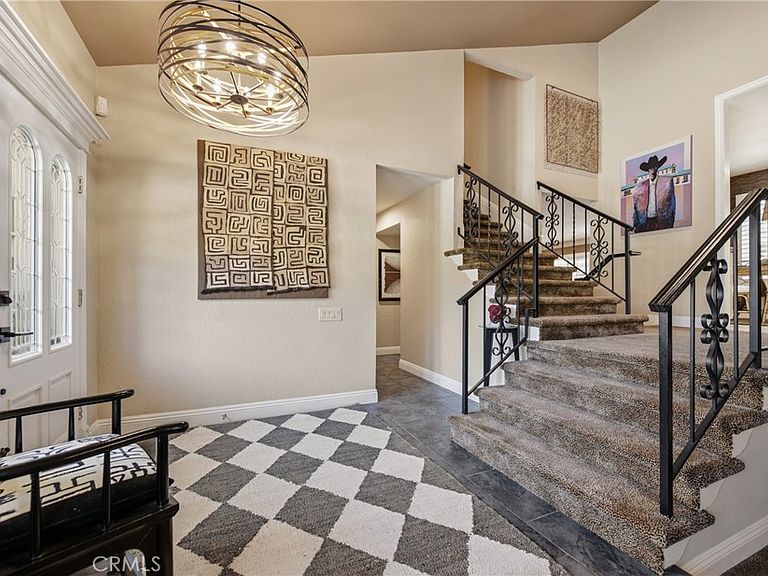
Incredible price adjustment!! Welcome to this luxurious, sophisticated Southshore Hills home. The gorgeous entry onto the property promises a feast for the eyes as you enter. The soft beige and brown tones are calming & you realize there is much more to come. The large living room with its stately fireplace beckons you to sit, relax and enjoy. The next level includes a formal dining room overlooking the lush backyard & an updated kitchen with granite counters, newer stainless appliances, loads of storage and a lovely breakfast room. As you continue down a few steps to the large den which includes a 2nd fireplace, a wet bar & direct access to the backyard is an entertainer's dream. On the same level is a huge multipurpose room that is currently used as an office but would make a fabulous playroom, gym, guest room or bedroom. Hidden behind closet doors is the laundry area that includes a laundry chute directly from the primary bathroom. Heading upstairs there are 2 large bedrooms, an updated bathroom plus a grand primary bedroom with a fabulous walk-in closet and a private bathroom that includes a spa tub & separate shower. An oasis awaits you as you step into the backyard that is both relaxing and perfect for entertaining. Lush gardens filled with native & low-water plants will be reminiscent of Mediterranean gardens filled with trees & thoughtfully layered drought conscious plantings to offer color, texture & beauty year round while being incredibly low maintenance. All this plus owned solar, plantation shutters, newer HVAC & water heater heat pump systems & copper plumbing. Close to restaurants, shopping and Westlake Lake.
Getting Around
 Car-Dependent
 Very Limited Transit
 Somewhat Bikeable
Schools
Construction
Condition
- Property condition: Updated/Remodeled
- Year built: 1970
Materials
- Foundation: Slab
- Roof: Flat Tile
- Construction materials: Stucco,Copper Plumbing
Type & Style
- Home type: SingleFamily
- Architectural style: Traditional
- Property subType: Single Family Residence
Interior
Appliances
- Appliances included: Dishwasher,Electric Oven,Gas Cooktop,Disposal,High Efficiency Water Heater,Microwave,Refrigerator,Water Heater,Dryer,Washer
- Laundry features: Laundry Chute,Washer Hookup,Laundry Closet
Bathroom
- Features: Bathtub,Jetted Tub,Remodeled,Separate Shower,Tile Counters,Vanity
Bedrooms & Bathrooms
- Bedrooms: 4
- Bathrooms: 3
- Full bathrooms: 1
- 3/4 bathrooms: 1
- 1/2 bathrooms: 1
- Main level bathrooms: 1
Features
- Wet Bar,Separate/Formal Dining Room,Eat-in Kitchen,Granite Counters,Recessed Lighting,Primary Suite,Walk-In Closet(s)
- Door features: Double Door Entry
- Window features: Plantation Shutters
- Flooring: Carpet,Tile
- Fireplace features: Den,Gas,Gas Starter,Living Room
- Fireplace: Yes
- Common walls with other units/homes: No Common Walls
Heating & Cooling
- Heating features: Forced Air,High Efficiency,Heat Pump
- Cooling features: Central Air,High Efficiency,Heat Pump,Attic Fan
Interior Area
- Total interior livable area: 2,654 sqft
Kitchen
- Features: Granite Counters,Remodeled,Updated Kitchen
Master Bedroom
- Features: Primary Suite
Other
- Features: Walk-In Closet(s)
Property
Details
- Parcel number: 6970012065
- Zoning: R1-13V
- Special condition: Standard
Features
- Levels: Multi/Split
- Entry location: front door
- Pool features: None
- Patio & porch: Covered,Patio
- Exterior features: Lighting
- Has spa: Yes
- Spa features: Bath
- Fencing: Stucco Wall
- Has view: Yes
- View description: None
Lot
- Lot size: 7,840 sqft
- Features: Corner Lot,Rectangular Lot,Sprinkler System
Parking
- Total spaces: 2
- Parking features: Concrete,Direct Access,Door-Single,Driveway,Garage,Garage Door Opener,Private,Side By Side
- Has garage: Yes
- Attached garage spaces: 2
- Covered spaces: 2
Climate Risk is Financial Risk
Every home has a financial story beyond the listing price. Below, you’ll see the climate risks that could affect this property — and in Bills & Affordability, how those risks may influence repairs, insurance, utilities, and long-term value.
Biggest Threats for This Home
- Inland Flooding

- Earthquake

- Wildfire

How This Home’s Risks Compare
FEMA Declared Disasters in Ventura County and California
Understanding the Costs
Financial advisors generally recommend spending no more than 30% of your gross household income on housing costs. In practice, many households stretch to 35% or beyond — especially in high-cost markets.
Estimated Costs Today
| Monthly | Annual | |
|---|---|---|
| Mortgage | $9,091 | $109,092 |
| Home Insurance * | $372 | $4,464 |
| Property Taxes | $1,929 | $23,148 |
| Electricity | $569 | $6,829 |
| Total | $11,961 | $143,532 |
Income You'd Need if You Spent...
California FAIR Plan Programs
How Costs Could Change Over Time
Climate risk is quickly impacting all of the major home ownership costs. Adjust the growth rates and percentage of income spent on housing below to see how your housing costs could change over the next 10 years — and what income you'd need to keep up.
Comparing Against the Market
Price Per Sq Ft
vs Other Active Listings
Avg $/sqft
vs Homes Sold Last Month
Median $/sqft
Current Market Trends
Median Price Per Square Foot
The median price per square foot of homes sold in this area each month. Compare this to this listing's price per square foot to gauge whether the home is priced in line with recent sales.
Historicals for This Listing
Zestimate History ($/sqft)
Price History
| Date | Event | Price |
|---|---|---|
| 2026-08-04 | Price change | $1,698,000 |
| 2026-07-06 | Listed for sale | $1,798,000 |
| 1999-12-30 | Sold | $460,000 |
| 1995-10-18 | Sold | $325,000 |
 View on Zillow