



38201 Russell Blvd, Davis, CA, 95616
About This Home
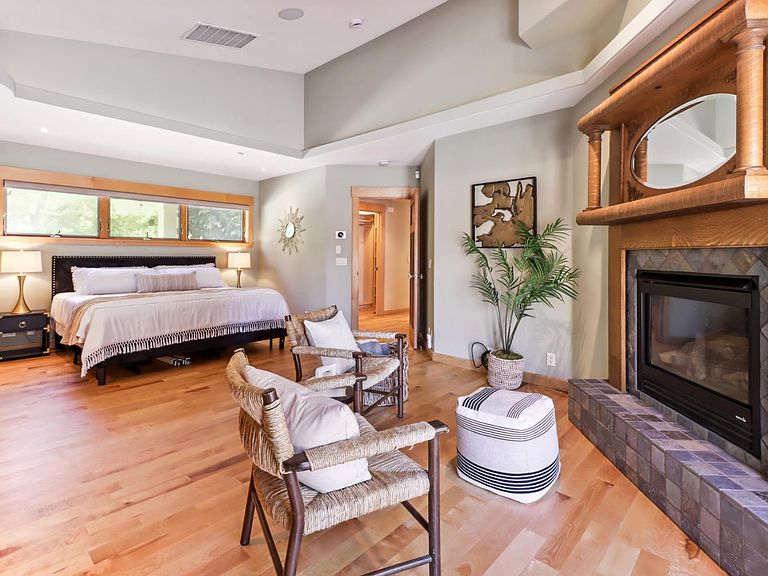
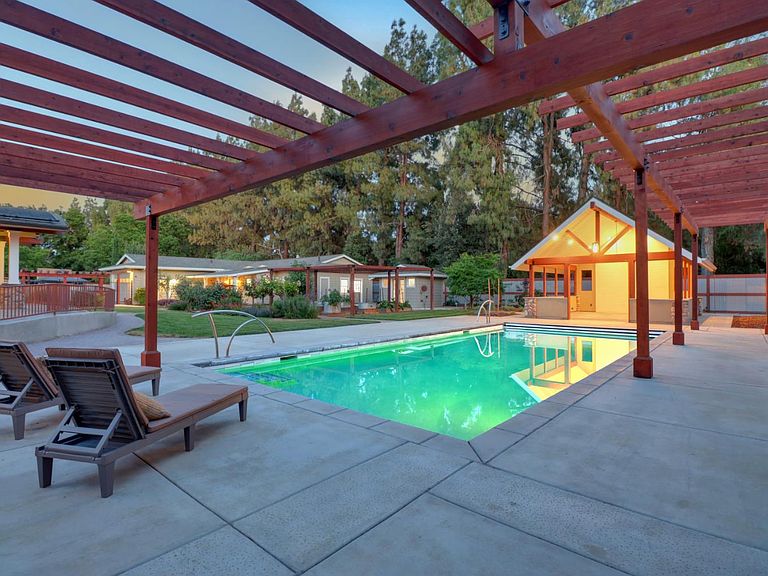
Experience a rare sense of place on 1.15 acres at the serene edge of Davis. Here, where the city's convenience gives way to open farmland, this Wayne Branum masterpiece stands as a testament to timeless design and modern efficiency. This is a residence of incredible scale, powered by a 20.34kW owned solar system and dual Tesla Powerwalls, offering a lifestyle that is as sustainable as it is sophisticated. The home is thoughtfully designed for effortless living, with all the essentials of a grand estate situated on the main floor. Newly refinished solid birch floors and Anderson windows lead you toward the heart of the home: a dramatic great room anchored by a towering river rock fireplace. The adjacent chef's kitchen is a culinary theater, fully appointed with a Wolf range, Sub Zero refrigeration, dual dishwashers, and bespoke cabinetry. Tucked away for ultimate privacy, the main-level primary wing serves as a true retreat, featuring its own fireplace and a spa-inspired bath. A secondary guest suite is also conveniently located on this level, allowing the home to function beautifully as a single-story residence. Beyond the main floor, the home offers a private world for family, guests, or creative pursuits. The second level features two additional bedrooms joined by a Jack-and-Jill bath and a spacious loft, while the third floor "retreat" provides a sun-drenched sanctuary perfect for a quiet home office or art studio. The living experience extends outdoors into a professionally landscaped paradise of mature trees and flowering gardens. The centerpiece is a newly completed pool and an architecturally stunning pool house, where soaring vaulted ceilings and exposed beams create an atmosphere of pure relaxation. For the visionary, the property includes a massive 1,900 sq. ft. finished, climate-controlled workshop, complete with a wood burning stove and full bath, ready to house a premier car collection, a professional studio, or expansive guest quarters. From the architectural pedigree to the high-tech infrastructure, this estate represents a rare opportunity to own a piece of Davis history where elegance and utility meet in perfect harmony.
Getting Around
 Car-Dependent
 Some Transit
 Bikeable
Schools
Construction
Condition
- Year built: 2003
Materials
- Foundation: Raised
- Roof: Composition,Metal
- Construction materials: Stucco,Wood
Type & Style
- Home type: SingleFamily
- Property subType: Single Family Residence
Interior
Appliances
- Appliances included: Built-In Refrigerator,Range Hood,Dishwasher,Microwave,Wine Refrigerator,Dryer,Washer
- Laundry features: Cabinets,Laundry Chute,Sink,Space For Frzr/Refr,Ground Floor,Inside Room
Bedrooms & Bathrooms
- Bedrooms: 4
- Bathrooms: 5
- Full bathrooms: 4
- Partial bathrooms: 1
Dining Room
- Features: Formal Area
Features
- Flooring: Carpet,Tile,Wood
- Number of fireplaces: 3
- Fireplace features: Living Room,Master Bedroom,See Remarks
- Fireplace: Yes
Heating & Cooling
- Heating features: Central,Fireplace(s),MultiUnits
- Cooling features: Ceiling Fan(s),Central Air,Multi Units,Zoned
Interior Area
- Total interior livable area: 3,942 sqft
Kitchen
- Features: Breakfast Area,Butlers Pantry,Pantry Closet,Granite Counters,Island w/Sink
Master Bathroom
- Features: Bidet,Shower Stall(s),Double Vanity,Tile,Walk-In Closet(s),Quartz,Window
Master Bedroom
- Features: Ground Floor,Outside Access,Sitting Area
Property
Accessibility
- Accessibility features: Accessible Approach with Ramp,Accessible Doors,Roll-In Shower,Accessible Full Bath,Accessible Kitchen
Details
- Parcel number: 036160005000
- Zoning description: A-1
- Special condition: Trust
Features
- Private pool: Yes
- Pool features: In Ground,Pool Cover,Pool Sweep,Gas Heat,Gunite,Solar Heat,Sport
- Fencing: Metal,Entry Gate,Wood,Full,Masonry,Gated Driveway/Sidewalks
Lot
- Lot size: 1.15 Acres
- Features: Auto Sprinkler F&R,Private,Garden,Landscape Back,Landscape Front
Parking
- Total spaces: 2
- Parking features: Covered,Detached,Garage Door Opener,Garage Faces Front,Guest,Circular Driveway,Gated,Level Driveway/Sidewalks
- Has garage: Yes
- Attached garage spaces: 2
- Covered spaces: 2
Climate Risk is Financial Risk
Every home has a financial story beyond the listing price. Below, you’ll see the climate risks that could affect this property — and in Bills & Affordability, how those risks may influence repairs, insurance, utilities, and long-term value.
Biggest Threats for This Home
- Earthquake

- Inland Flooding

How This Home’s Risks Compare
FEMA Declared Disasters in Yolo County and California
Understanding the Costs
Financial advisors generally recommend spending no more than 30% of your gross household income on housing costs. In practice, many households stretch to 35% or beyond — especially in high-cost markets.
Estimated Costs Today
| Monthly | Annual | |
|---|---|---|
| Mortgage | $12,641 | $151,692 |
| Home Insurance * | $414 | $4,968 |
| Property Taxes | $2,305 | $27,660 |
| Electricity | $845 | $10,143 |
| Total | $16,205 | $194,460 |
Income You'd Need if You Spent...
California FAIR Plan Programs

How Costs Could Change Over Time
Climate risk is quickly impacting all of the major home ownership costs. Adjust the growth rates and percentage of income spent on housing below to see how your housing costs could change over the next 10 years — and what income you'd need to keep up.
Comparing Against the Market
Price Per Sq Ft
vs Other Active Listings
Avg $/sqft
vs Homes Sold Last Month
Median $/sqft
Current Market Trends
Median Price Per Square Foot
The median price per square foot of homes sold in this area each month. Compare this to this listing's price per square foot to gauge whether the home is priced in line with recent sales.
Historicals for This Listing
Zestimate History ($/sqft)
Price History
| Date | Event | Price |
|---|---|---|
| 2026-04-21 | Listed for sale | $2,700,000 |
| 2026-01-01 | Listing removed | $2,850,000 |
| 2025-09-22 | Price change | $2,850,000 |
| 2025-06-05 | Listed for sale | $3,000,000 |
| 2020-03-17 | Sold | $1,500,000 |
| 2020-02-17 | Pending sale | $1,800,000 |
| 2020-01-31 | Listed for sale | $1,800,000 |
| 2019-12-20 | Listing removed | $1,850,000 |
| 2019-11-08 | Price change | $1,850,000 |
| 2019-05-09 | Listed for sale | $2,025,000 |
 View on Zillow