


38385 Larue Way, Davis, CA, 95616
About This Home
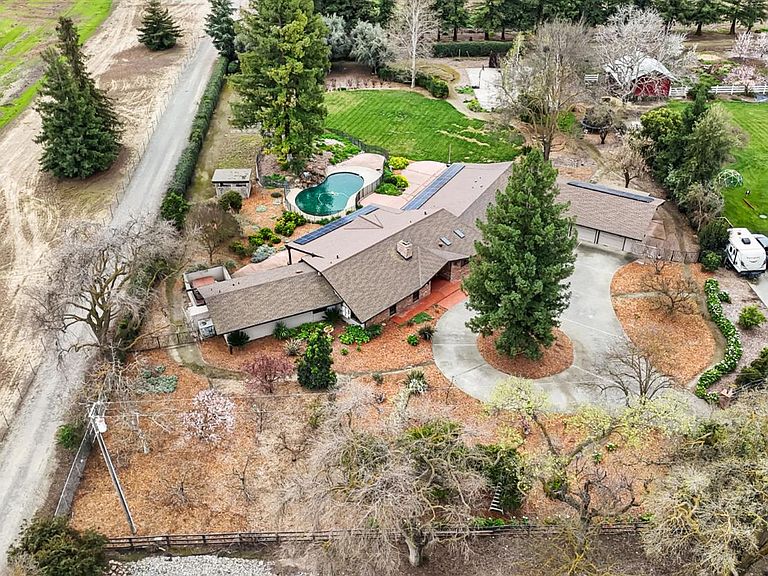
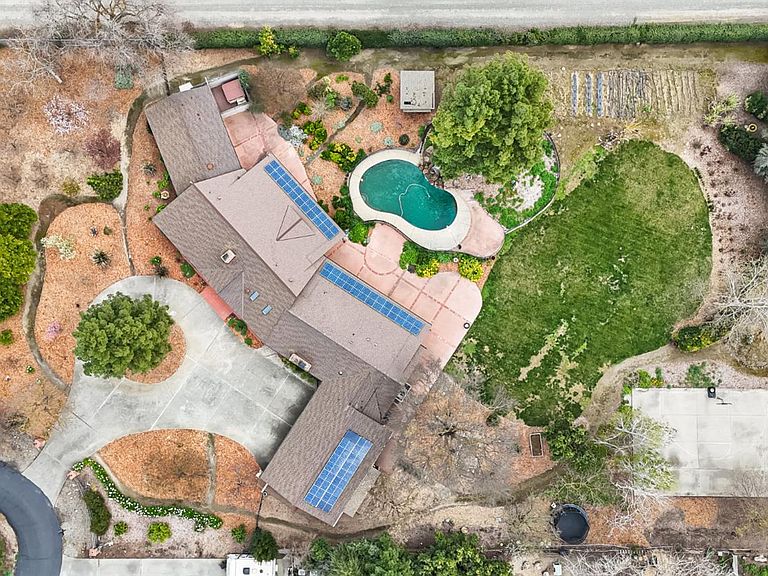
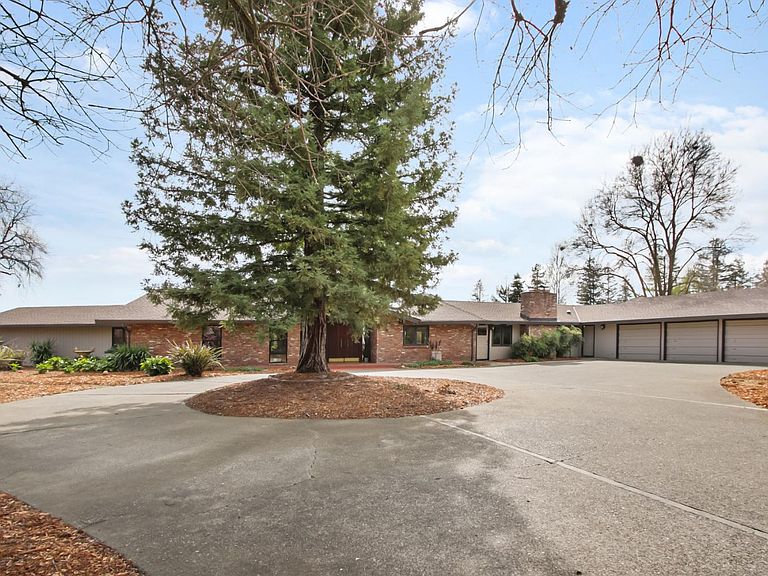
Nestled on a peaceful cul-de-sac of custom homes and connected to the bike path along Russell Boulevard, this exceptional West Davis single-story estate offers the perfect balance of rural tranquility and convenient access to downtown Davis and UC Davis. From the moment you arrive, the brick exterior creates timeless curb appeal, with brick detailing continuing into the welcoming foyeran introduction to the craftsmanship found throughout. Inside, the thoughtfully designed floor plan features 4 spacious bedrooms and 3 full bathrooms, ideal for comfortable living and effortless entertaining. Vaulted wood ceilings add warmth and architectural character, complemented by rich wood trim and baseboards. Expansive floor-to-ceiling Anderson windows line the east side of the home, filling the family room, breakfast nook, dining room, and formal living room with natural light while showcasing picturesque orchard views. The chef's kitchen offers abundant cabinetry, granite countertops, a pantry, premium stainless steel Viking appliances, and a sit-up dining bar. Open to the inviting family room with its cozy stone fireplace, the layout creates seamless flow for gatherings and everyday living. Built-in cabinetry in the family room and breakfast nook adds charm and functionality. The home's intelligent design provides excellent separation of space. On the south wing are 2 generously sized bedrooms, both with private outdoor access and backyard views, a full bathroom with shower stall, and a spacious laundry room with sink and ample storage. On the north wing, you'll find a third bedroom with outdoor access, an additional full bathroom with jetted tub & shower, and an expansive primary suite retreat. The primary suite features a dedicated office space, abundant closet storage, and outdoor access. Its spa-inspired bathroom includes custom tile work, a jetted soaking tub, separate shower, dual sinks and private access to a secluded patio with its own spa. A dedicated game room with fireplace provides flexible living space ideal for recreation or media. Step outside to your private backyard oasis complete with a sparkling gated pool, spa, mature fruit trees & an olive grove. With open space, views, and room to roam, the grounds offer endless possibilities for gardens, play, or peaceful relaxation. A rare opportunity to own a beautifully crafted estate in one of Davis' most desirable locations where privacy, natural beauty, and thoughtful design come together seamlessly.
Getting Around
 Car-Dependent
 Some Transit
 Bikeable
Schools
Construction
Condition
- Year built: 1979
Materials
- Foundation: Slab
- Roof: Composition
- Construction materials: Wood
Type & Style
- Home type: SingleFamily
- Architectural style: Ranch
- Property subType: Single Family Residence
Interior
Appliances
- Appliances included: Free-Standing Gas Range,Gas Cooktop,Range Hood,Ice Maker,Dishwasher,Disposal,Microwave,Double Oven,Free-Standing Electric Range
- Laundry features: Laundry Room,Cabinets,Sink,Ground Floor,Hookups Only,Inside,Inside Room
Bedrooms & Bathrooms
- Bedrooms: 4
- Bathrooms: 3
- Full bathrooms: 3
Dining Room
- Features: Bar,Space in Kitchen,Dining/Living Combo,Formal Area
Features
- Central Vac Plumbed,Central Vacuum
- Window features: Skylight(s)
- Flooring: Carpet,Tile,Luxury Vinyl Plank,Wood
- Number of fireplaces: 1
- Fireplace features: Living Room,Raised Hearth,Family Room,Stone,Wood Burning
- Fireplace: Yes
Heating & Cooling
- Heating features: Central,Fireplace(s),Natural Gas
- Cooling features: Ceiling Fan(s),Wall Unit(s),Window Unit(s)
Interior Area
- Total interior livable area: 3,816 sqft
Kitchen
- Features: Pantry Closet,Skylight(s),Granite Counters,Slab Counter,Kitchen Island,Stone Counters
Master Bathroom
- Features: Shower Stall(s),Double Vanity,Jetted Tub,Window
Master Bedroom
- Features: Closet,Ground Floor,Outside Access,Sitting Area
Property
Details
- Parcel number: 036160013000
- Zoning description: RUR HMST
- Special condition: Standard
Features
- Private pool: Yes
- Pool features: In Ground,Pool Sweep,Fenced,Gunite
- Has spa: Yes
- Spa features: Bath
- Fencing: Back Yard,Partial,Chain Link,Wood
Lot
- Lot size: 1.48 Acres
- Features: Auto Sprinkler F&R,Cul-De-Sac,Garden,Shape Regular,Landscape Back,Landscape Front,Low Maintenance
Parking
- Total spaces: 3
- Parking features: Attached,Garage Door Opener,Garage Faces Front,Garage Faces Rear,Driveway
- Has garage: Yes
- Attached garage spaces: 3
- Covered spaces: 3
- Has uncovered spaces: Yes
Climate Risk is Financial Risk
Every home has a financial story beyond the listing price. Below, you’ll see the climate risks that could affect this property — and in Bills & Affordability, how those risks may influence repairs, insurance, utilities, and long-term value.
Biggest Threats for This Home
- Earthquake

- Inland Flooding

How This Home’s Risks Compare
FEMA Declared Disasters in Yolo County and California
Understanding the Costs
Financial advisors generally recommend spending no more than 30% of your gross household income on housing costs. In practice, many households stretch to 35% or beyond — especially in high-cost markets.
Estimated Costs Today
| Monthly | Annual | |
|---|---|---|
| Mortgage | $14,411 | $172,932 |
| Home Insurance * | $472 | $5,664 |
| Property Taxes | $2,817 | $33,804 |
| Electricity | $818 | $9,819 |
| Total | $18,518 | $222,216 |
Income You'd Need if You Spent...
California FAIR Plan Programs

How Costs Could Change Over Time
Climate risk is quickly impacting all of the major home ownership costs. Adjust the growth rates and percentage of income spent on housing below to see how your housing costs could change over the next 10 years — and what income you'd need to keep up.
Comparing Against the Market
Price Per Sq Ft
vs Other Active Listings
Avg $/sqft
vs Homes Sold Last Month
Median $/sqft
Current Market Trends
Median Price Per Square Foot
The median price per square foot of homes sold in this area each month. Compare this to this listing's price per square foot to gauge whether the home is priced in line with recent sales.
Historicals for This Listing
Zestimate History ($/sqft)
Price History
| Date | Event | Price |
|---|---|---|
| 2026-03-04 | Listed for sale | $3,250,000 |
| 2007-09-12 | Sold | $1,866,000 |
| 2001-08-24 | Sold | $812,500 |
 View on Zillow