


1835 63rd St E, Inver Grove Heights, MN, 55077
About This Home
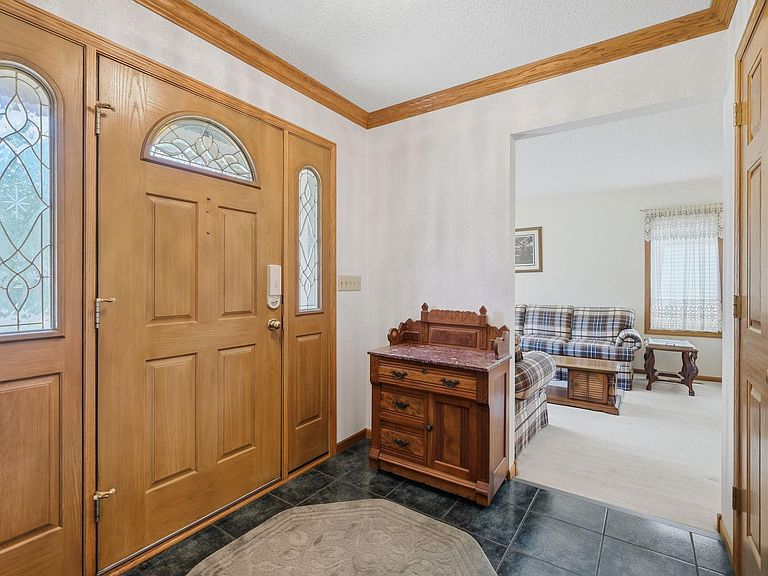
Custom built and impeccably maintained by its original owners, this exceptional pond lot home offers the rare combination of outstanding craftsmanship, generous living spaces and an incredible setting. Positioned on one of Inver Grove Heights' premier waterfront lots, the home captures beautiful views from nearly every major living area while providing the perfect canvas for today's design preferences. Vaulted ceilings, oversized windows, a dramatic brick fireplace, spacious gathering areas, a dedicated home office, hardwood flooring and an expansive deck overlooking the water create a warm and inviting atmosphere. The thoughtfully designed kitchen offers abundant cabinetry, generous prep space and flows seamlessly into the informal dining area and great room. The finished lower level provides additional living space plus approximately 600 unfinished square feet ready for future expansion. A standout feature is the impressive workshop and hobby space with garage-door access perfect for woodworking, recreational toys, projects, storage, or future customization. Whether you're searching for room to grow, a peaceful waterfront setting or a home where thoughtful cosmetic updates can significantly enhance value, this property delivers. Approximately 3,600 finished square feet, a three car garage, private dock and mature landscaping. Beyond the home itself, the location is exceptional. Situated in a quiet, established neighborhood, you'll enjoy convenient access to parks, walking trails, shopping, restaurants, Salem Hills Elementary, and major commuter routes including Highway 52, Highway 55, and I-494placing both downtown St. Paul and Minneapolis within easy reach. It's a rare opportunity to own an exceptionally well built custom home on one of Inver Grove Heights' premier pond front lots. Bring your vision, add your personal style over time and an incredible setting!
Getting Around
 Car-Dependent
 Minimal Transit
 Somewhat Bikeable
Schools
Construction
Condition
- Year built: 1993
Materials
- Construction materials: Block,Brick,Concrete
Type & Style
- Home type: SingleFamily
- Property subType: Single Family
Interior
Appliances
- Appliances included: Cooktop,Dishwasher,Dryer,Exhaust Fan,Gas Water Heater,Microwave,Range,Refrigerator,Washer
Basement
- Has basement: Yes
- Basement: Block,Finished,Partially Finished,Storage/Locker,Walk-Out Access
Bedrooms & Bathrooms
- Bedrooms: 4
- Bathrooms: 4
- Full bathrooms: 3
- 1/2 bathrooms: 1
Features
- Number of fireplaces: 1
- Fireplace features: Family Room,Gas
- Fireplace: Yes
- Finished area below ground: 960
- Finished area above ground: 2,620
Heating & Cooling
- Heating features: Forced Air
- Cooling features: Central Air
Interior Area
- Total structure area: 4,250
- Total interior livable area: 3,580 sqft
Property
Accessibility
- Accessibility features: None
Details
- Parcel number: 206595006020
- Zoning description: Residential-Single Family
- Foundation area: 2100
Features
- Levels: Two
- Stories: 2
- Patio & porch: Deck,Patio,Wrap Around
Lot
- Lot size: 0.76 Acres
- Lot size dimensions: 93 x 355
Parking
- Total spaces: 4
- Parking features: Attached,Asphalt,Electric,Garage Door Opener,Multiple Garages,Storage
- Has garage: Yes
- Attached garage spaces: 4
- Covered spaces: 4
- Has uncovered spaces: Yes
Climate Risk is Financial Risk
Every home has a financial story beyond the listing price. Below, you’ll see the climate risks that could affect this property — and in Bills & Affordability, how those risks may influence repairs, insurance, utilities, and long-term value.
Biggest Threats for This Home
- Strong Wind

- Hail

- Tornado

- Winter Weather

- Cold Wave

- Inland Flooding

- Lightning

How This Home’s Risks Compare
FEMA Declared Disasters in Dakota County and Minnesota
Understanding the Costs
Financial advisors generally recommend spending no more than 30% of your gross household income on housing costs. In practice, many households stretch to 35% or beyond — especially in high-cost markets.
Estimated Costs Today
| Monthly | Annual | |
|---|---|---|
| Mortgage | $3,160 | $37,920 |
| Home Insurance * | $315 | $3,780 |
| Property Taxes | $597 | $7,164 |
| Electricity | $301 | $3,623 |
| Total | $4,373 | $52,476 |
Income You'd Need if You Spent...
Minnesota FAIR Plan Programs

How Costs Could Change Over Time
Climate risk is quickly impacting all of the major home ownership costs. Adjust the growth rates and percentage of income spent on housing below to see how your housing costs could change over the next 10 years — and what income you'd need to keep up.
Comparing Against the Market
Price Per Sq Ft
vs Other Active Listings
Avg $/sqft
vs Homes Sold Last Month
Median $/sqft
Current Market Trends
Median Price Per Square Foot
The median price per square foot of homes sold in this area each month. Compare this to this listing's price per square foot to gauge whether the home is priced in line with recent sales.
Historicals for This Listing
Zestimate History ($/sqft)
Price History
| Date | Event | Price |
|---|---|---|
| 2026-07-25 | Price change | $625,000 |
| 2026-07-10 | Listed for sale | $635,000 |
| 1999-09-20 | Sold | $33,000 |
 View on Zillow