



4 Dickens Ter, Davis, CA, 95616
About This Home
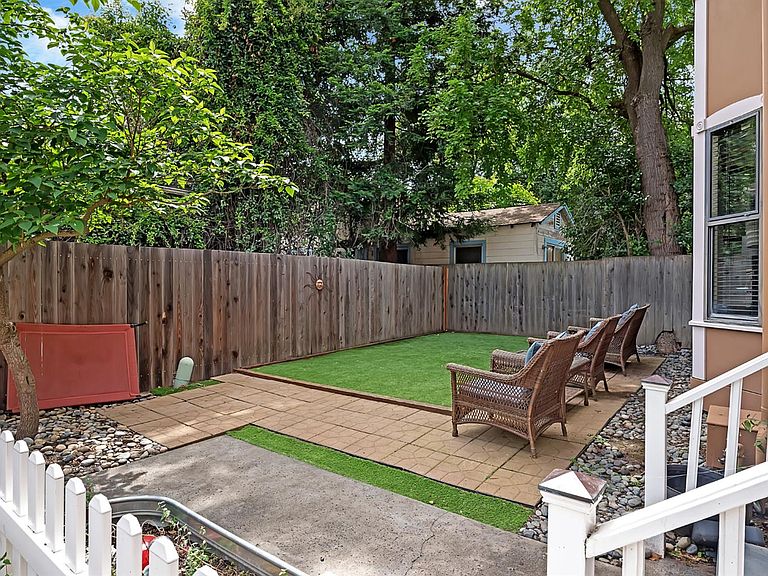
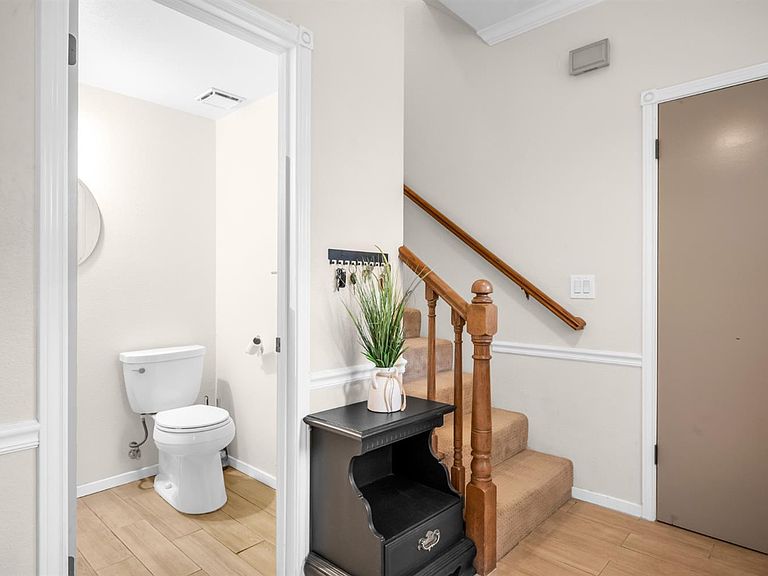
Tucked off the street down a narrow driveway encased by greenery, this Central Davis home sits quietly on a flag lot, offering a level of privacy that's hard to find this close to downtown. Out front, a fully enclosed courtyard creates a comfortable outdoor spaceprivate, shaded, and easy to enjoy day to day. Built in 1985 with inspiration from Queen Anne Victorian architecture, the home brings a bit of character without the upkeep of a true historic property. You'll notice the detailed trim and layered rooflines outside, paired with a more practical, modern layout inside. Natural light comes in easily through large windows, and the living room centers around a wood-burning fireplace that gives the space a comfortable, lived-in feel. The kitchen and half bath have been updated with clean, simple finishes and newer appliancesfunctional, thoughtful improvements that make everyday living easier. Upstairs, the primary suite includes an updated bathroom with a spacious walk-in tile showerwell done without feeling overdesigned. Two additional bedrooms offer flexibility for guests, a home office, or shared living. The full two-car garage and shared driveway provide plenty of parking, while the setback location keeps things quiet and removed from street noise. What really sets this property apart is its location. Just a few blocks from downtown Davis and a short distance to UC Davis, it's easy to get to groceries, restaurants, and campus without needing a car. That convenience, combined with the layout and setting, also makes this a strong long-term rental opportunity in a consistently in-demand area. A well-located home with character, privacy, and practical updatesright in the center of Davis.
Getting Around
 Walker's Paradise
 Some Transit
 Biker's Paradise
Schools
Construction
Condition
- Property condition: Updated/Remodeled
- Year built: 1985
Materials
- Foundation: Slab
- Roof: Flat,Composition
- Construction materials: Frame
Type & Style
- Home type: SingleFamily
- Architectural style: Victorian
- Property subType: Single Family Residence
Interior
Appliances
- Appliances included: Disposal,Dishwasher,Free-Standing Gas Range
- Laundry features: In Garage
Basement
- Basement: None
Bathroom
- Features: Window, Shower Stall(s)
Bedroom1
- Area: 0
Bedroom2
- Area: 0
Bedroom3
- Area: 0
Bedroom4
- Area: 0
Bedrooms & Bathrooms
- Bedrooms: 3
- Bathrooms: 3
- Full bathrooms: 2
- 1/2 bathrooms: 1
Dining Room
- Features: Formal Area
- Level: Main
- Area: 0
Family Room
- Level: Main
- Area: 0
Features
- Flooring: Carpet
- Number of fireplaces: 1
- Fireplace features: Living Room
- Fireplace: Yes
Heating & Cooling
- Heating features: Central
- Cooling features: Central Air
Interior Area
- Total structure area: 1,557
- Total interior livable area: 1,557 sqft
Kitchen
- Features: Quartz Counter
- Level: Main
- Area: 0
Living Room
- Features: Other
- Area: 0
Master Bedroom
- Area: 0
Property
Details
- Parcel number: 070342009000
- Attached to another structure: Yes
- Zoning: R-2
- Special condition: Standard
Features
- Levels: Two
- Stories: 2
- Fencing: Front Yard,Back Yard
Lot
- Lot size: 2,919 sqft
- Features: Flag Lot
Parking
- Total spaces: 2
- Parking features: Shared Driveway,Garage Faces Front,Garage Door Opener,Attached
- Has garage: Yes
- Attached garage spaces: 2
- Covered spaces: 2
- Has uncovered spaces: Yes
Climate Risk is Financial Risk
Every home has a financial story beyond the listing price. Below, you’ll see the climate risks that could affect this property — and in Bills & Affordability, how those risks may influence repairs, insurance, utilities, and long-term value.
Biggest Threats for This Home
- Earthquake

How This Home’s Risks Compare
FEMA Declared Disasters in Yolo County and California
Understanding the Costs
Financial advisors generally recommend spending no more than 30% of your gross household income on housing costs. In practice, many households stretch to 35% or beyond — especially in high-cost markets.
Estimated Costs Today
| Monthly | Annual | |
|---|---|---|
| Mortgage | $3,539 | $42,468 |
| Home Insurance * | $116 | $1,392 |
| Property Taxes | $778 | $9,336 |
| Electricity | $398 | $4,786 |
| Total | $4,831 | $57,972 |
Income You'd Need if You Spent...
California FAIR Plan Programs

How Costs Could Change Over Time
Climate risk is quickly impacting all of the major home ownership costs. Adjust the growth rates and percentage of income spent on housing below to see how your housing costs could change over the next 10 years — and what income you'd need to keep up.
Comparing Against the Market
Price Per Sq Ft
vs Other Active Listings
Avg $/sqft
vs Homes Sold Last Month
Median $/sqft
Current Market Trends
Median Price Per Square Foot
The median price per square foot of homes sold in this area each month. Compare this to this listing's price per square foot to gauge whether the home is priced in line with recent sales.
Historicals for This Listing
Zestimate History ($/sqft)
Price History
| Date | Event | Price |
|---|---|---|
| 2026-05-08 | Listed for sale | $799,000 |
| 2019-02-26 | Sold | $570,000 |
| 2019-01-21 | Pending sale | $569,900 |
| 2019-01-15 | Price change | $569,900 |
| 2018-11-14 | Price change | $583,000 |
| 2018-10-03 | Price change | $584,899 |
| 2018-09-15 | Price change | $599,000 |
| 2018-09-10 | Price change | $605,000 |
| 2018-09-04 | Price change | $619,000 |
| 2018-08-23 | Listed for sale | $629,000 |
| 2016-09-30 | Sold | $536,500 |
| 2016-09-15 | Pending sale | $539,500 |
| 2016-08-04 | Price change | $539,500 |
| 2016-07-28 | Listed for sale | $559,900 |
 View on Zillow