



83 W Sharpnack St, Philadelphia, PA, 19119
About This Home
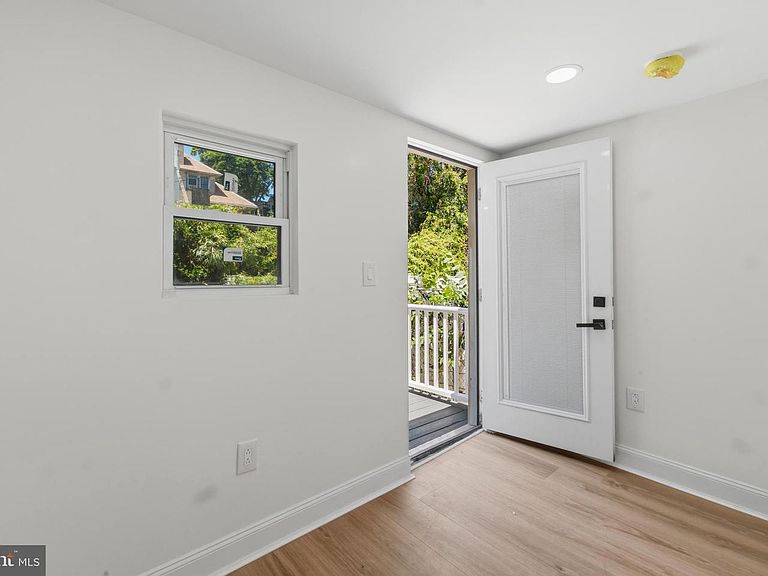
Welcome to the beautifully renovated five-bedroom, six-bathroom gem at 83 W Sharpnack in the highly sought-after West Mt Airy section of Philadelphia. This home features two main bedrooms and a mix of four full and two half bathrooms. As you step inside, you’re greeted by an open floor plan that includes a spacious living room, perfect for entertaining or relaxing with family, and a bright dining area illuminated by large windows. The kitchen is expansive, offering abundant cabinet space, 2 large pantries, stainless steel appliances—including a 36-inch gas range and refrigerator—quartz countertops, and an island ideal for hosting guests. Nearby, a modern powder room adds convenience, The massive backyard boasts a 16-foot deck plus 24 feet of additional length, providing ample space for gatherings with family and friends. The custom-made floating steps will lead you to the 2nd floor where you’ll find three generously sized bedrooms, including the first main ensuite bedroom, along with two full bathrooms. The main bedroom’s bathroom features a luxurious 92-inch shower, elegant tile, a double sink, and chrome finishes. The third floor includes two additional large bedrooms (including the second main bedroom), each with its own private ensuite bathroom, spacious closets, and contemporary finishes. The finished basement offers a versatile oversized area that can serve as a gym, entertainment center, office, or playroom. It also features a sizable half bathroom with a 36-inch vanity and modern touches, a fully equipped laundry center with stainless steel Samsung appliances, and additional closet and storage space. The house has all new electrical, central air and plumbing (including a new sewer line and water line) Located within walking distance of Mt Airy’s Germantown Avenue main street style corridor, this property provides access to unique shops, a variety of eateries, and shopping options. It’s conveniently situated near I-76, Route 1, and Kelly Drive, in a family-oriented neighborhood with a top-rated school district. Located within the sought after Charles W Henry school catchment with easy access to public transportation, Center City and the suburbs. Mt. Airy was ranked by CNN as one of the top ten best big city neighborhoods in the country. Schedule a visit to discover this exceptional home and imagine the memories you can create with your family. Seller is a licensed Realtor
Getting Around
 Very Walkable
 Good Transit
 Bikeable
Schools
Construction
Condition
- Property condition: Excellent
- Year built: 1920
Materials
- Foundation: Concrete Perimeter,Slab
- Construction materials: Masonry
Notable Dates
- Major remodel year: 2026
Type & Style
- Home type: SingleFamily
- Architectural style: Colonial,Contemporary,Mid-Century Modern
- Property subType: Single Family Residence
Interior
Appliances
- Appliances included: Microwave,Built-In Range,Range,Trash Compactor,Dishwasher,Disposal,Dryer,Dual Flush Toilets,Energy Efficient Appliances,ENERGY STAR Qualified Washer,ENERGY STAR Qualified Dishwasher,ENERGY STAR Qualified Freezer,ENERGY STAR Qualified Refrigerator,Oven,Oven/Range - Gas,Range Hood,Refrigerator,Stainless Steel Appliance(s),Cooktop,Washer,Water Heater,Gas Water Heater
- Laundry features: In Basement,Dryer In Unit,Has Laundry,Hookup,Lower Level,Washer In Unit
Basement
- Area: 900
Basement
- Has basement: Yes
- Basement: Finished,Interior Entry,Improved
Bedrooms & Bathrooms
- Bedrooms: 5
- Bathrooms: 6
- Full bathrooms: 4
- 1/2 bathrooms: 2
- Main level bathrooms: 6
- Main level bedrooms: 5
Features
- Finished area below ground: 900
- Finished area above ground: 2,600
Heating & Cooling
- Heating features: Forced Air,Electric
- Cooling features: Central Air,Electric
Interior Area
- Total structure area: 3,500
- Total interior livable area: 3,500 sqft
Property
Accessibility
- Accessibility features: Accessible Hallway(s),Accessible Electrical and Environmental Controls
Details
- Parcel number: 223044100
- Attached to another structure: Yes
- Zoning: RSA3
- Special condition: Standard
Features
- Levels: Three
- Stories: 3
- Pool features: None
- Patio & porch: Deck,Porch,Brick,Roof
Lot
- Lot size: 2,422 sqft
Parking
- Parking features: On Street
- Has uncovered spaces: Yes
Climate Risk is Financial Risk
Every home has a financial story beyond the listing price. Below, you’ll see the climate risks that could affect this property — and in Bills & Affordability, how those risks may influence repairs, insurance, utilities, and long-term value.
Biggest Threats for This Home
- Heat Wave

- Cold Wave

- Inland Flooding

- Tornado

- Winter Weather

- Tsunami

How This Home’s Risks Compare
FEMA Declared Disasters Across Pennsylvania Counties
Understanding the Costs
Financial advisors generally recommend spending no more than 30% of your gross household income on housing costs. In practice, many households stretch to 35% or beyond — especially in high-cost markets.
Estimated Costs Today
| Monthly | Annual | |
|---|---|---|
| Mortgage | $3,160 | $37,920 |
| Home Insurance * | $171 | $2,052 |
| Property Taxes | $664 | $7,968 |
| Electricity | $384 | $4,608 |
| Total | $4,379 | $52,548 |
Income You'd Need if You Spent...
Pennsylvania FAIR Plan Programs
Insurance Placement Facility of Pennsylvania/FAIR Plan
 Wildfire
 Hail
Hail Wind
WindHow Costs Could Change Over Time
Climate risk is quickly impacting all of the major home ownership costs. Adjust the growth rates and percentage of income spent on housing below to see how your housing costs could change over the next 10 years — and what income you'd need to keep up.
Comparing Against the Market
Price Per Sq Ft
vs Other Active Listings
Avg $/sqft
vs Homes Sold Last Month
Median $/sqft
Current Market Trends
Median Price Per Square Foot
The median price per square foot of homes sold in this area each month. Compare this to this listing's price per square foot to gauge whether the home is priced in line with recent sales.
Historicals for This Listing
Zestimate History ($/sqft)
Price History
| Date | Event | Price |
|---|---|---|
| 2026-07-03 | Price change | $625,000 |
| 2026-06-30 | Price change | $640,000 |
| 2026-06-27 | Price change | $645,000 |
| 2026-06-18 | Price change | $650,000 |
| 2026-06-13 | Price change | $675,000 |
| 2026-06-10 | Listed for sale | $700,000 |
| 2025-07-31 | Sold | $360,000 |
| 2025-07-30 | Pending sale | $399,000 |
| 2025-04-20 | Listed for sale | $399,000 |
| 2024-08-26 | Listing removed | -- |
| 2024-08-10 | Price change | $369,000 |
| 2024-06-18 | Price change | $379,000 |
| 2024-05-29 | Listed for sale | $399,000 |
| 2022-10-25 | Listing removed | $269,900 |
| 2022-10-22 | Listed for sale | $269,900 |
| 2022-09-14 | Contingent | $269,900 |
| 2022-06-28 | Listed for sale | $269,900 |
| 2021-11-10 | Sold | $200,000 |
 View on Zillow