


9051 Regent Way, Oregon House, CA, 95962
About This Home
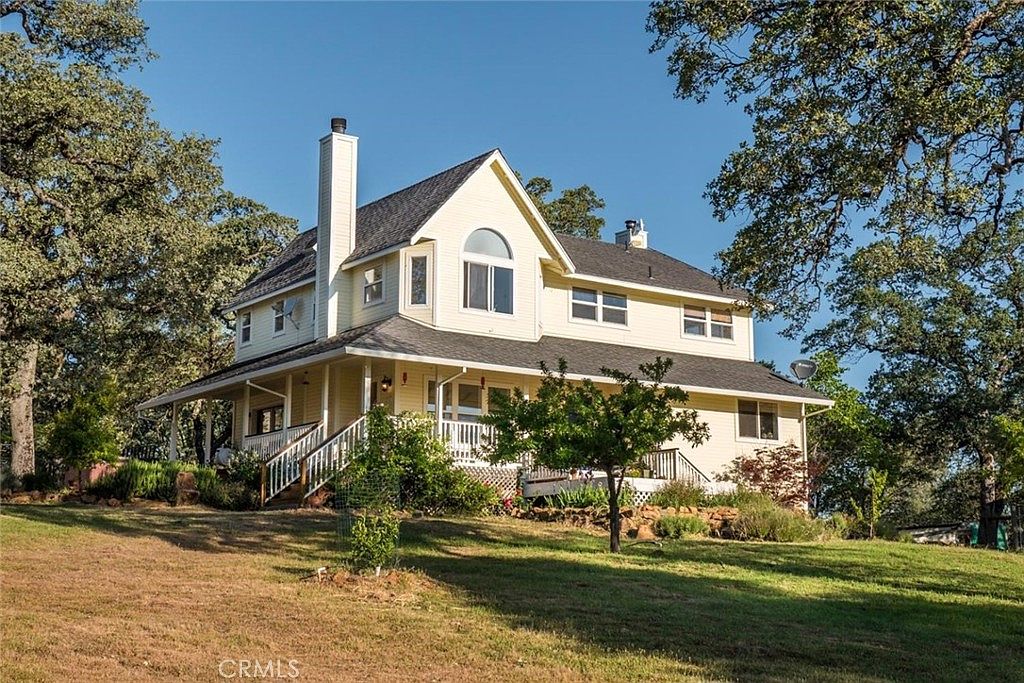
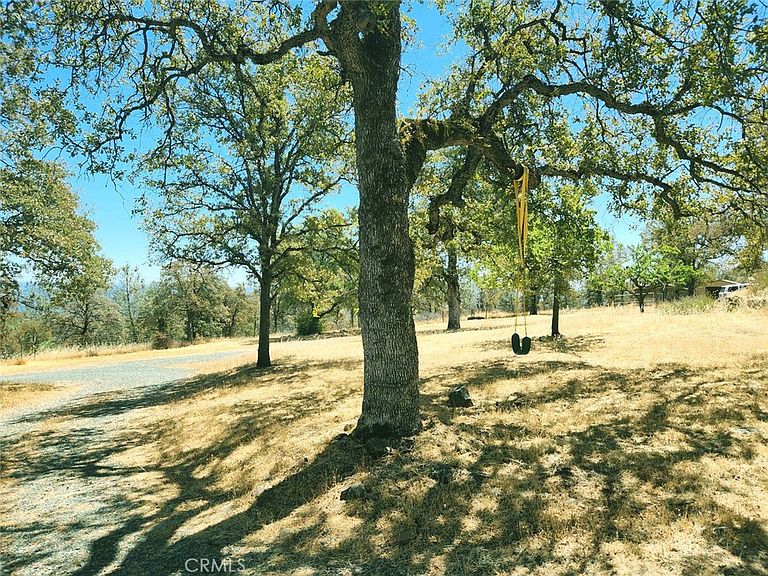
Style, space, surroundings - and enticing pricing that reflects a $50,000 price decrease! Discover an exceptional value on 10.01 expansive gated acres at the top of Ure Mountain offering picture postcard vistas of the Sierra Nevada, Coastal Range, Sutter Buttes and Collins Lake. Amenities include fenced and cross fenced pastures, fruit trees, an ample barn, detached garage, underground water storage and more. The engaging farmhouse inspired residence with an inviting covered deck and owned solar features hardwood and tile floors, fireplace and wood stove, family and living rooms (new paint) and primary suite with vaulted ceilings and majestic views. An updated kitchen, half bath on the first level and large utility room are additional enhancements. The lush land dotted with stately oaks is bordered by an open space preserve and located in a premiere rural residential neighborhood with ranches, farms, vineyards and orchards. The area is popular for weekly Farmer’s Markets, AirBnb accommodations and proximity to year round recreation sites. Shopping, schools, services and several lakes are convenient and urban centers are an easy commute. Paved road access to this handsome homestead ensures a smooth arrival to a sheltered and secluded setting. Take advantage of an outstanding opportunity for a savvy investment in a scenic sanctuary with multipurpose potential that uplifts and energizes with amazing appeal and ambiance!!
Getting Around
 Car-Dependent
 Very Limited Transit
 Somewhat Bikeable
Schools
Construction
Condition
- Property condition: Updated/Remodeled
- Year built: 1993
Materials
- Foundation: Raised
- Roof: Composition
- Construction materials: Drywall,Frame,Wood Siding
Type & Style
- Home type: SingleFamily
- Architectural style: Contemporary,Colonial,See Remarks
- Property subType: Single Family Residence
Interior
Appliances
- Appliances included: Dishwasher,Free-Standing Range,Disposal,Gas Range,Refrigerator,Water Heater
- Laundry features: Inside,Laundry Room
Bathroom
- Features: Dual Sinks,Granite Counters,Remodeled,Tub Shower,Upgraded,Vanity,Walk-In Shower
Bedroom
- Features: All Bedrooms Up
Bedrooms & Bathrooms
- Bedrooms: 4
- Bathrooms: 3
- Full bathrooms: 2
- 1/2 bathrooms: 1
- Main level bathrooms: 1
Family Room
- Features: Separate Family Room
Features
- Ceiling Fan(s),Central Vacuum,Separate/Formal Dining Room,Granite Counters,High Ceilings,Living Room Deck Attached,Pantry,Recessed Lighting,Storage,All Bedrooms Up,Utility Room,Walk-In Closet(s)
- Window features: Double Pane Windows
- Flooring: Carpet,See Remarks,Tile,Wood
- Fireplace features: Free Standing,Living Room,See Remarks,Wood Burning
- Fireplace: Yes
- Common walls with other units/homes: No Common Walls
Heating & Cooling
- Heating features: Central,Forced Air,Fireplace(s),Solar,See Remarks,Wood Stove
- Cooling features: Central Air,Whole House Fan
Interior Area
- Total interior livable area: 2,582 sqft
Kitchen
- Features: Granite Counters,Remodeled,Updated Kitchen
Other
- Features: Walk-In Closet(s)
Property
Details
- Parcel number: 048220052000
- Zoning: A/RR
- Special condition: Standard
- Horse amenities: Riding Trail
Features
- Levels: Two
- Stories: 2
- Entry location: street
- Pool features: None
- Patio & porch: Covered,Deck,See Remarks
- Has spa: Yes
- Spa features: Private,See Remarks
- Fencing: Cross Fenced,Wrought Iron
- Has view: Yes
- View description: Park/Greenbelt,Hills,Lake,Meadow,Mountain(s),Panoramic,Pasture,Trees/Woods
- Has water view: Yes
- Water view: Lake
- Horses can be raised: Yes
Lot
- Lot size: 10.10 Acres
- Features: 6-10 Units/Acre,Agricultural,Garden,Horse Property,Landscaped,Level,Pasture,Ranch,Secluded,Trees,Yard
Parking
- Total spaces: 1
- Parking features: Door-Single,Driveway,Garage,Gravel,Gated,Private,RV Potential,RV Access/Parking
- Has garage: Yes
- Attached garage spaces: 1
- Covered spaces: 1
Climate Risk is Financial Risk
Every home has a financial story beyond the listing price. Below, you’ll see the climate risks that could affect this property — and in Bills & Affordability, how those risks may influence repairs, insurance, utilities, and long-term value.
Biggest Threats for This Home
- Inland Flooding

- Wildfire

- Landslide

How This Home’s Risks Compare
FEMA Declared Disasters in Yuba County and California
Understanding the Costs
Financial advisors generally recommend spending no more than 30% of your gross household income on housing costs. In practice, many households stretch to 35% or beyond — especially in high-cost markets.
Estimated Costs Today
| Monthly | Annual | |
|---|---|---|
| Mortgage | $2,907 | $34,884 |
| Home Insurance * | $404 | $4,848 |
| Property Taxes | $556 | $6,672 |
| Electricity | $553 | $6,644 |
| Total | $4,420 | $53,040 |
Income You'd Need if You Spent...
California FAIR Plan Programs
How Costs Could Change Over Time
Climate risk is quickly impacting all of the major home ownership costs. Adjust the growth rates and percentage of income spent on housing below to see how your housing costs could change over the next 10 years — and what income you'd need to keep up.
Comparing Against the Market
Price Per Sq Ft
vs Other Active Listings
Avg $/sqft
vs Homes Sold Last Month
Median $/sqft
Current Market Trends
Median Price Per Square Foot
The median price per square foot of homes sold in this area each month. Compare this to this listing's price per square foot to gauge whether the home is priced in line with recent sales.
Historicals for This Listing
Zestimate History ($/sqft)
Price History
| Date | Event | Price |
|---|---|---|
| 2025-10-01 | Price change | $599,000 |
| 2025-08-06 | Listed for sale | $649,000 |
| 2025-04-29 | Sold | $415,000 |
| 2018-09-11 | Sold | $410,000 |
| 2018-07-13 | Pending sale | $427,900 |
| 2018-06-29 | Listed for sale | $427,900 |
| 2018-06-26 | Pending sale | $427,900 |
| 2018-06-13 | Price change | $427,900 |
| 2018-05-16 | Listed for sale | $429,900 |
| 2017-05-03 | Sold | $435,000 |
| 2017-03-29 | Listed for sale | $435,000 |
 View on Zillow