


3252 Via Altamira, Fallbrook, CA, 92028
About This Home
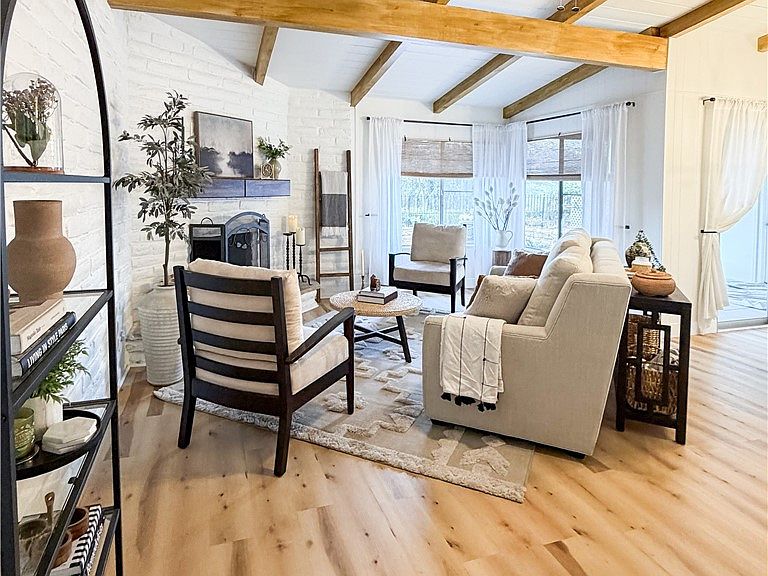
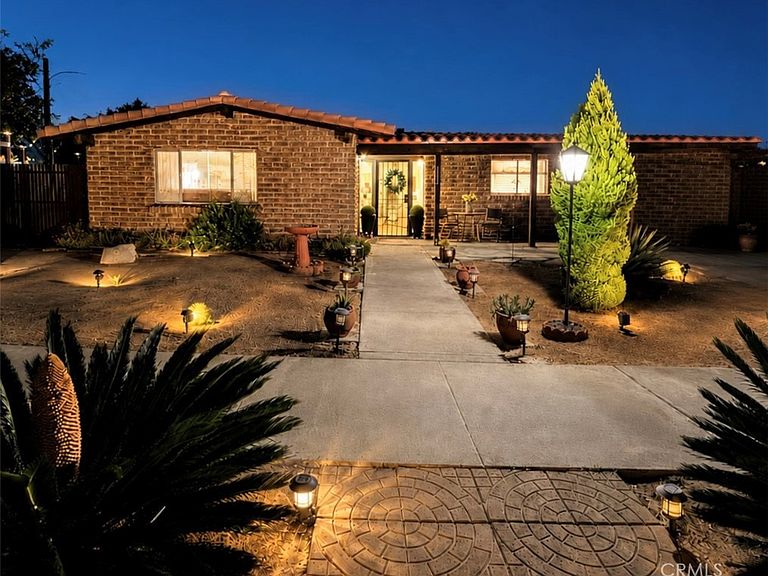
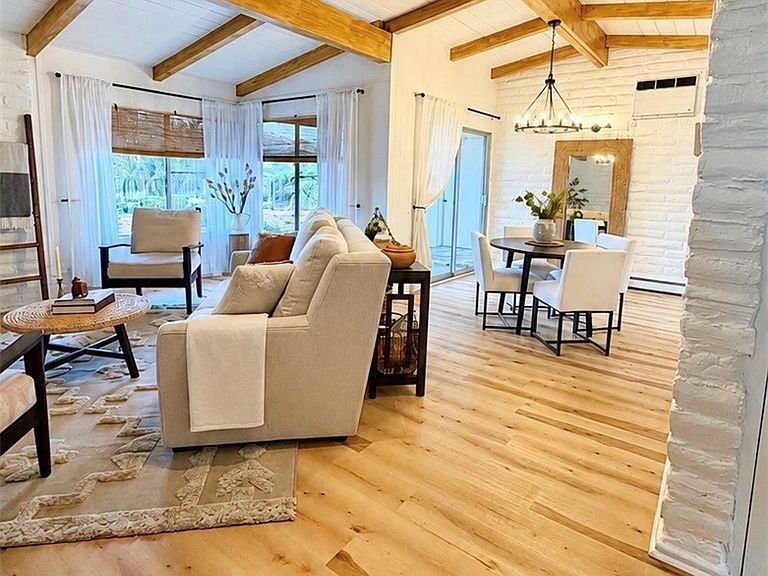
WIDE-OPEN VIEWS + BUYER ASSISTANCE OPPORTUNITY! Qualified buyers may have access to down-payment assistance, grant programs, and other financing programs including options that may not require first-time homebuyer status. Contact the listing agent for program resources and additional information. Eligibility, availability, and program terms are subject to buyer qualification and verification with the applicable lender or program provider. THE VIEW IS THE SHOWSTOPPER. Set against sweeping mountain and hillside vistas, this beautifully remodeled Weir Brothers adobe offers a setting that feels private, peaceful, and distinctly Fallbrook. Positioned on one of the larger lots in Pala Mesa Village, with No rear neighbors the property offers more outdoor space than many neighboring homes ideal for entertaining, gardening, relaxing under the open sky, or exploring future possibilities for the property, subject to applicable approvals. Inside, the home blends timeless architectural character with thoughtful modern updates. Signature adobe construction, dramatic exposed wood beams, and a striking fireplace bring warmth and authenticity, while quartz countertops, updated lighting, fresh interior paint, upgraded bathrooms, new flooring and newer interior doors provide a clean, refreshed feel. A newer roof (2024) adds another valuable improvement. Step outside and take in the panoramic mountain and hillside views from the private patio and spacious yard a beautiful backdrop for morning coffee, evening gatherings, or simply enjoying the quiet surroundings. Pala Mesa Village also offers community amenities including a pool, spa, clubhouse, greenbelts, and maintained common areas, all within convenient reach of I-15, golf, shopping, dining, and everything Fallbrook has to offer. Seller will consider concessions subject to offer terms and lender guidelines. A rare combination of views, architectural character, extensive updates, and a larger homesite this is one you truly need to experience in person.
Getting Around
 Car-Dependent
 Very Limited Transit
 Somewhat Bikeable
Schools
Construction
Condition
- Property condition: Turnkey
- Year built: 1966
Materials
- Construction materials: Adobe,Brick
Type & Style
- Home type: SingleFamily
- Architectural style: Ranch,See Remarks
- Property subType: Single Family Residence
Interior
Appliances
- Appliances included: Dishwasher,Free-Standing Range,Disposal,Gas Water Heater,Range Hood
- Laundry features: Washer Hookup,Electric Dryer Hookup,Laundry Room
Bathroom
- Features: Bathtub,Quartz Counters,Remodeled,Upgraded
Bedroom
- Features: All Bedrooms Down
Bedroom
- Features: Bedroom on Main Level
Bedrooms & Bathrooms
- Bedrooms: 2
- Bathrooms: 2
- Full bathrooms: 2
- Main level bathrooms: 2
- Main level bedrooms: 2
Features
- Brick Walls,Ceiling Fan(s),Cathedral Ceiling(s),Separate/Formal Dining Room,High Ceilings,Pantry,Quartz Counters,All Bedrooms Down,Bedroom on Main Level,Main Level Primary
- Door features: Sliding Doors
- Window features: Blinds
- Fireplace features: Living Room,Wood Burning
- Fireplace: Yes
- Common walls with other units/homes: No Common Walls
Heating & Cooling
- Heating features: Baseboard,Electric
- Cooling features: Wall/Window Unit(s)
Interior Area
- Total interior livable area: 1,270 sqft
Master Bedroom
- Features: Main Level Primary
Property
Details
- Parcel number: 1251825600
- Special condition: Standard
Features
- Levels: One
- Stories: 1
- Entry location: Front door
- Pool features: Community,Association
- Patio & porch: Front Porch,Tile
- Has spa: Yes
- Spa features: Association,Community
- Fencing: Brick
- Has view: Yes
- View description: Golf Course,Hills,Mountain(s),Panoramic,Valley,Trees/Woods
Lot
- Lot size: 6,534 sqft
- Features: Back Yard,Front Yard
Parking
- Total spaces: 1
- Parking features: Driveway,Garage
- Has garage: Yes
- Attached garage spaces: 1
- Covered spaces: 1
Climate Risk is Financial Risk
Every home has a financial story beyond the listing price. Below, you’ll see the climate risks that could affect this property — and in Bills & Affordability, how those risks may influence repairs, insurance, utilities, and long-term value.
Biggest Threats for This Home
- Wildfire

- Earthquake

- Heat Wave

- Inland Flooding

- Landslide

How This Home’s Risks Compare
FEMA Declared Disasters in San Diego County and California
Understanding the Costs
Financial advisors generally recommend spending no more than 30% of your gross household income on housing costs. In practice, many households stretch to 35% or beyond — especially in high-cost markets.
Estimated Costs Today
| Monthly | Annual | |
|---|---|---|
| Mortgage | $3,635 | $43,620 |
| Home Insurance * | $203 | $2,436 |
| Property Taxes | $632 | $7,584 |
| Electricity | $398 | $4,786 |
| Total | $4,868 | $58,416 |
Income You'd Need if You Spent...
California FAIR Plan Programs
How Costs Could Change Over Time
Climate risk is quickly impacting all of the major home ownership costs. Adjust the growth rates and percentage of income spent on housing below to see how your housing costs could change over the next 10 years — and what income you'd need to keep up.
Comparing Against the Market
Price Per Sq Ft
vs Other Active Listings
Avg $/sqft
vs Homes Sold Last Month
Median $/sqft
Current Market Trends
Median Price Per Square Foot
The median price per square foot of homes sold in this area each month. Compare this to this listing's price per square foot to gauge whether the home is priced in line with recent sales.
Historicals for This Listing
Zestimate History ($/sqft)
Price History
| Date | Event | Price |
|---|---|---|
| 2026-06-16 | Price change | $719,000 |
| 2026-05-24 | Listed for sale | $739,999 |
| 2001-06-07 | Sold | $180,000 |
| 1995-03-02 | Sold | $112,000 |
 View on Zillow