



15 Spencer Rd APT 22E, Boxboro, MA, 01719
About This Home
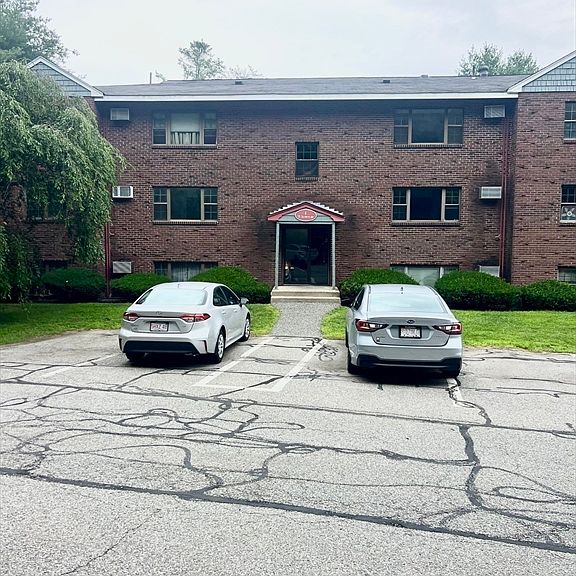
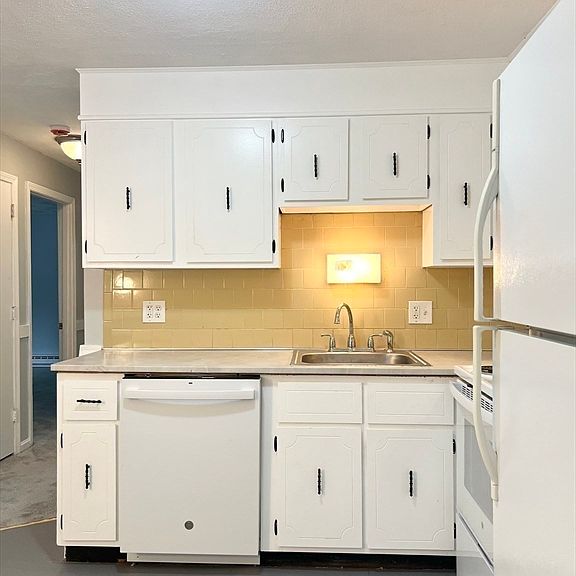
A delightful 2-bedroom corner condo in Brook Village, a 19-acre, wooded condominium complex located near Beaver Brook, 150 acres of conservation land and extensive walking trails. Unit features 910 square feet and has been painted and newly-carpeted. Large, energy-efficient windows reveal beautiful views and let in sunlight for appreciating the spacious rooms. The separate dining room accommodates a large table for your entertaining needs. Spacious kitchen with newer dishwasher, vented hood and nice cabinets. Two large bedrooms with generous closets complete this sweet home. New bathroom vanity. Building has walk-up attic storage and coin-op laundry in the building. Nearby picnic area for grilling and bike rack storage. A off-site fitness and swim club is nearby. This tranquil, woodsy setting on a tree-lined street loop offers exceptional access to I-495, Route 2 and commuter train - a commuter’s dream! Near commuter rail stations for South Acton and Littleton. Pets allowed with board approval under 20lbs. Smoke-free community. Cash deal or portfolio loan needed.
Getting Around
 Car-Dependent
 Very Limited Transit
 Somewhat Bikeable
Schools
Construction
Condition
- Year built: 1973
Materials
- Roof: Shingle
- Construction materials: Frame
Notable Dates
- Major remodel year: 1986
Type & Style
- Home type: Condo
- Property subType: Condominium
Interior
Appliances
- Appliances included: Range,Dishwasher,Refrigerator
- Laundry features: Common Area,In Building
Bathroom1
- Features: Bathroom - Full, Bathroom - Tiled With Tub & Shower, Flooring - Stone/Ceramic Tile, Countertops - Stone/Granite/Solid
- Level: Second
Bedroom2
- Features: Closet, Flooring - Wall to Wall Carpet
- Level: Second
- Area: 144
Bedrooms & Bathrooms
- Bedrooms: 2
- Bathrooms: 1
- Full bathrooms: 1
Dining Room
- Features: Closet, Flooring - Wall to Wall Carpet, Lighting - Overhead
- Level: Second
- Area: 120
Features
- Window features: Insulated Windows
- Flooring: Tile,Carpet
- Finished area above ground: 910
- Common walls with other units/homes: 2+ Common Walls,Corner
Heating & Cooling
- Heating features: Electric
- Cooling features: Wall Unit(s)
Interior Area
- Total structure area: 910
- Total interior livable area: 910 sqft
Kitchen
- Features: Flooring - Vinyl, Lighting - Overhead
- Level: Second
- Area: 120
Living Room
- Features: Beamed Ceilings, Flooring - Wall to Wall Carpet, Window(s) - Picture
- Level: Second
- Area: 228
Master Bathroom
- Features: No
Master Bedroom
- Features: Closet, Flooring - Wall to Wall Carpet
- Level: Second
- Area: 196
Property
Accessibility
- Accessibility features: No
Details
- Parcel number: M:08 B:008 L:213,4301600
- Attached to another structure: Yes
- Zoning: R
Features
- Entry location: Unit Placement(Front)
Parking
- Total spaces: 2
- Parking features: Off Street,Paved
- Has uncovered spaces: Yes
- Uncovered spaces: 2
Climate Risk is Financial Risk
Every home has a financial story beyond the listing price. Below, you’ll see the climate risks that could affect this property — and in Bills & Affordability, how those risks may influence repairs, insurance, utilities, and long-term value.
Biggest Threats for This Home
- Ice Storm

- Tsunami

How This Home’s Risks Compare
FEMA Declared Disasters Across Massachusetts Counties
Understanding the Costs
Financial advisors generally recommend spending no more than 30% of your gross household income on housing costs. In practice, many households stretch to 35% or beyond — especially in high-cost markets.
Estimated Costs Today
| Monthly | Annual | |
|---|---|---|
| Mortgage | $1,364 | $16,368 |
| Home Insurance * | $64 | $768 |
| Property Taxes | $337 | $4,044 |
| Electricity | $354 | $4,259 |
| Total | $2,119 | $25,428 |
Income You'd Need if You Spent...
Massachusetts FAIR Plan Programs



How Costs Could Change Over Time
Climate risk is quickly impacting all of the major home ownership costs. Adjust the growth rates and percentage of income spent on housing below to see how your housing costs could change over the next 10 years — and what income you'd need to keep up.
Comparing Against the Market
Price Per Sq Ft
vs Other Active Listings
Avg $/sqft
vs Homes Sold Last Month
Median $/sqft
Current Market Trends
Median Price Per Square Foot
The median price per square foot of homes sold in this area each month. Compare this to this listing's price per square foot to gauge whether the home is priced in line with recent sales.
Historicals for This Listing
Zestimate History ($/sqft)
Price History
| Date | Event | Price |
|---|---|---|
| 2026-07-23 | Listed for sale | $269,900 |
| 2023-08-23 | Listing removed | -- |
| 2023-08-02 | Listed for rent | $1,825 |
| 2021-03-24 | Listing removed | -- |
| 2019-03-13 | Listing removed | $1,490 |
| 2019-02-24 | Price change | $1,490 |
| 2019-01-22 | Sold | $140,000 |
| 2019-01-21 | Listed for rent | $1,500 |
| 2019-01-02 | Listed for sale | $140,000 |
| 2003-01-06 | Sold | $120,000 |
 View on Zillow