


6 Mountain View Dr, Framingham, MA, 01701
About This Home
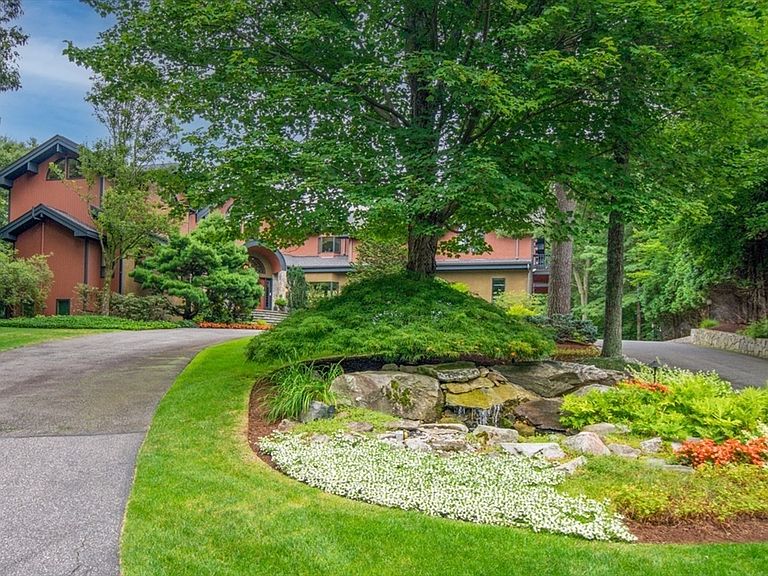
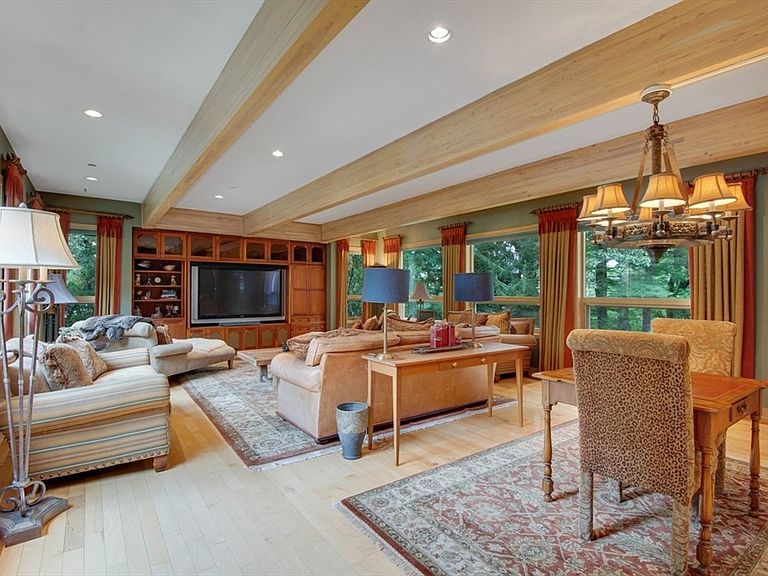
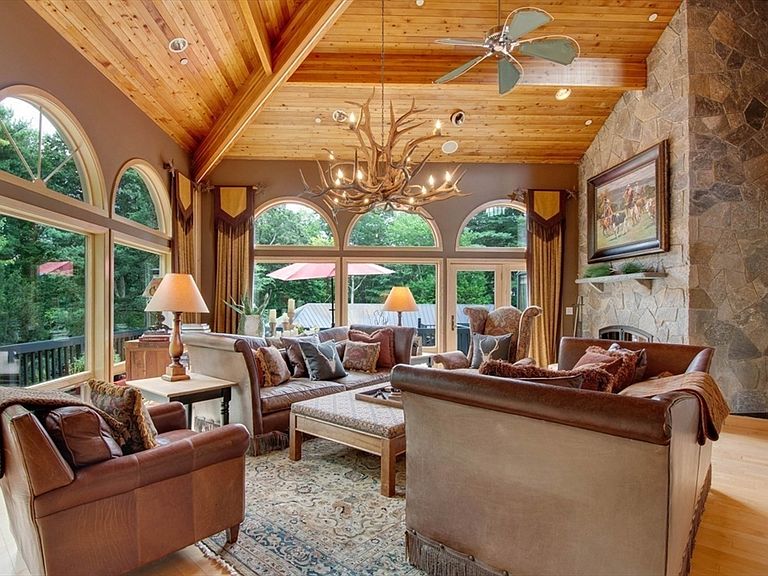
Situated behind wrought iron gates, this 2+ acre estate was created by visionary owners and stands as a one-of-a-kind masterpiece. Upon entering the main residence, you’re welcomed by a dramatic foyer with a dual staircase, immediately highlighting the home’s impressive scale and sense of arrival. The main residence boasts 6 bedrooms, 5 bathrooms, a chef’s kitchen, heated flooring, multiple entertaining areas, an office, and incredible natural light throughout. Designed to accommodate both large gatherings and intimate moments, the spaces effortlessly blend grandeur and comfort. Notable features include a sports court, extensive landscaping, a putting green, a climate-controlled wine cellar, a gym, an integrated sound system, a three-car garage, pool / hot tub, and a pool house. The pool house offers multiple lounging areas, a fireplace, a full bar with beer taps, a dining area, half-bathroom, and a laundry room. Live like you’re on vacation every day in this trophy property.
Getting Around
 Car-Dependent
 No Nearby Transit
 Somewhat Bikeable
Schools
Construction
Condition
- Year built: 1999
Materials
- Foundation: Concrete Perimeter
- Roof: Shingle
- Construction materials: Stone
Type & Style
- Home type: SingleFamily
- Architectural style: Contemporary
- Property subType: Single Family Residence
Interior
Appliances
- Appliances included: Range,Oven,Dishwasher,Refrigerator,Freezer,Washer,Dryer
Basement
- Has basement: Yes
- Basement: Full,Walk-Out Access,Interior Entry
Bedrooms & Bathrooms
- Bedrooms: 6
- Bathrooms: 6
- Full bathrooms: 3
- 1/2 bathrooms: 3
Features
- Central Vacuum,Wet Bar,Finish - Sheetrock,Wired for Sound
- Door features: French Doors
- Window features: Screens
- Flooring: Tile,Hardwood
- Number of fireplaces: 4
- Fireplace: Yes
- Finished area above ground: 11,643
Heating & Cooling
- Heating features: Forced Air
- Cooling features: Central Air,Ductless
Interior Area
- Total structure area: 11,643
- Total interior livable area: 11,643 sqft
Master Bathroom
- Features: Yes
Property
Details
- Parcel number: 507325
- Zoning: RES
- Other equipment: Intercom
Features
- Private pool: Yes
- Pool features: Pool - Inground Heated
- Patio & porch: Porch,Deck,Patio
- Exterior features: Porch,Deck,Patio,Balcony,Pool - Inground Heated,Cabana,Tennis Court(s),Rain Gutters,Hot Tub/Spa,Storage,Professional Landscaping,Sprinkler System,Decorative Lighting,Screens,Fenced Yard,Garden,Outdoor Shower,Stone Wall
- Has spa: Yes
- Spa features: Private
- Fencing: Fenced/Enclosed,Fenced
Lot
- Lot size: 2.06 Acres
- Features: Cul-De-Sac
Parking
- Total spaces: 13
- Parking features: Attached,Garage Door Opener,Storage,Oversized,Paved Drive,Paved
- Has garage: Yes
- Attached garage spaces: 3
- Covered spaces: 3
- Has uncovered spaces: Yes
- Uncovered spaces: 10
Climate Risk is Financial Risk
Every home has a financial story beyond the listing price. Below, you’ll see the climate risks that could affect this property — and in Bills & Affordability, how those risks may influence repairs, insurance, utilities, and long-term value.
Biggest Threats for This Home
- Ice Storm

- Tsunami

How This Home’s Risks Compare
FEMA Declared Disasters Across Massachusetts Counties
Understanding the Costs
Financial advisors generally recommend spending no more than 30% of your gross household income on housing costs. In practice, many households stretch to 35% or beyond — especially in high-cost markets.
Estimated Costs Today
| Monthly | Annual | |
|---|---|---|
| Mortgage | $17,166 | $205,992 |
| Home Insurance * | $914 | $10,968 |
| Property Taxes | $3,239 | $38,868 |
| Electricity | $2,295 | $27,551 |
| Total | $23,614 | $283,368 |
Income You'd Need if You Spent...
Massachusetts FAIR Plan Programs



How Costs Could Change Over Time
Climate risk is quickly impacting all of the major home ownership costs. Adjust the growth rates and percentage of income spent on housing below to see how your housing costs could change over the next 10 years — and what income you'd need to keep up.
Comparing Against the Market
Price Per Sq Ft
vs Other Active Listings
Avg $/sqft
vs Homes Sold Last Month
Median $/sqft
Current Market Trends
Median Price Per Square Foot
The median price per square foot of homes sold in this area each month. Compare this to this listing's price per square foot to gauge whether the home is priced in line with recent sales.
Historicals for This Listing
Zestimate History ($/sqft)
Price History
| Date | Event | Price |
|---|---|---|
| 2025-09-23 | Listed for sale | $3,395,000 |
| 2025-09-20 | Listing removed | $3,395,000 |
| 2025-08-11 | Price change | $3,395,000 |
| 2025-05-26 | Price change | $3,649,000 |
| 2025-03-24 | Listed for sale | $3,995,000 |
| 2003-07-01 | Sold | $2,100,000 |
| 1998-04-13 | Sold | $210,000 |
| 1990-01-08 | Sold | $310,550 |
 View on Zillow