



4281 Black Duck Way, Oceanside, CA, 92057
About This Home
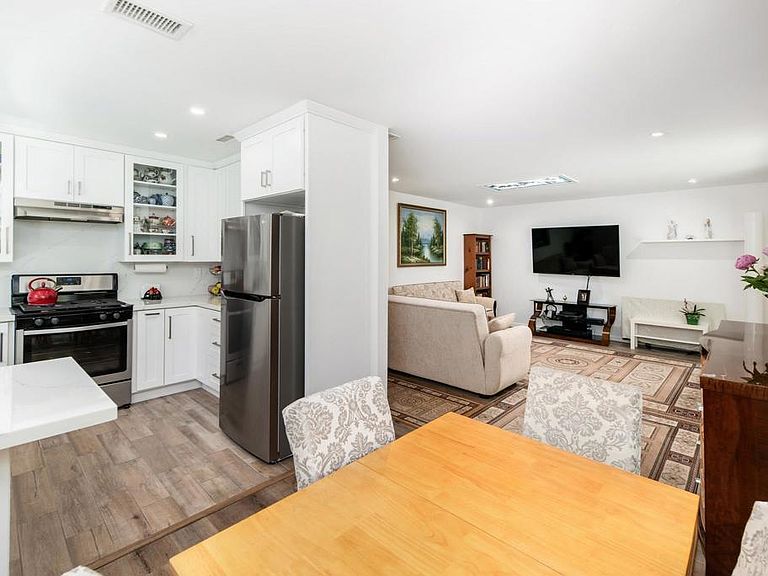
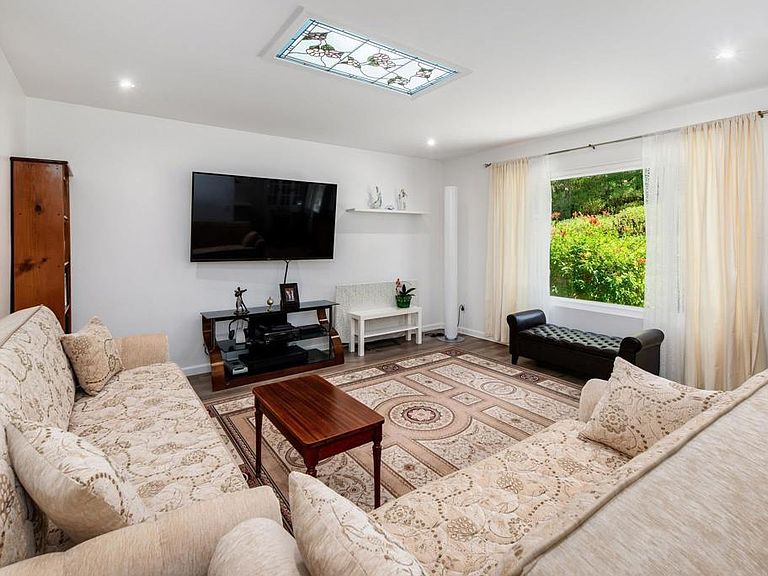
Welcome to this beautifully remodeled single-story in the desireable 55+ Oceana IV community, offering 2 beds/2 baths and a peaceful setting with serene views and no neighboring homes behind. Thoughtfully updated, this light-filled home features an open-concept kitchen with new cabinetry, quartz counters, designer backsplash, new sink, gas range and newer refrigerator. Fresh interior paint, new laminate flooring, recessed lighting and the removal of popcorn ceilings create a clean, contemporary feel, while multiple glass skylights bathe the home in natural light. Additional upgrades include new Anlin dual-pane windows, central heating and air conditioning, a newer roof and custom security screens on the front and patio doors that allow fresh coastal breezes to flow through the home. The spacious covered patio has been extended with porcelain tile and features a skylight overhead, creating an inviting outdoor retreat to enjoy year-round. The attached one-car garage has been freshly painted and improved with built-in storage, shelving, cabinetry, sink and quartz countertop workspace. Additional storage is available in the attic, accessible via a convenient pull-down ladder. Ideally located just moments from everyday conveniences near Highway 76, this home offers easy access to shopping, dining and recreation. Within a short 10-15 minute drive, you'll find beautiful beaches, the iconic Oceanside Pier, multiple shopping centers and all that North County has to offer. HOA covers water, sewer, trash, cable, roof, and exterior building maintenance.
Getting Around
 Car-Dependent
 Some Transit
 Somewhat Bikeable
Schools
Construction
Condition
- Year built: 1986
Type & Style
- Home type: SingleFamily
- Architectural style: Patio Home
- Property subType: Single Family Residence
Interior
Appliances
- Appliances included: Dishwasher,Disposal,Gas Range,Gas Water Heater,Microwave,Refrigerator,Vented Exhaust Fan,Dryer,Washer
- Laundry features: In Garage
Bathroom
- Features: Stone Counters,Remodeled,Tub Shower,Walk-In Shower
Bedroom
- Features: All Bedrooms Down
Bedroom
- Features: Bedroom on Main Level
Bedrooms & Bathrooms
- Bedrooms: 2
- Bathrooms: 2
- Full bathrooms: 2
Features
- Breakfast Bar,Ceiling Fan(s),Separate/Formal Dining Room,Pull Down Attic Stairs,Stone Counters,Recessed Lighting,All Bedrooms Down,Attic,Bedroom on Main Level,Main Level Primary,Walk-In Closet(s)
- Door features: Mirrored Closet Door(s)
- Window features: Double Pane Windows,Skylight(s)
- Flooring: Laminate,Tile
- Fireplace features: None
- Common walls with other units/homes: 1 Common Wall
Heating & Cooling
- Heating features: Central,Forced Air,Natural Gas
- Cooling features: Central Air
Interior Area
- Total interior livable area: 1,092 sqft
Kitchen
- Features: Built-in Trash/Recycling,Pots & Pan Drawers,Quartz Counters,Remodeled,Self-closing Drawers,Updated Kitchen
Master Bedroom
- Features: Main Level Primary
Other
- Features: Walk-In Closet(s)
Property
Details
- Parcel number: 1605012900
- Attached to another structure: Yes
- Zoning: R-1:SINGLE FAM-RES
- Special condition: Standard
Features
- Levels: One
- Stories: 1
- Entry location: front door
- Pool features: Community,In Ground,Association
- Patio & porch: Covered,Patio
- Has view: Yes
- View description: Park/Greenbelt,Trees/Woods
Lot
- Lot size: 1,736 sqft
- Features: Landscaped
Parking
- Total spaces: 2
- Parking features: Garage - Attached,Carport
- Has garage: Yes
- Attached garage spaces: 1
- Covered spaces: 2
- Carport: Yes
- Carport spaces: 1
Climate Risk is Financial Risk
Every home has a financial story beyond the listing price. Below, you’ll see the climate risks that could affect this property — and in Bills & Affordability, how those risks may influence repairs, insurance, utilities, and long-term value.
Biggest Threats for This Home
- Earthquake

- Heat Wave

- Wildfire

How This Home’s Risks Compare
FEMA Declared Disasters in San Diego County and California
Understanding the Costs
Financial advisors generally recommend spending no more than 30% of your gross household income on housing costs. In practice, many households stretch to 35% or beyond — especially in high-cost markets.
Estimated Costs Today
| Monthly | Annual | |
|---|---|---|
| Mortgage | $2,932 | $35,184 |
| Home Insurance * | $127 | $1,524 |
| Property Taxes | $537 | $6,444 |
| Electricity | $398 | $4,786 |
| Total | $3,994 | $47,928 |
Income You'd Need if You Spent...
California FAIR Plan Programs
How Costs Could Change Over Time
Climate risk is quickly impacting all of the major home ownership costs. Adjust the growth rates and percentage of income spent on housing below to see how your housing costs could change over the next 10 years — and what income you'd need to keep up.
Comparing Against the Market
Price Per Sq Ft
vs Other Active Listings
Avg $/sqft
vs Homes Sold Last Month
Median $/sqft
Current Market Trends
Median Price Per Square Foot
The median price per square foot of homes sold in this area each month. Compare this to this listing's price per square foot to gauge whether the home is priced in line with recent sales.
Historicals for This Listing
Zestimate History ($/sqft)
Price History
| Date | Event | Price |
|---|---|---|
| 2026-06-12 | Listed for sale | $580,000 |
| 2024-04-05 | Sold | $505,000 |
| 2024-03-17 | Pending sale | $517,750 |
| 2024-03-06 | Listed for sale | $517,750 |
| 2024-03-06 | Pending sale | $517,750 |
| 2024-02-13 | Listed for sale | $517,750 |
| 2024-01-29 | Contingent | $517,750 |
| 2024-01-15 | Listed for sale | $517,750 |
| 2020-09-25 | Sold | $327,500 |
| 2005-10-27 | Sold | $255,000 |
 View on Zillow