


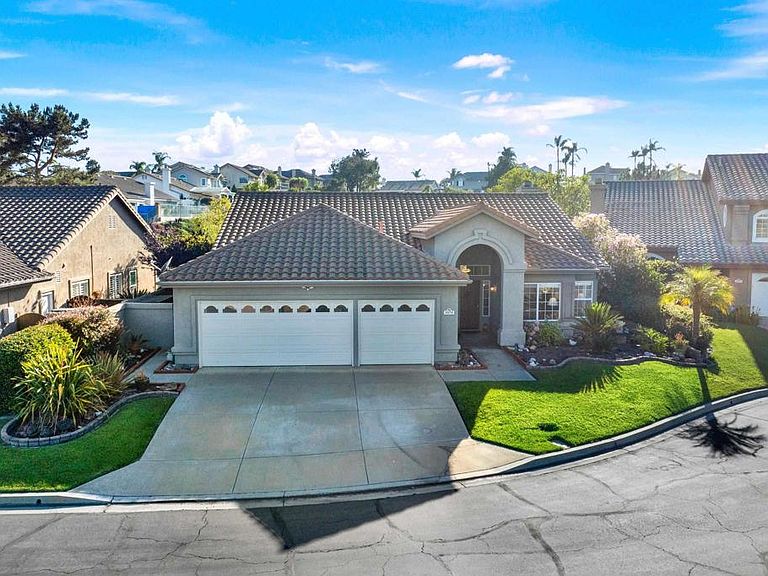
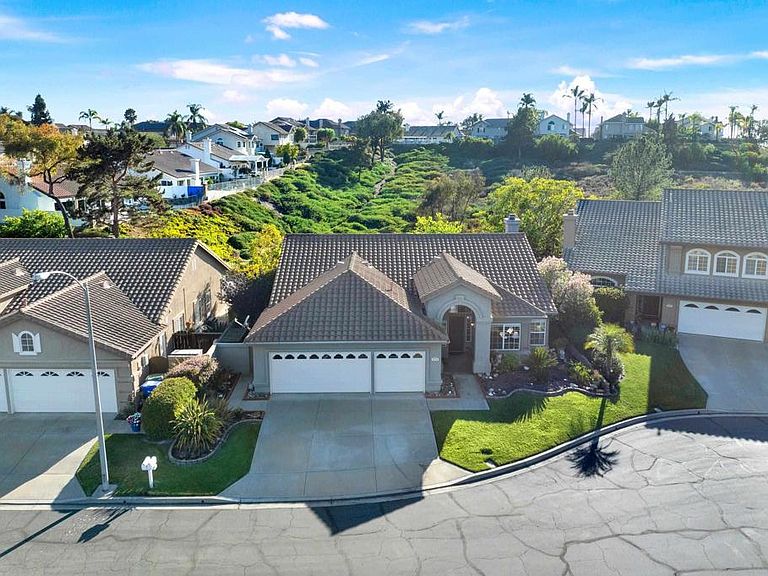
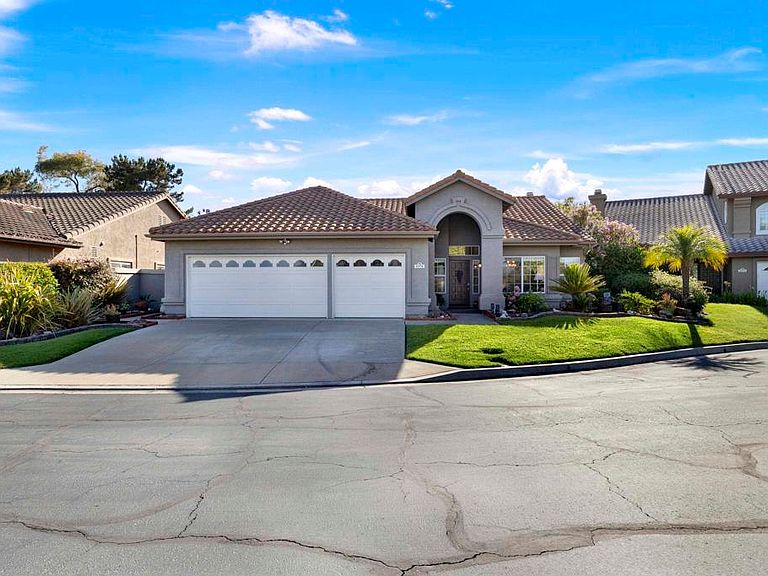
4976 Skyhawk Way, Oceanside, CA, 92056
About This Home
Welcome to this beautifully maintained single-story home in the highly desirable gated community of Ocean Terrace! Perfectly situated on a private cul-de-sac, this exceptional home enjoys sweeping mountain views across the front and backs to a private preserve, offering rare privacy with virtually no neighbors behind you. From the moment you step through the front door, you'll appreciate the pride of ownership shown by its long-time owners. Warm, inviting décor and an open, functional floor plan create the perfect setting for both everyday living and effortless entertaining. The formal living and dining rooms provide elegant spaces for hosting family and friends. The spacious kitchen features abundant cabinetry and counter space, stainless steel appliances, and overlooks the inviting family room with its cozy fireplace and built-in media center. The relaxing primary suite offers vaulted ceilings, a walk-in closet, a private water closet, a walk-in shower, and a large soaking tub. A generous picture window frames peaceful views of the beautifully landscaped backyard, creating your own private retreat. Three additional generously sized bedrooms provide plenty of flexibility, with one ideally suited as a home office or den to accommodate today's lifestyle. Step outside to the fully fenced backyard, where a charming pergola provides the perfect place to relax, entertain, or simply enjoy the peace and serenity of this private setting. Backing to a tranquil preserve, the backyard offers exceptional privacy and a wonderful connection to nature. Located just minutes from the Pacific Ocean, beautiful beaches, Calavera Preserve's scenic hiking and walking trails, world-class golf, shopping, dining, and everything North County San Diego has to offer, this is a home you won't want to miss!
Getting Around
 Car-Dependent
 Minimal Transit
 Somewhat Bikeable
Schools
Construction
Condition
- Property condition: Turnkey
- Year built: 1996
Materials
- Roof: Tile
Type & Style
- Home type: SingleFamily
- Architectural style: Contemporary,Ranch
- Property subType: Single Family Residence
Interior
Appliances
- Appliances included: Double Oven,Dishwasher,Gas Cooktop,Microwave,Refrigerator,Dryer,Washer
- Laundry features: Inside,Laundry Room
Bathroom
- Features: Bathtub,Dual Sinks,Enclosed Toilet,Soaking Tub,Separate Shower,Walk-In Shower
Bedroom
- Features: Bedroom on Main Level
Bedroom
- Features: All Bedrooms Down
Bedrooms & Bathrooms
- Bedrooms: 4
- Bathrooms: 2
- Full bathrooms: 2
- Main level bathrooms: 2
- Main level bedrooms: 4
Family Room
- Features: Separate Family Room
Features
- Breakfast Bar,Breakfast Area,Cathedral Ceiling(s),Separate/Formal Dining Room,Granite Counters,High Ceilings,Open Floorplan,Two Story Ceilings,All Bedrooms Down,Bedroom on Main Level,Main Level Primary,Primary Suite
- Flooring: Carpet,Tile,Wood
- Fireplace features: Family Room,Gas,Gas Starter
- Fireplace: Yes
- Common walls with other units/homes: No Common Walls
Heating & Cooling
- Heating features: Forced Air,Natural Gas
- Cooling features: None
Interior Area
- Total interior livable area: 2,267 sqft
Kitchen
- Features: Built-in Trash/Recycling,Granite Counters,Kitchen Island,Kitchen/Family Room Combo,Pots & Pan Drawers,Remodeled,Updated Kitchen
Master Bedroom
- Features: Main Level Primary
Property
Accessibility
- Accessibility features: No Stairs
Details
- Parcel number: 1694513200
- Zoning: R-1:SINGLE FAM-RES
- Special condition: Standard
Features
- Levels: One
- Stories: 1
- Entry location: 1
- Pool features: None
- Patio & porch: Covered,Front Porch,Patio
- Fencing: Wood,Wrought Iron
- Has view: Yes
- View description: Park/Greenbelt,Hills,Mountain(s)
Lot
- Lot size: 7,405 sqft
- Features: Lawn,Landscaped,Near Park,Secluded
Parking
- Total spaces: 6
- Parking features: Garage - Attached
- Has garage: Yes
- Attached garage spaces: 3
- Covered spaces: 3
- Uncovered spaces: 3
Climate Risk is Financial Risk
Every home has a financial story beyond the listing price. Below, you’ll see the climate risks that could affect this property — and in Bills & Affordability, how those risks may influence repairs, insurance, utilities, and long-term value.
Biggest Threats for This Home
- Earthquake

- Heat Wave

- Inland Flooding

- Wildfire

How This Home’s Risks Compare
FEMA Declared Disasters in San Diego County and California
Understanding the Costs
Financial advisors generally recommend spending no more than 30% of your gross household income on housing costs. In practice, many households stretch to 35% or beyond — especially in high-cost markets.
Estimated Costs Today
| Monthly | Annual | |
|---|---|---|
| Mortgage | $6,699 | $80,388 |
| Home Insurance * | $237 | $2,844 |
| Property Taxes | $1,245 | $14,940 |
| Electricity | $486 | $5,833 |
| Total | $8,667 | $104,004 |
Income You'd Need if You Spent...
California FAIR Plan Programs
How Costs Could Change Over Time
Climate risk is quickly impacting all of the major home ownership costs. Adjust the growth rates and percentage of income spent on housing below to see how your housing costs could change over the next 10 years — and what income you'd need to keep up.
Comparing Against the Market
Price Per Sq Ft
vs Other Active Listings
Avg $/sqft
vs Homes Sold Last Month
Median $/sqft
Current Market Trends
Median Price Per Square Foot
The median price per square foot of homes sold in this area each month. Compare this to this listing's price per square foot to gauge whether the home is priced in line with recent sales.
Historicals for This Listing
Zestimate History ($/sqft)
Price History
| Date | Event | Price |
|---|---|---|
| 2026-07-09 | Listed for sale | $1,325,000 |
| 2002-09-30 | Sold | $420,000 |
| 1996-06-21 | Sold | $230,000 |
 View on Zillow