



4980 Delos Way, Oceanside, CA, 92056
About This Home
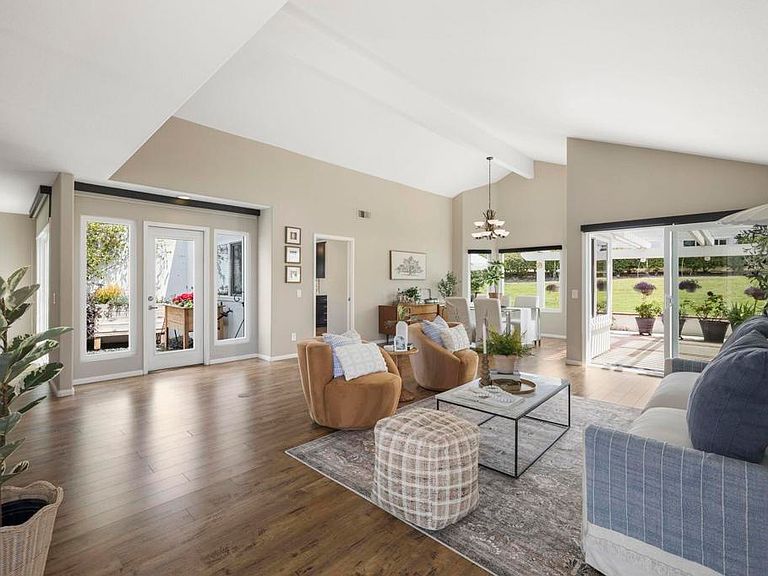
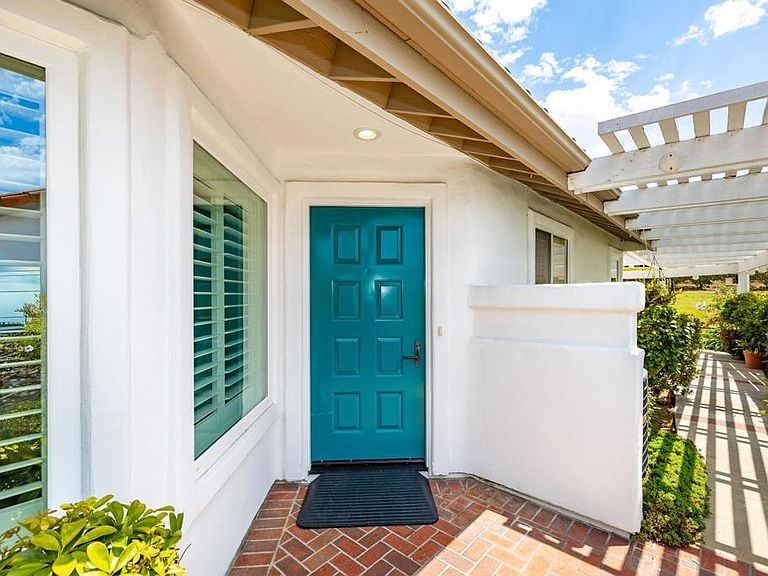
Desirable single-story St. Tropez model located on a quiet street in this 24/7 guard-gated Mediterranean style resort community. This light-filled 2 bedroom + den home has vaulted ceilings and generous double-paned windows throughout. The lush landscape can be enjoyed from every room and the patio faces a greenbelt that combines an open feel while maintaining privacy. The layout offers seamless indoor-outdoor flow, with private patio access from the living room and breakfast nook located in the upgraded kitchen, complete with stainless steel appliances. A bright central atrium sits at the heart of the home, adjacent to a versatile den. The spacious primary suite boasts high ceilings and a walk-in closet. Enjoy a world-class active resort lifestyle with a private 18-hole golf course (no green fees), 27K sf clubhouse (with performance hall, library, billiards, sewing/craft room), fitness center, heated saltwater pool/spa, tennis, pickleball, dog park, woodworking, and free RV parking. See attached document for the numerous clubs, classes and social events which complete the dream lifestyle in this breathtaking and active hilltop community.
Getting Around
 Car-Dependent
 No Nearby Transit
 Somewhat Bikeable
Schools
Construction
Condition
- Year built: 1989
Type & Style
- Home type: SingleFamily
- Architectural style: Mediterranean
- Property subType: Single Family Residence
Interior
Appliances
- Appliances included: Dishwasher,Gas Cooking,Disposal,Microwave,Refrigerator,Range Hood,Water Softener,Water Heater,Dryer,Washer
Bedroom
- Features: All Bedrooms Down
Bedrooms & Bathrooms
- Bedrooms: 2
- Bathrooms: 2
- Full bathrooms: 2
- Main level bathrooms: 2
- Main level bedrooms: 2
Features
- Breakfast Area,Ceiling Fan(s),Separate/Formal Dining Room,High Ceilings,Open Floorplan,All Bedrooms Down,Atrium,Attic,Bedroom on Main Level,Main Level Primary,Primary Suite,Walk-In Closet(s)
- Window features: Atrium,Double Pane Windows
- Flooring: Carpet,Vinyl
- Fireplace features: None
- Common walls with other units/homes: 1 Common Wall
Heating & Cooling
- Heating features: Central
- Cooling features: Central Air
Interior Area
- Total interior livable area: 1,800 sqft
Master Bedroom
- Features: Main Level Primary
Other
- Features: Walk-In Closet(s)
Property
Accessibility
- Accessibility features: Low Pile Carpet,No Stairs,Accessible Approach with Ramp
Details
- Parcel number: 1694903100
- Attached to another structure: Yes
- Zoning: Residential
- Special condition: Trust
Features
- Levels: One
- Stories: 1
- Entry location: Courtyard
- Pool features: Community,Gas Heat,Heated,Lap,Salt Water,Association
- Patio & porch: Concrete,Wrap Around
- Has spa: Yes
- Spa features: Heated
- Has view: Yes
- View description: Park/Greenbelt
Lot
- Lot size: 4,673 sqft
- Features: Drip Irrigation/Bubblers,Greenbelt,Landscaped,Sprinkler System
Parking
- Total spaces: 2
- Parking features: Garage - Attached
- Has garage: Yes
- Attached garage spaces: 2
- Covered spaces: 2
Climate Risk is Financial Risk
Every home has a financial story beyond the listing price. Below, you’ll see the climate risks that could affect this property — and in Bills & Affordability, how those risks may influence repairs, insurance, utilities, and long-term value.
Biggest Threats for This Home
- Earthquake

- Heat Wave

- Inland Flooding

- Wildfire

How This Home’s Risks Compare
FEMA Declared Disasters in San Diego County and California
Understanding the Costs
Financial advisors generally recommend spending no more than 30% of your gross household income on housing costs. In practice, many households stretch to 35% or beyond — especially in high-cost markets.
Estimated Costs Today
| Monthly | Annual | |
|---|---|---|
| Mortgage | $5,557 | $66,684 |
| Home Insurance * | $196 | $2,352 |
| Property Taxes | $1,000 | $12,000 |
| Electricity | $398 | $4,786 |
| Total | $7,151 | $85,812 |
Income You'd Need if You Spent...
California FAIR Plan Programs
How Costs Could Change Over Time
Climate risk is quickly impacting all of the major home ownership costs. Adjust the growth rates and percentage of income spent on housing below to see how your housing costs could change over the next 10 years — and what income you'd need to keep up.
Comparing Against the Market
Price Per Sq Ft
vs Other Active Listings
Avg $/sqft
vs Homes Sold Last Month
Median $/sqft
Current Market Trends
Median Price Per Square Foot
The median price per square foot of homes sold in this area each month. Compare this to this listing's price per square foot to gauge whether the home is priced in line with recent sales.
Historicals for This Listing
Zestimate History ($/sqft)
Price History
| Date | Event | Price |
|---|---|---|
| 2026-08-16 | Contingent | $1,099,000 |
| 2026-08-15 | Pending sale | $1,099,000 |
| 2026-07-30 | Price change | $1,099,000 |
| 2026-07-21 | Price change | $1,125,000 |
| 2026-07-01 | Listed for sale | $1,150,000 |
| 2026-06-29 | Contingent | $1,150,000 |
| 2026-06-25 | Listed for sale | $1,150,000 |
| 2017-09-29 | Sold | $700,000 |
| 2017-09-04 | Pending sale | $670,000 |
| 2017-09-01 | Listed for sale | $670,000 |
| 2014-06-27 | Sold | $470,000 |
| 1998-07-10 | Sold | $270,000 |
 View on Zillow