


4950 Lerkas Way, Oceanside, CA, 92056
About This Home
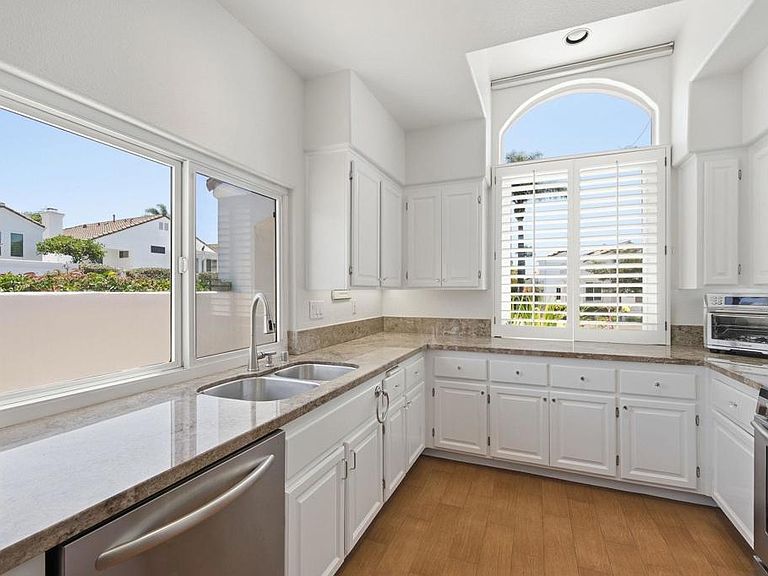
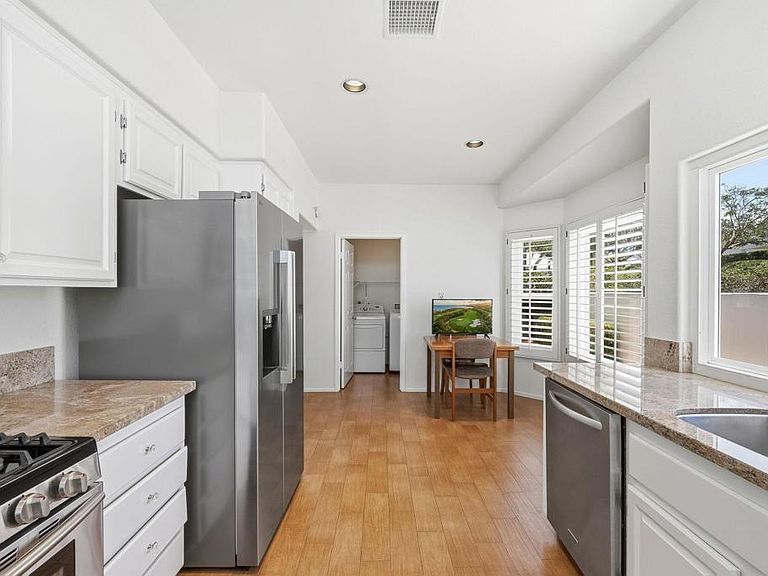
A rare opportunity in coastal SOCAL's best 55+ community of Ocean Hills Country Club. This Corinth floor plan is a detached single-story home situated on a prime corner lot where you always feel connected to the heartbeat of the community without ever leaving your kitchen. The home features a tranquil kitchen, dual primary suites, plantation shutters, hardwood and tile flooring, built-in bookshelves and ceiling fans. Only 42 of these floor plans were ever built in this guard-gated community of 1,632 homes. As the largest detached, single-story floor plan available, this home offers a rare footprint featuring 3 bedrooms and 3 full bathrooms—offering the perfect layout for single-level luxury, guest privacy, or a dedicated home office setup without compromising on space. Be sure to review the 3D Virtual Tour. Living in this resort-style 55+ community means enjoying bountiful amenities just minutes from your front door. The community maintains the roof, front yards and exterior painting for residents, leaving more time to enjoy your retirement. Your HOA includes access to a private 18-hole executive golf course (with no green fees), a 27,000 sq ft clubhouse with a well loved auditorium used daily for community events, theatre and music productions and exercise, fitness and dance classes, a solar-heated, saltwater Jr Olympic pool, the most pickleball courts of any 55+ community in SOCAL, tennis courts, a dog park, free secured RV parking, 24-hour gated security and much more. Embrace the ultimate resort-style retirement where every day feels like a vacation in this vibrant, guard-gated coastal paradise!
Getting Around
 Car-Dependent
 Minimal Transit
 Somewhat Bikeable
Schools
Construction
Condition
- Year built: 1991
Type & Style
- Home type: SingleFamily
- Property subType: Single Family Residence
Interior
Appliances
- Appliances included: Dishwasher,Disposal,Gas Range,Gas Water Heater,Microwave,Refrigerator,Range Hood
- Laundry features: Laundry Room
Bedrooms & Bathrooms
- Bedrooms: 3
- Bathrooms: 3
- Full bathrooms: 3
Cooling
- Cooling features: Central Air
Features
- Multiple Primary Suites,Primary Suite,Walk-In Closet(s)
- Fireplace features: None
- Common walls with other units/homes: No Common Walls
Interior Area
- Total interior livable area: 1,850 sqft
Master Bedroom
- Features: Multiple Primary Suites
Master Bedroom
- Features: Primary Suite
Other
- Features: Walk-In Closet(s)
Property
Details
- Parcel number: 1695422900
- Zoning: Residential
- Special condition: Trust
Features
- Levels: One
- Stories: 1
- Entry location: 1
- Pool features: Solar Heat,Salt Water,Association
- Has view: Yes
- View description: Park/Greenbelt
Lot
- Lot size: 5,587 sqft
- Features: Corner Lot,Greenbelt
Parking
- Total spaces: 4
- Parking features: Garage - Attached
- Has garage: Yes
- Attached garage spaces: 2
- Covered spaces: 2
- Uncovered spaces: 2
Climate Risk is Financial Risk
Every home has a financial story beyond the listing price. Below, you’ll see the climate risks that could affect this property — and in Bills & Affordability, how those risks may influence repairs, insurance, utilities, and long-term value.
Biggest Threats for This Home
- Earthquake

- Heat Wave

- Inland Flooding

- Wildfire

How This Home’s Risks Compare
FEMA Declared Disasters in San Diego County and California
Understanding the Costs
Financial advisors generally recommend spending no more than 30% of your gross household income on housing costs. In practice, many households stretch to 35% or beyond — especially in high-cost markets.
Estimated Costs Today
| Monthly | Annual | |
|---|---|---|
| Mortgage | $5,354 | $64,248 |
| Home Insurance * | $189 | $2,268 |
| Property Taxes | $990 | $11,880 |
| Electricity | $398 | $4,786 |
| Total | $6,931 | $83,172 |
Income You'd Need if You Spent...
California FAIR Plan Programs
How Costs Could Change Over Time
Climate risk is quickly impacting all of the major home ownership costs. Adjust the growth rates and percentage of income spent on housing below to see how your housing costs could change over the next 10 years — and what income you'd need to keep up.
Comparing Against the Market
Price Per Sq Ft
vs Other Active Listings
Avg $/sqft
vs Homes Sold Last Month
Median $/sqft
Current Market Trends
Median Price Per Square Foot
The median price per square foot of homes sold in this area each month. Compare this to this listing's price per square foot to gauge whether the home is priced in line with recent sales.
Historicals for This Listing
Zestimate History ($/sqft)
Price History
| Date | Event | Price |
|---|---|---|
| 2026-06-04 | Listed for sale | $1,059,000 |
| 2026-06-03 | Pending sale | $1,059,000 |
| 2026-05-30 | Listed for sale | $1,059,000 |
| 2012-06-22 | Sold | $420,000 |
| 2012-04-18 | Listed for sale | $425,900 |
| 2011-11-30 | Listing removed | $439,100 |
| 2011-08-08 | Price change | $439,100 |
| 2011-06-08 | Price change | $471,100 |
| 2011-06-04 | Price change | $471,000 |
| 2011-06-01 | Listed for sale | $471,100 |
 View on Zillow