

4513 Cove Dr APT 17, Carlsbad, CA, 92008
About This Home
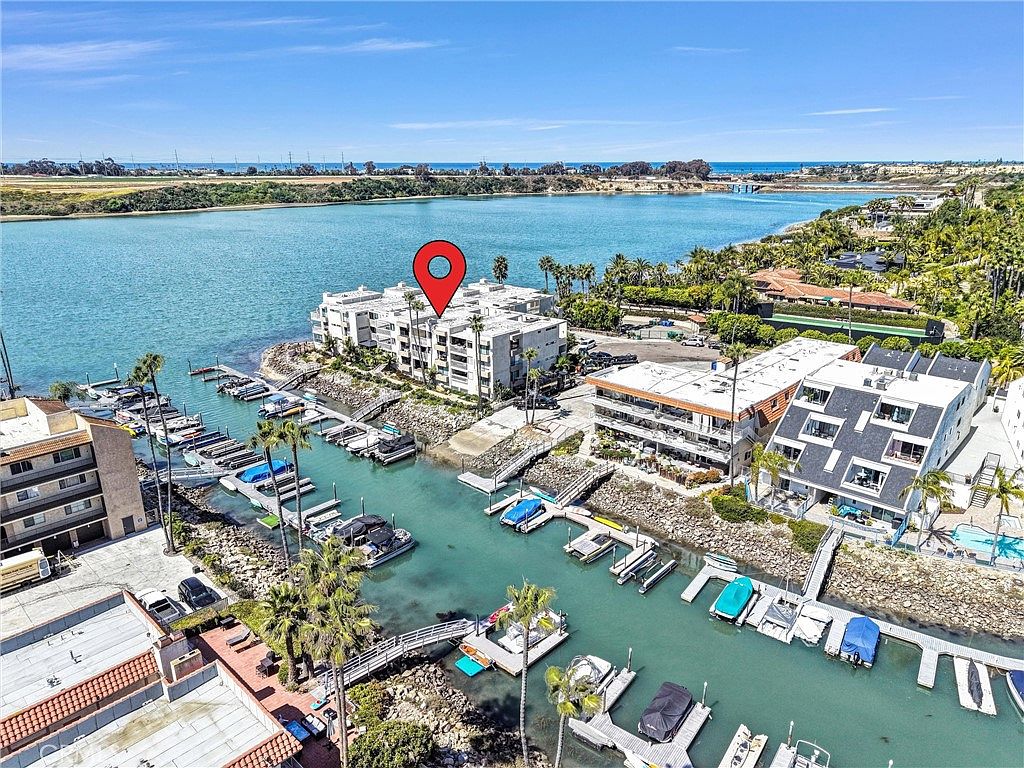
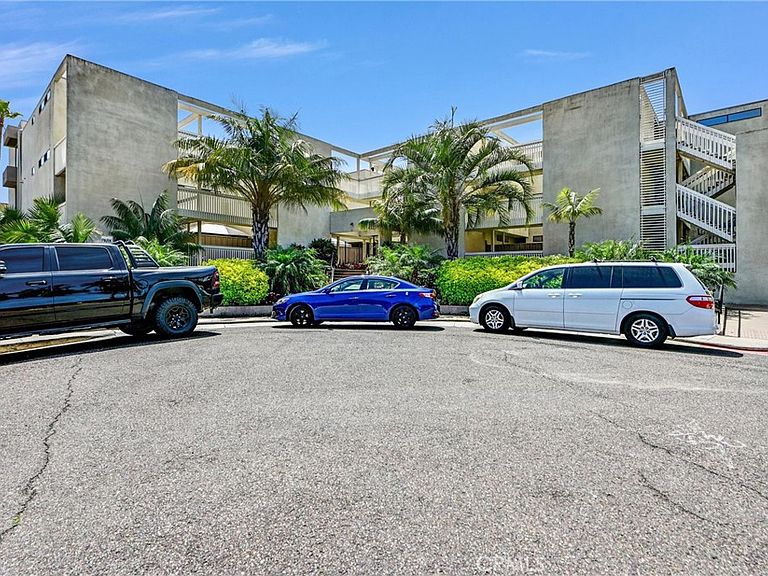
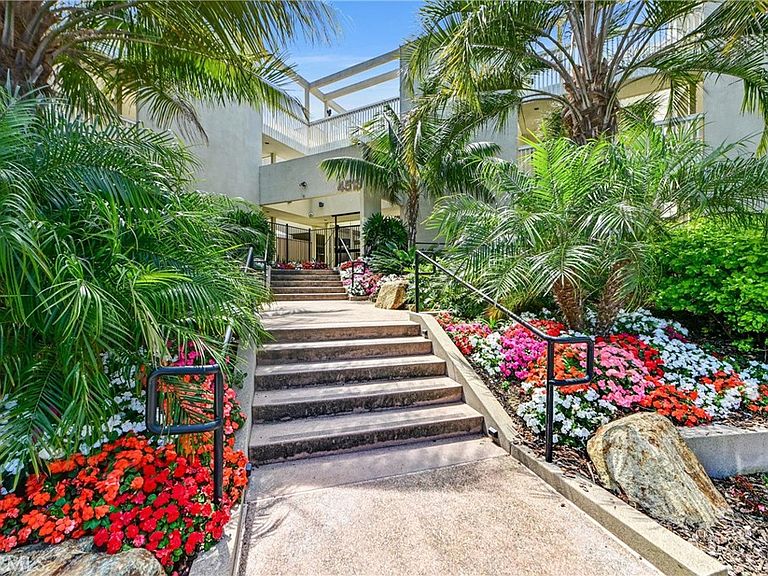
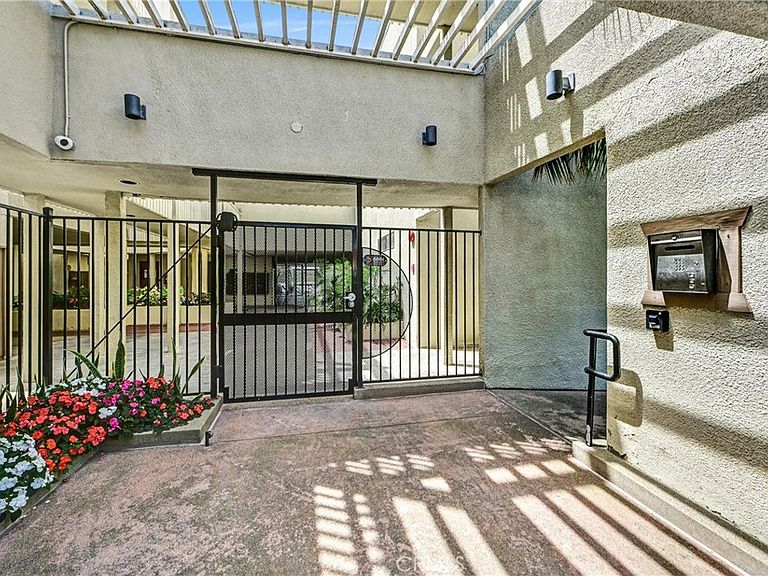
Available for the first time in nearly 50 years, this premier top-floor residence at Cove Point offers a truly rare opportunity to own a legacy waterfront property. As one of the most coveted positions in the building, the home features soaring 12-foot ceilings in the living room accented by exposed wood beams that frame sweeping, unobstructed views of the marina, lush hillsides, and the sparkling water of the lagoon. Being on the top floor provides a level of privacy, volume, and natural light that is seldom found on the market, making it the perfect canvas for someone looking to design a high-end luxury retreat tailored to their exact specifications. The 1,453-square-foot, 2-bedroom, 2-bathroom floor plan flows seamlessly from the formal entry into an airy living space where the views take center stage. The lifestyle at Cove Point is incomparable, featuring a private boat slip for immediate water access right from your back door. This secure, gated complex offers the convenience of an elevator taking you directly to your underground parking. Residents enjoy resort-style amenities including a pool, spa, and a clubhouse situated right on the water with an outdoor dining area. Located just minutes from world-class beaches and Carlsbad Village, this is an exceptional opportunity to transform a top-tier waterfront residence into your own masterpiece.
Getting Around
 Car-Dependent
 Minimal Transit
 Somewhat Bikeable
Schools
Construction
Condition
- Year built: 1977
Materials
- Roof: Flat
Type & Style
- Home type: Condo
- Architectural style: Contemporary
- Property subType: Condominium
Interior
Appliances
- Appliances included: Dishwasher,Electric Range,Disposal,Microwave,Refrigerator,Water Heater,Dryer,Washer
- Laundry features: Inside
Bathroom
- Features: Closet,Separate Shower,Tub Shower,Vanity,Walk-In Shower
Bedroom
- Features: All Bedrooms Down
Bedroom
- Features: Bedroom on Main Level
Bedrooms & Bathrooms
- Bedrooms: 2
- Bathrooms: 2
- Full bathrooms: 2
- Main level bathrooms: 2
- Main level bedrooms: 2
Features
- Beamed Ceilings,Wet Bar,Breakfast Bar,Balcony,Separate/Formal Dining Room,Elevator,High Ceilings,Open Floorplan,Recessed Lighting,Sunken Living Room,Tile Counters,All Bedrooms Down,Bedroom on Main Level,Main Level Primary,Primary Suite,Walk-In Closet(s)
- Door features: Double Door Entry
- Flooring: Carpet,Laminate,Tile
- Fireplace features: Gas,Great Room,Living Room
- Fireplace: Yes
- Common walls with other units/homes: 2+ Common Walls
Heating & Cooling
- Heating features: Electric,Fireplace(s),Natural Gas,Radiant
- Cooling features: None
Interior Area
- Total interior livable area: 1,453 sqft
Kitchen
- Features: Kitchen/Family Room Combo,Tile Counters
Master Bedroom
- Features: Main Level Primary
Master Bedroom
- Features: Primary Suite
Other
- Features: Walk-In Closet(s)
Property
Details
- Parcel number: 2071508717
- Attached to another structure: Yes
- Special condition: Standard
Features
- Levels: Three Or More
- Stories: 3
- Entry location: 3
- Pool features: Community,In Ground,Association
- Patio & porch: Concrete,Deck
- Exterior features: Dock
- Has spa: Yes
- Spa features: Association,Community,Heated,In Ground
- Has view: Yes
- View description: Bay,Harbor,Hills,Marina,Panoramic,Water
- Has water view: Yes
- Water view: Bay,Harbor,Marina,Water
- On waterfront: Yes
- Waterfront features: Bayfront,Canal Front
Lot
- Lot size: 0.72 Acres
Parking
- Total spaces: 2
- Parking features: Assigned,Garage,On Site,Private
- Has garage: Yes
- Attached garage spaces: 2
- Covered spaces: 2
Climate Risk is Financial Risk
Every home has a financial story beyond the listing price. Below, you’ll see the climate risks that could affect this property — and in Bills & Affordability, how those risks may influence repairs, insurance, utilities, and long-term value.
Biggest Threats for This Home
- Inland Flooding

- Earthquake

- Heat Wave

- Wildfire

How This Home’s Risks Compare
FEMA Declared Disasters in San Diego County and California
Understanding the Costs
Financial advisors generally recommend spending no more than 30% of your gross household income on housing costs. In practice, many households stretch to 35% or beyond — especially in high-cost markets.
Estimated Costs Today
| Monthly | Annual | |
|---|---|---|
| Mortgage | $5,815 | $69,780 |
| Home Insurance * | $138 | $1,656 |
| Property Taxes | $1,050 | $12,600 |
| Electricity | $398 | $4,786 |
| Total | $7,401 | $88,812 |
Income You'd Need if You Spent...
California FAIR Plan Programs
How Costs Could Change Over Time
Climate risk is quickly impacting all of the major home ownership costs. Adjust the growth rates and percentage of income spent on housing below to see how your housing costs could change over the next 10 years — and what income you'd need to keep up.
Comparing Against the Market
Price Per Sq Ft
vs Other Active Listings
Avg $/sqft
vs Homes Sold Last Month
Median $/sqft
Current Market Trends
Median Price Per Square Foot
The median price per square foot of homes sold in this area each month. Compare this to this listing's price per square foot to gauge whether the home is priced in line with recent sales.
Historicals for This Listing
Zestimate History ($/sqft)
Price History
| Date | Event | Price |
|---|---|---|
| 2026-05-21 | Listed for sale | $1,150,000 |
| 2026-05-03 | Contingent | $1,150,000 |
| 2026-04-25 | Listed for sale | $1,150,000 |
| 2019-05-08 | Listing removed | $2,600 |
| 2019-05-02 | Listed for rent | $2,600 |
| 2017-11-18 | Listing removed | $2,500 |
| 2017-10-25 | Price change | $2,500 |
| 2017-10-12 | Listed for rent | $2,600 |
 View on Zillow