

7146 Argonauta Way, Carlsbad, CA, 92009
About This Home
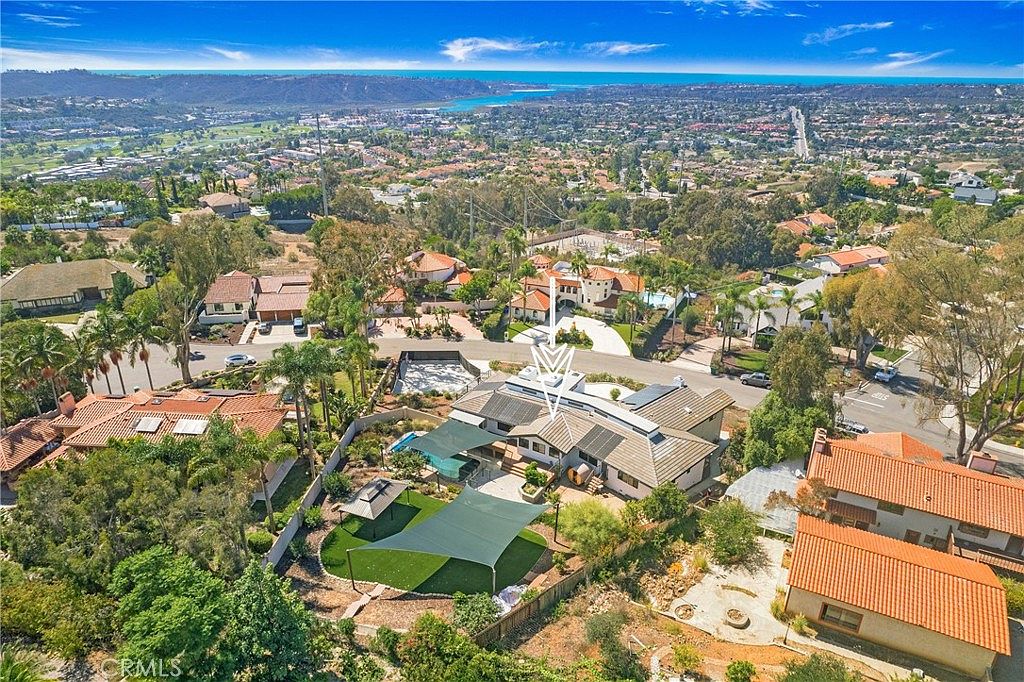
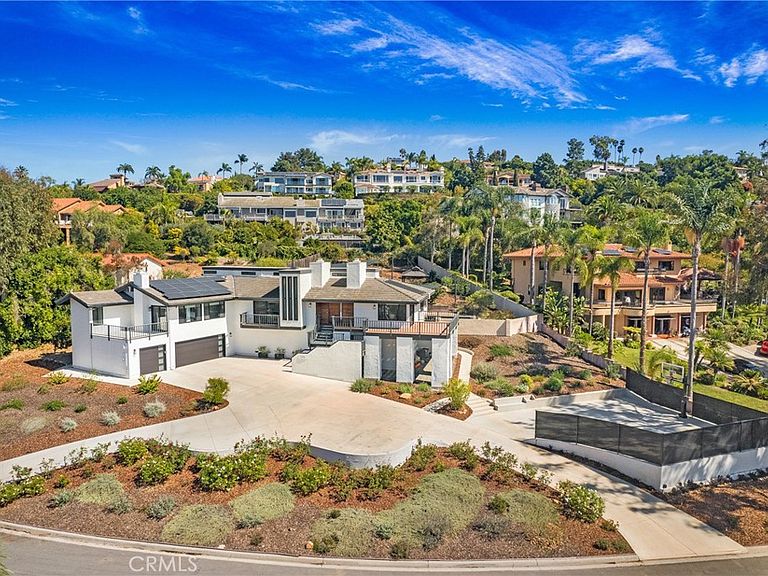
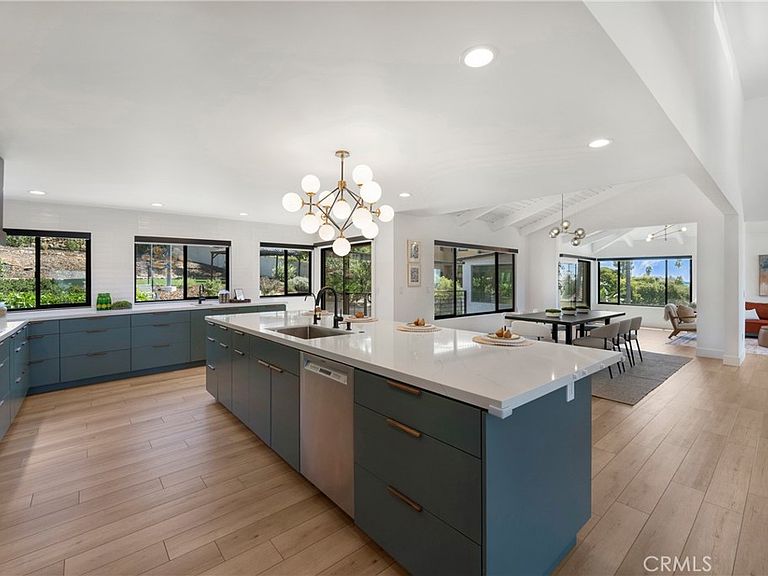
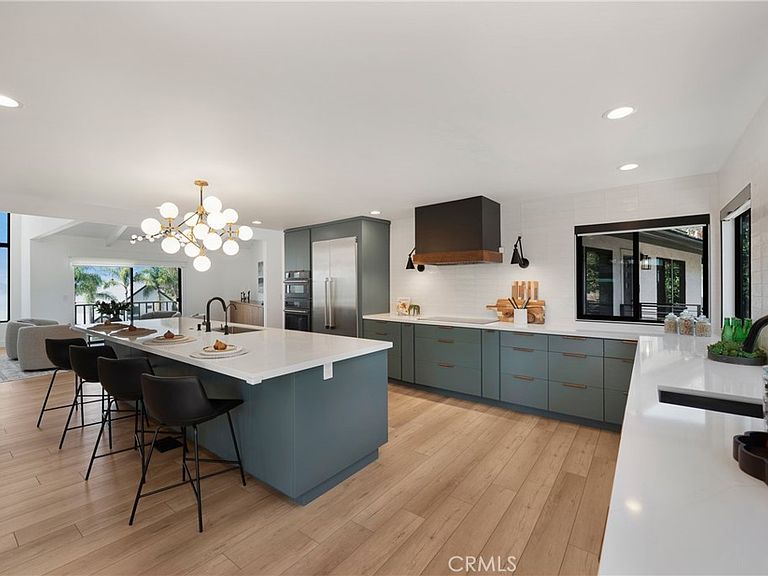
Enjoy the ocean breeze and the expansive views from this extensively remodeled modern masterpiece with over $1M in premium upgrades (2021), offering 4 bedrooms, 3.5 bathrooms, and 3,591 sq. ft. of living space on a spacious 0.62-acre hillside lot with no HOA and potential for an Accessory Dwelling Unit (ADU), subject to local regulations. The main living areas are thoughtfully designed on one primary level for seamless flow and effortless daily living. Interior highlights include a dramatic 30-foot structural beam, custom walnut cabinetry, Italian stonework, hardwood flooring, Thermador refrigerator, 5-in-1 oven/microwave, custom vent hood, and CNC walnut hardware. Bathrooms feature elegant tile, rain shower heads, and a convenient pool-accessible powder room. Additional touches: designer slat-wall staircase, electric fireplaces, hidden bookshelf storage, upgraded wiring, plumbing, HVAC, and drywall. Exterior upgrades elevate the property: tile roof, Milgard windows and doors, paid-off photovoltaic solar system, Tesla charger in the 3-car garage, and drought-tolerant landscaping with native plants, fruit trees, and stone planters. Embrace resort-style outdoor living on the expansive multi-terraced lot with a pebble-tech saltwater pool (solar heated), shade sails, single full-size basketball/pickleball sports court, expanded driveway, aluminum railings, outdoor sauna, turf pad, and gazebo. The hillside design creates distinct terraced levels connected by stairs, maximizing usable space and panoramic views while offering abundant room for recreation and entertaining. Prime location near parks, trails, recreation, shopping, dining, and major routes—perfect for an active, outdoor-oriented lifestyle.
Getting Around
 Car-Dependent
 No Nearby Transit
 Somewhat Bikeable
Schools
Construction
Condition
- Property condition: Updated/Remodeled,Turnkey
- Year built: 1980
Materials
- Foundation: Block,Combination
- Roof: Tile
- Construction materials: Drywall,Copper Plumbing
Other
- Builder model: NA
Type & Style
- Home type: SingleFamily
- Architectural style: Contemporary
- Property subType: Single Family Residence
Interior
Appliances
- Appliances included: Built-In Range,Convection Oven,Double Oven,Dishwasher,Electric Oven,Electric Range,Freezer,Disposal,Ice Maker,Microwave,Refrigerator,Range Hood,Self Cleaning Oven,Water Purifier,Dryer,Washer
- Laundry features: Laundry Room
Bathroom
- Features: Bathtub,Dual Sinks,Full Bath on Main Level,Low Flow Plumbing Fixtures,Multiple Shower Heads,Quartz Counters,Remodeled,Soaking Tub,Separate Shower,Upgraded
Bedrooms & Bathrooms
- Bedrooms: 4
- Bathrooms: 4
- Full bathrooms: 3
- 1/2 bathrooms: 1
- Main level bathrooms: 4
- Main level bedrooms: 4
Features
- Beamed Ceilings,Breakfast Bar,Built-in Features,Balcony,Ceiling Fan(s),Separate/Formal Dining Room,High Ceilings,Living Room Deck Attached,Open Floorplan,Quartz Counters,Recessed Lighting,Storage,Smart Home,Wood Product Walls,Main Level Primary,Primary Suite,Walk-In Closet(s)
- Door features: Sliding Doors
- Window features: Double Pane Windows
- Flooring: Vinyl
- Fireplace features: Electric,Living Room,Primary Bedroom
- Fireplace: Yes
- Common walls with other units/homes: No Common Walls
Heating & Cooling
- Heating features: Central,Electric,Forced Air,Fireplace(s)
- Cooling features: Central Air,Dual,Electric,Zoned
Interior Area
- Total interior livable area: 3,591 sqft
Kitchen
- Features: Built-in Trash/Recycling,Kitchen Island,Kitchen/Family Room Combo,Quartz Counters,Remodeled,Self-closing Cabinet Doors,Self-closing Drawers,Updated Kitchen
Master Bedroom
- Features: Primary Suite
Master Bedroom
- Features: Main Level Primary
Other
- Features: Walk-In Closet(s)
Property
Details
- Parcel number: 2154500900
- Zoning: R-1
- Special condition: Standard
Features
- Levels: One
- Stories: 1
- Entry location: 2
- Private pool: Yes
- Pool features: Heated,In Ground,Pebble,Private,Solar Heat
- Patio & porch: Concrete,Deck
- Exterior features: Lighting,Sport Court
- Has spa: Yes
- Spa features: Heated,Private
- Fencing: None
- Has view: Yes
- View description: Panoramic
Lot
- Lot size: 0.62 Acres
- Features: Agricultural,Back Yard,Cul-De-Sac,Front Yard,Garden,Landscaped,Level,Near Park,Orchard(s),Paved,Sprinkler System,Street Level,Trees,Yard
- Lot size dimensions: 110 x 130
Parking
- Total spaces: 7
- Parking features: Concrete,Direct Access,Driveway Level,Driveway,Electric Vehicle Charging Station(s),Garage Faces Front,Garage,Garage Door Opener
- Has garage: Yes
- Attached garage spaces: 3
- Covered spaces: 3
- Uncovered spaces: 4
Climate Risk is Financial Risk
Every home has a financial story beyond the listing price. Below, you’ll see the climate risks that could affect this property — and in Bills & Affordability, how those risks may influence repairs, insurance, utilities, and long-term value.
Biggest Threats for This Home
- Inland Flooding

- Earthquake

- Heat Wave

- Wildfire

How This Home’s Risks Compare
FEMA Declared Disasters in San Diego County and California
Understanding the Costs
Financial advisors generally recommend spending no more than 30% of your gross household income on housing costs. In practice, many households stretch to 35% or beyond — especially in high-cost markets.
Estimated Costs Today
| Monthly | Annual | |
|---|---|---|
| Mortgage | $15,169 | $182,028 |
| Home Insurance * | $477 | $5,724 |
| Property Taxes | $2,860 | $34,320 |
| Electricity | $770 | $9,240 |
| Total | $19,276 | $231,312 |
Income You'd Need if You Spent...
California FAIR Plan Programs
How Costs Could Change Over Time
Climate risk is quickly impacting all of the major home ownership costs. Adjust the growth rates and percentage of income spent on housing below to see how your housing costs could change over the next 10 years — and what income you'd need to keep up.
Comparing Against the Market
Price Per Sq Ft
vs Other Active Listings
Avg $/sqft
vs Homes Sold Last Month
Median $/sqft
Current Market Trends
Median Price Per Square Foot
The median price per square foot of homes sold in this area each month. Compare this to this listing's price per square foot to gauge whether the home is priced in line with recent sales.
Historicals for This Listing
Zestimate History ($/sqft)
Price History
| Date | Event | Price |
|---|---|---|
| 2026-05-12 | Price change | $3,200,000 |
| 2026-03-21 | Listed for sale | $3,250,000 |
| 2026-03-13 | Contingent | $3,250,000 |
| 2025-11-27 | Price change | $3,250,000 |
| 2025-11-15 | Listed for sale | $3,350,000 |
| 2025-11-11 | Pending sale | $3,350,000 |
| 2025-10-31 | Price change | $3,350,000 |
| 2025-10-02 | Listed for sale | $3,400,000 |
| 2021-01-14 | Sold | $1,760,000 |
| 2020-12-13 | Pending sale | $1,699,000 |
| 2020-12-09 | Listed for sale | $1,699,000 |
| 2008-09-08 | Sold | $850,000 |
| 2004-06-16 | Sold | $1,100,000 |
| 1998-06-19 | Sold | $590,000 |
 View on Zillow