



7112 Natelli Woods Ln, Bethesda, MD, 20817
About This Home
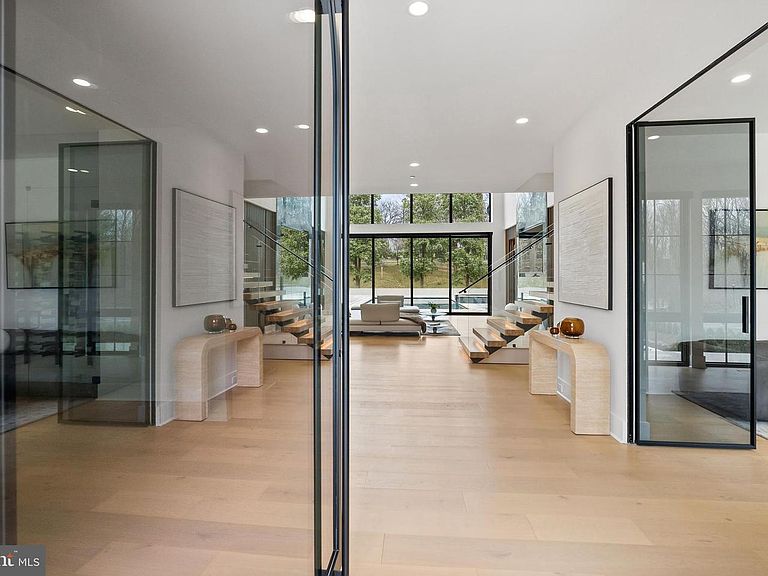
7112 Natelli Woods Lane, a stately new construction designed by GTM Architects. Envisioned as a seamless union of timeless elegance and modern luxury, this 13,000+ square foot estate rests on two sweeping acres of manicured landscape. A striking all-glass and steel pivot front door leads into a dramatic foyer, flanked by a formal study and grand dining room. The interiors are defined by bespoke finishes, including 9-foot Barausse Italian doors throughout, custom Italian cabinetry by Stossa Metropolis in the kitchen and bar, and meticulously tailored closets by ARAAN of Italy. The heart of the home—an exquisite chef’s kitchen with Miele appliances—flows effortlessly into a soaring family room with 22-foot ceilings, setting the stage for refined entertaining. Ambiance is perfected by a state-of-the-art Lutron lighting system, offering over 15 million combinations, paired with custom automated Lutron shades. A butler’s pantry, scullery, elevator, and stylish powder room add convenience. The main level features a lavish primary suite retreat with a spa-inspired bath, sitting room, and access to a covered porch. Additional highlights include a laundry room, pool bath, and five-car garage. A 30'x15' covered porch with arches, columns, heating, and a dual-sided fireplace invites all-season enjoyment with a view of the pool beyond. Upstairs, discover five secondary bedroom suites, an optional second primary suite, and a sunlit family lounge overlooking the grounds. The fully finished lower level is designed for indulgent recreation with a cinema, bar lounge, golf simulator, gym, billiards area, and a private guest suite.
Getting Around
 Car-Dependent
 No Nearby Transit
 Somewhat Bikeable
Schools
Construction
Condition
- Property condition: Excellent
- New construction: Yes
- Year built: 2026
Materials
- Foundation: Slab
- Construction materials: Stucco
Type & Style
- Home type: SingleFamily
- Architectural style: Villa
- Property subType: Single Family Residence
Interior
Appliances
- Appliances included: Refrigerator,Freezer,Dishwasher,Dryer,Washer,Ice Maker,Cooktop,Oven,Gas Water Heater
- Laundry features: Has Laundry,Main Level,Upper Level
Basement
- Area: 4100
Basement
- Has basement: Yes
- Basement: Full,Exterior Entry,Rear Entrance
Bedrooms & Bathrooms
- Bedrooms: 7
- Bathrooms: 10
- Full bathrooms: 8
- 1/2 bathrooms: 2
- Main level bathrooms: 3
- Main level bedrooms: 1
Features
- Sauna,Bar,Elevator,2nd Kitchen,Wine Storage,Entry Level Bedroom,Walk-In Closet(s),Kitchen - Gourmet,Kitchen Island,Primary Bath(s),Formal/Separate Dining Room,Dining Area,Ceiling Fan(s)
- Number of fireplaces: 2
- Fireplace: Yes
- Finished area below ground: 4,100
- Finished area above ground: 8,200
Heating & Cooling
- Heating features: Forced Air,Natural Gas
- Cooling features: Central Air,Electric
Interior Area
- Total structure area: 13,800
- Total interior livable area: 12,300 sqft
Property
Accessibility
- Accessibility features: None
Details
- Parcel number: 161003583784
- Zoning: RE2C
- Special condition: Standard
Features
- Levels: Three
- Stories: 3
- Private pool: Yes
- Pool features: Private
- Patio & porch: Patio,Terrace,Porch
- Exterior features: Balcony
- Has view: Yes
- View description: Trees/Woods,Garden
Lot
- Lot size: 2.01 Acres
- Features: Cul-De-Sac
Parking
- Total spaces: 15
- Parking features: Garage Faces Side,Attached,Driveway
- Has garage: Yes
- Attached garage spaces: 5
- Covered spaces: 5
- Has uncovered spaces: Yes
- Uncovered spaces: 10
Climate Risk is Financial Risk
Every home has a financial story beyond the listing price. Below, you’ll see the climate risks that could affect this property — and in Bills & Affordability, how those risks may influence repairs, insurance, utilities, and long-term value.
Biggest Threats for This Home
- Winter Weather

- Hail

- Heat Wave

- Inland Flooding

- Strong Wind

How This Home’s Risks Compare
FEMA Declared Disasters Across Maryland Counties
Understanding the Costs
Financial advisors generally recommend spending no more than 30% of your gross household income on housing costs. In practice, many households stretch to 35% or beyond — especially in high-cost markets.
Estimated Costs Today
| Monthly | Annual | |
|---|---|---|
| Mortgage | $50,540 | $606,480 |
| Home Insurance * | $1,713 | $20,556 |
| Property Taxes | $10,858 | $130,296 |
| Electricity | $1,567 | $18,805 |
| Total | $64,678 | $776,136 |
Income You'd Need if You Spent...
Maryland FAIR Plan Programs

How Costs Could Change Over Time
Climate risk is quickly impacting all of the major home ownership costs. Adjust the growth rates and percentage of income spent on housing below to see how your housing costs could change over the next 10 years — and what income you'd need to keep up.
Comparing Against the Market
Price Per Sq Ft
vs Other Active Listings
Avg $/sqft
vs Homes Sold Last Month
Median $/sqft
Current Market Trends
Median Price Per Square Foot
The median price per square foot of homes sold in this area each month. Compare this to this listing's price per square foot to gauge whether the home is priced in line with recent sales.
Historicals for This Listing
Zestimate History ($/sqft)
Price History
| Date | Event | Price |
|---|---|---|
| 2026-03-23 | Listed for sale | $9,995,000 |
| 2023-03-09 | Sold | $912,500 |
| 2023-02-23 | Pending sale | $1,299,000 |
| 2023-02-16 | Listing removed | $3,699,000 |
| 2022-05-18 | Price change | $3,699,000 |
| 2021-12-09 | Listed for sale | $3,599,000 |
| 2021-01-13 | Listing removed | -- |
| 2020-03-18 | Listed for sale | $1,450,000 |
| 2019-04-08 | Listing removed | $1,949,000 |
| 2018-07-05 | Listed for sale | $1,949,000 |
| 2010-04-26 | Sold | $1,245,000 |
 View on Zillow