

26100 Mullinix Mill Rd, Mount Airy, MD, 21771
About This Home
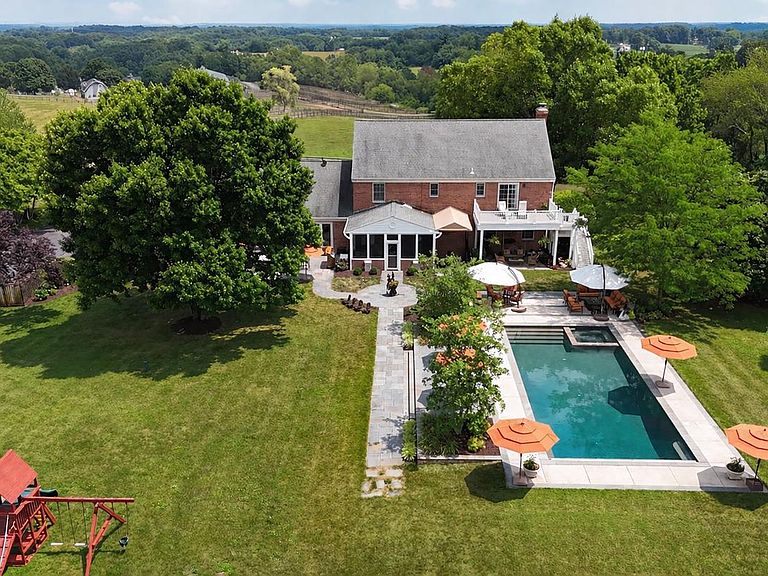
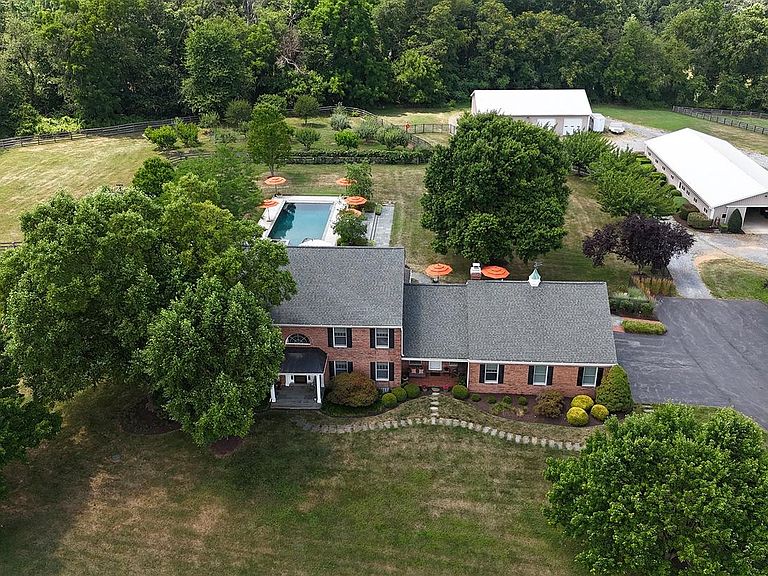
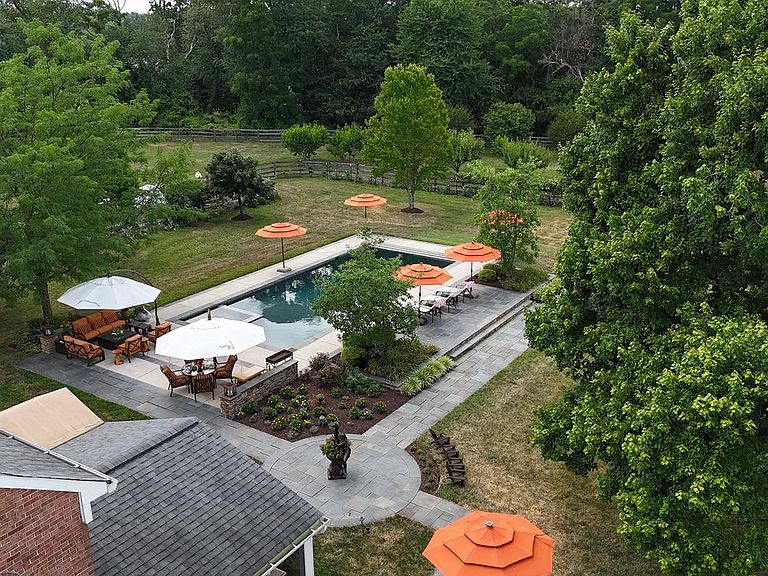
Set on 29 acres of protected, picturesque agricultural land in Montgomery County, 26100 Mullinix Mill Road is an exceptional custom-built, all-brick center hall Colonial. Perched at one of the highest points in the county, this private equestrian estate enjoys breathtaking sunrise and sunset views. It perfectly combines refined country living with remarkable convenience, sitting just minutes from everyday amenities and within easy reach of Washington, D.C., major airports, and historic Frederick. The main residence features five bedrooms, four full baths, and one half bath, all thoughtfully renovated with high-end finishes throughout. An exceptional indoor-outdoor flow defines the light-filled layout, which includes a gourmet chef's kitchen outfitted with premium appliances and leathered granite countertops. Comfortable living areas are enhanced by custom built-ins, crown molding, and three cozy wood-burning fireplaces located in the family room, office, and primary suite. The home transitions beautifully between floors, offering a main-level bedroom suite overlooking the grounds, a wine room, an exercise room, and a dedicated recreation space. The luxurious upper-level primary suite functions as a private retreat, complete with dual walk-in closets, a spa bath, and a private deck that leads directly down to the pool. The exterior grounds, designed by an award-winning landscape firm, create a private resort-like setting ideal for large-scale entertaining or quiet enjoyment of nature. A large heated pool and spa are surrounded by expansive slate patios, a brick-floored screened porch, professionally designed gardens, fruit orchards, and wide open lawns. For equestrian enthusiasts, the property features a professionally planned main barn equipped with ten matted stalls, wide aisles, a heated tack room, a wash stall, and four fenced paddocks with run-in sheds, alongside direct access to local riding trails. Adding to the property's incredible versatility is a separate two-story carriage house, which includes a fully renovated one-bedroom apartment perfect for guests or rental income, as well as a main-level woodworking shop with its own office and full bath. Additional automotive amenities include an attached three-car insulated garage, plus a separate heated garage equipped with a car lift. Available for only the second time since its original construction, this extraordinary estate seamlessly pairs unmatched privacy with an expansive, functional lifestyle.
Getting Around
 Car-Dependent
 Very Limited Transit
 Somewhat Bikeable
Schools
Construction
Condition
- Property condition: Excellent
- Year built: 1988
Materials
- Foundation: Other
- Construction materials: Brick,Other
Type & Style
- Home type: SingleFamily
- Architectural style: Colonial,Cottage
- Property subType: Single Family Residence
Interior
Appliances
- Appliances included: Electric Water Heater
Basement
- Area: 2347
Basement
- Has basement: Yes
- Basement: Partial,Connecting Stairway,Finished,Improved,Exterior Entry
Bedrooms & Bathrooms
- Bedrooms: 5
- Bathrooms: 5
- Full bathrooms: 4
- 1/2 bathrooms: 1
- Main level bathrooms: 2
- Main level bedrooms: 1
Features
- Flooring: Hardwood,Other
- Number of fireplaces: 3
- Fireplace: Yes
- Finished area below ground: 1,200
- Finished area above ground: 4,013
Heating & Cooling
- Heating features: Radiator,Electric
- Cooling features: Other,Electric
Interior Area
- Total structure area: 6,360
- Total interior livable area: 5,213 sqft
Property
Accessibility
- Accessibility features: None
Details
- Parcel number: 161200938467
- Zoning: AR
- Special condition: Standard
- Horse amenities: Horses Allowed,Paddocks,Stable(s)
Features
- Levels: Three
- Stories: 3
- Private pool: Yes
- Pool features: Private
- Patio & porch: Deck,Patio,Porch
- Exterior features: Extensive Hardscape,Lighting,Play Area,Play Equipment,Other,Balcony
- Fencing: Partial
- Has view: Yes
- View description: Garden,Mountain(s),Pasture,Trees/Woods,Scenic Vista
- Horses can be raised: Yes
Lot
- Lot size: 29.80 Acres
- Features: Backs to Trees,Cleared
Parking
- Total spaces: 9
- Parking features: Garage Faces Side,Garage Door Opener,Oversized,Attached,Driveway,Other
- Has garage: Yes
- Attached garage spaces: 3
- Covered spaces: 3
- Has uncovered spaces: Yes
- Uncovered spaces: 6
Climate Risk is Financial Risk
Every home has a financial story beyond the listing price. Below, you’ll see the climate risks that could affect this property — and in Bills & Affordability, how those risks may influence repairs, insurance, utilities, and long-term value.
Biggest Threats for This Home
- Heat Wave

- Winter Weather

How This Home’s Risks Compare
FEMA Declared Disasters Across Maryland Counties
Understanding the Costs
Financial advisors generally recommend spending no more than 30% of your gross household income on housing costs. In practice, many households stretch to 35% or beyond — especially in high-cost markets.
Estimated Costs Today
| Monthly | Annual | |
|---|---|---|
| Mortgage | $12,110 | $145,320 |
| Home Insurance * | $591 | $7,092 |
| Property Taxes | $2,326 | $27,912 |
| Electricity | $664 | $7,970 |
| Total | $15,691 | $188,292 |
Income You'd Need if You Spent...
Maryland FAIR Plan Programs



How Costs Could Change Over Time
Climate risk is quickly impacting all of the major home ownership costs. Adjust the growth rates and percentage of income spent on housing below to see how your housing costs could change over the next 10 years — and what income you'd need to keep up.
Comparing Against the Market
Price Per Sq Ft
vs Other Active Listings
Avg $/sqft
vs Homes Sold Last Month
Median $/sqft
Current Market Trends
Median Price Per Square Foot
The median price per square foot of homes sold in this area each month. Compare this to this listing's price per square foot to gauge whether the home is priced in line with recent sales.
Historicals for This Listing
Zestimate History ($/sqft)
Price History
| Date | Event | Price |
|---|---|---|
| 2026-05-25 | Listed for sale | $2,395,000 |
| 2003-09-17 | Sold | $1,277,500 |
 View on Zillow