



6008 SPARROWHEAD WAY, Lithia, FL, 33547
About This Home
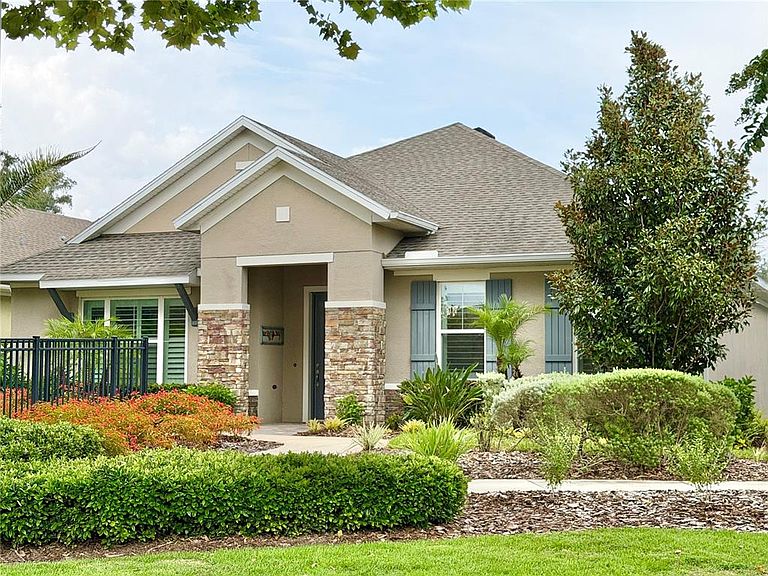
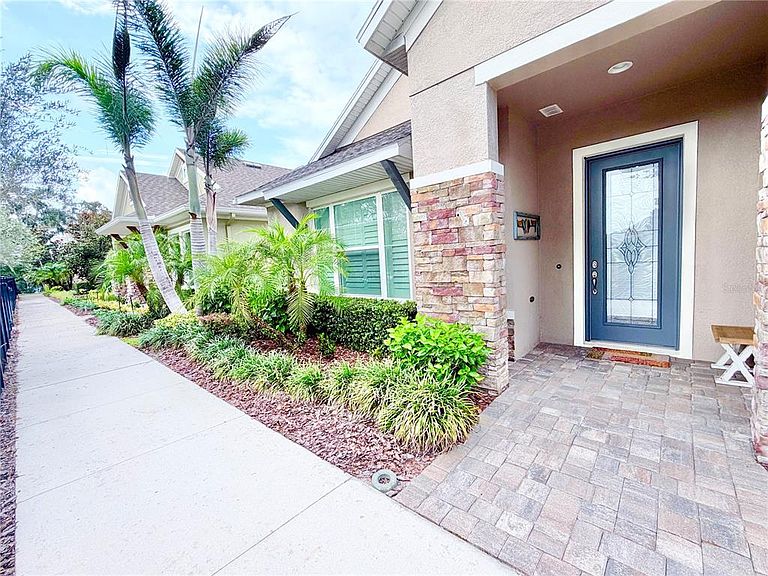
This is definitely a Dream Home come true! Situated in the 55+ Gated Community of Encore at Fishhawk Ranch, this previous David Weekley model home has been meticulously cared for and maintained by just one owner who purchased it in 2018! The split floorplan creates privacy for owners and guests, and the uniquely-designed floor plan centralizes the kitchen, living areas and oversized screened-in lanai, making this home perfect for hosting family & friends. The Already Awesome Standard Builder Features include: 8' Doors throughout the home, 5.5" Baseboards throughout the home, Crown Molding, Double-paned, Energy-saving Windows throughout, Walk-in Closets in both bedrooms... and wide halls and doorways throughout the home for extra ease. And on top of that.....Being a Former Model Home, this home includes a PLETHORA of Builder Upgrades.... EXTENDED SCREENED-IN LANAI... TWO PRIMARY SUITES, both feature Walk-in Closets and Upgraded Tile & Smooth Pebble Flooring in the Walk-in Showers... QUARTZ Countertops everywhere... Upgraded Designer Glass Front Door... OVERSIZED 24x24 GARAGE... EPOXY FLOOR in Garage... SECURITY SYSTEM... HARDWOOD Floors throughout home except bedrooms... 3 Tray Ceilings... Designer VENT HOOD over Gas Cooktop... 8' French Doors into the Study/Sitting Room... Custom Shelving in Walk-in Pantry... Built-in Wall Oven and Microwave... Upgraded Lighting Fixtures... Trash Can Pull-out in Kitchen... and Pavers all on exterior ground surfaces! Since purchasing the home, the sellers added Plantation Shutters throughout.... 7 modern ceiling fans.... and grab bars in the two showers. HVAC Service every 6 months by Marlin James...Pest Control Service...and Termite Prevention Service has been ongoing since their purchase as well. The HOA provides the following services as well....Lawn Maintenance, Irrigation maintenance, Mulching, Fertilization, High Speed Internet, and Premium Cable. All of this AND located in an AMENITY-RICH 55+ Resort-Style Community! You'll never be bored, that's for sure. Residents enjoy a heated resort style pool, spa/jacuzzi, fitness center, fire pits, pickleball, bocce ball, basketball, grilling areas, outdoor gathering spaces with TV's, card & game rooms, a wine bar, and a full calendar of activities coordinated by a Lifestyle Director. Additionally, Encore residents can enjoy the Fishhawk West amenities including: Pools, Splash Pad, and the Lake House overlooking Lake Hutto with a fitness center, game room, and scenic walking and biking trails. Disney is an hour away....Tampa is 30 minutes away....and the Gorgeous Florida Beaches are just an hour from your driveway. Don't miss the opportunity to own this beautiful home and lifestyle......This home is well-priced to sell quickly.
Getting Around
 Car-Dependent
 Very Limited Transit
 Somewhat Bikeable
Schools
Construction
Condition
- Year built: 2018
Materials
- Foundation: Slab
- Roof: Shingle
- Construction materials: Block,Stucco
Other
- Builder name: David Weekley
Type & Style
- Home type: SingleFamily
- Architectural style: Traditional
- Property subType: Single Family Residence
Interior
Appliances
- Appliances included: Oven,Cooktop,Dishwasher,Disposal,Electric Water Heater,Microwave,Range,Range Hood,Refrigerator
- Laundry features: Inside,Laundry Room
Bedroom2
- Features: Built-in Closet
- Level: First
Bedrooms & Bathrooms
- Bedrooms: 2
- Bathrooms: 3
- Full bathrooms: 2
- 1/2 bathrooms: 1
Dining Room
- Level: First
- Area: 168
- Dimensions: 14x12
Features
- Accessibility Features,Attic Ventilator,Ceiling Fan(s),Crown Molding,Eating Space In Kitchen,High Ceilings,In Wall Pest System,Open Floorplan,Primary Bedroom Main Floor,Solid Surface Counters,Solid Wood Cabinets,Split Bedroom,Stone Counters,Thermostat,Tray Ceiling(s),Walk-In Closet(s),In-Law Floorplan
- Door features: Sliding Doors
- Window features: Window Treatments
- Flooring: Carpet,Ceramic Tile,Hardwood
- Common walls with other units/homes: End Unit
Great Room
- Level: First
- Area: 252
- Dimensions: 18x14
Heating & Cooling
- Heating features: Central
- Cooling features: Central Air
Interior Area
- Total structure area: 3,447
- Total interior livable area: 2,400 sqft
Kitchen
- Features: Kitchen Island,Pantry
- Level: First
- Area: 288
- Dimensions: 16x18
Office
- Level: First
- Area: 192
- Dimensions: 12x16
Primary Bathroom
- Features: Dual Sinks,Shower No Tub
- Level: First
Primary Bedroom
- Features: Walk-In Closet(s)
- Level: First
- Area: 289
- Dimensions: 17x17
Property
Accessibility
- Accessibility features: Accessible Bedroom,Accessible Full Bath,Accessible Hallway(s),Accessible Kitchen,Accessible Central Living Area,Grip-Accessible Features
Details
- Parcel number: U253020A0R00006500002.0
- Zoning: PD
- Special condition: None
Features
- Levels: One
- Stories: 1
- Patio & porch: Covered,Patio,Porch,Screened
- Exterior features: Irrigation System,Rain Gutters
- Waterfront features: Lake
- Residential vegetation: Trees/Landscaped
Lot
- Lot size: 6,600 sqft
- Features: In County,Above Flood Plain
Parking
- Total spaces: 2
- Parking features: Driveway,Garage Door Opener,Garage Faces Rear,Oversized
- Has garage: Yes
- Attached garage spaces: 2
- Covered spaces: 2
- Has uncovered spaces: Yes
Climate Risk is Financial Risk
Every home has a financial story beyond the listing price. Below, you’ll see the climate risks that could affect this property — and in Bills & Affordability, how those risks may influence repairs, insurance, utilities, and long-term value.
Biggest Threats for This Home
- Cold Wave

- Hurricane

- Inland Flooding

- Lightning

- Tornado

- Hail

- Heat Wave

- Wildfire

- Tsunami

How This Home’s Risks Compare
FEMA Declared Disasters in Hillsborough County and Florida
Understanding the Costs
Financial advisors generally recommend spending no more than 30% of your gross household income on housing costs. In practice, many households stretch to 35% or beyond — especially in high-cost markets.
Estimated Costs Today
| Monthly | Annual | |
|---|---|---|
| Mortgage | $2,502 | $30,024 |
| Home Insurance * | $290 | $3,480 |
| Property Taxes | $738 | $8,856 |
| Electricity | $241 | $2,898 |
| Total | $3,771 | $45,252 |
Income You'd Need if You Spent...
Florida FAIR Plan Programs

How Costs Could Change Over Time
Climate risk is quickly impacting all of the major home ownership costs. Adjust the growth rates and percentage of income spent on housing below to see how your housing costs could change over the next 10 years — and what income you'd need to keep up.
Comparing Against the Market
Price Per Sq Ft
vs Other Active Listings
Avg $/sqft
vs Homes Sold Last Month
Median $/sqft
Current Market Trends
Median Price Per Square Foot
The median price per square foot of homes sold in this area each month. Compare this to this listing's price per square foot to gauge whether the home is priced in line with recent sales.
Historicals for This Listing
Zestimate History ($/sqft)
No zestimate history available
Price History
| Date | Event | Price |
|---|---|---|
| 2026-08-17 | Pending sale | $495,000 |
| 2026-08-01 | Listed for sale | $495,000 |
| 2019-12-17 | Sold | $355,420 |
| 2019-12-10 | Pending sale | $369,990 |
| 2019-08-05 | Price change | $369,990 |
| 2019-07-02 | Price change | $398,096 |
| 2019-05-31 | Listed for sale | $405,995 |
| 2019-04-26 | Pending sale | $405,995 |
| 2019-04-05 | Price change | $405,995 |
| 2019-03-29 | Price change | $397,979 |
| 2019-03-05 | Price change | $396,143 |
| 2019-02-26 | Price change | $395,175 |
| 2019-02-01 | Price change | $394,734 |
| 2018-11-16 | Price change | $389,735 |
| 2018-09-19 | Price change | $394,735 |
| 2018-08-24 | Price change | $399,946 |
| 2018-07-25 | Price change | $419,946 |
| 2018-05-04 | Price change | $424,446 |
| 2018-04-30 | Price change | $421,446 |
| 2018-03-07 | Listed for sale | $413,946 |
 View on Zillow