


14008 SWALLOW HILL DRIVE, Lithia, FL, 33547
About This Home
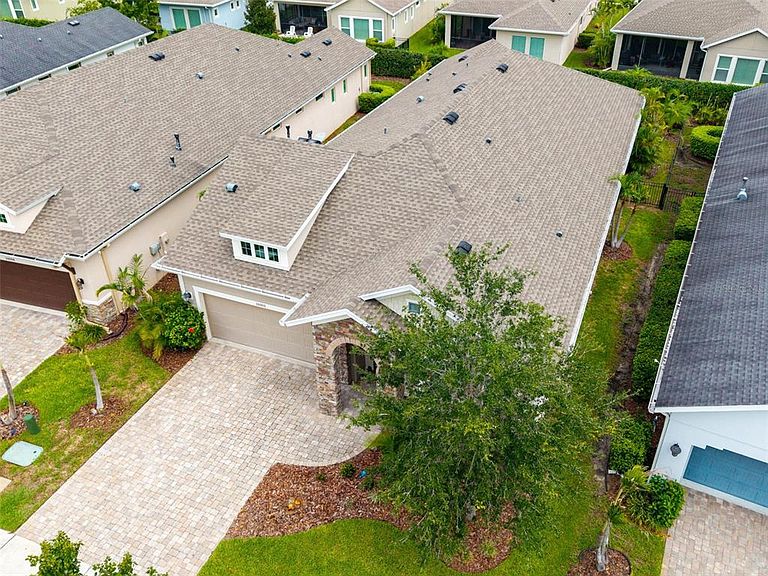
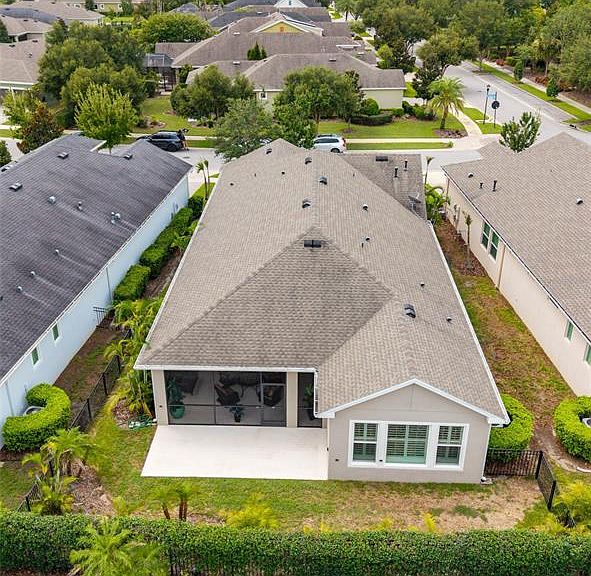
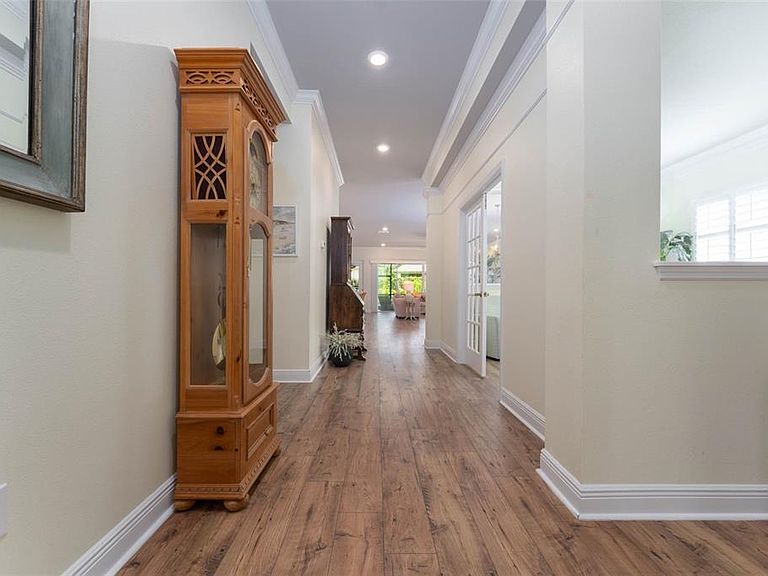
Get ready to live your best life in this lovely home located in the premier 55 & better community of Encore in Fishhawk Ranch. As you arrive you will notice the lush landscaping, the paved drive, walkway & craftsman elevation with stacked stone accents. Step inside and take in all of the finer details such as crown & base molding, 8 ft interior doors, & an abundance of windows for natural light, all adorned with plantation shutters, luxury vinyl flooring that flows throughtout the home with carpet in all bedrooms. Tucked away at the front of the home is a spacious second bedroom with a luxury En-Suite bath. The third bedroom is privately located off the hallway to the laundry room. The laundry room features built in cabinetry, counter space with sink along with a Maytag washer and dryer that convey with the home. Continue farther into the home to the enclosed office with french doors & delight in the generously sized great room & gourmet kitchen. The kitchen features an abundance of soft close wood cabinetry, stone counter tops, subway tile backsplash, under cabinet lighting, SS appliances, walk in pantry & an expansive island with seating. Located off the great room area is a spacious covered, screened lania overlooking a private fenced backyard. The primary suite is located in the rear of the home featuring multiple windows and a tray ceiling. The spa-like En-Suite bath features french entry doors, beautiful cabinetry, stone counters, dual sinks, large walk-in shower & a dreamy walk in closet with windows, built in shelving & dresser. This popular Lorenzo floorplan with 3 bedrooms, 2.5 baths & an enclosed office will give you plenty of space for privacy as well as comfortably hosting guests. You will never lack in things to do in Encore!! This home is located across the street from The Oasis Club featuring a resort style pool & spa, pickle ball, bocce ball, basketball court, entertainment room, outdoor gathering spaces with TV's, grilling area, firepit, bar & large catering space, fitness center, workout & card rooms that are all enhanced by a full time Lifestyle Director. The HOA fees include lawn maintenance, Spectrum High Speed Internet & Premium Cable. The owners in Encore can also enjoy the amenities in Fishhawk West that include pool, splash pad, the Lake House overlooking Lake Hutto with fitness center & game room as well as biking & walking trails. All of this & more. Start living your dream today!!
Getting Around
 Car-Dependent
 Very Limited Transit
 Somewhat Bikeable
Schools
Construction
Condition
- Year built: 2019
Materials
- Foundation: Slab
- Roof: Shingle
- Construction materials: Block,Stone,Stucco
Other
- Builder name: David Weekly
Type & Style
- Home type: SingleFamily
- Architectural style: Craftsman
- Property subType: Single Family Residence
Interior
Appliances
- Appliances included: Cooktop,Dishwasher,Disposal,Dryer,Gas Water Heater,Microwave,Refrigerator,Washer
- Laundry features: Electric Dryer Hookup,Gas Dryer Hookup,Inside,Laundry Room,Washer Hookup
Balcony Porch Lanai
- Level: First
- Area: 286
- Dimensions: 13x22
Bedroom2
- Features: Built-in Closet
- Level: First
- Area: 187.5
- Dimensions: 12.5x15
Bedroom3
- Features: No Closet
- Level: First
- Area: 150
- Dimensions: 10x15
Bedrooms & Bathrooms
- Bedrooms: 3
- Bathrooms: 3
- Full bathrooms: 2
- 1/2 bathrooms: 1
Dining Room
- Level: First
- Area: 156
- Dimensions: 12x13
Features
- Ceiling Fan(s),Coffered Ceiling(s),Crown Molding,High Ceilings,Open Floorplan,Split Bedroom,Stone Counters,Walk-In Closet(s)
- Door features: French Doors,Sliding Doors
- Window features: Window Treatments
- Flooring: Carpet,Luxury Vinyl,Tile
Heating & Cooling
- Heating features: Central,Natural Gas
- Cooling features: Central Air
Interior Area
- Total structure area: 3,479
- Total interior livable area: 2,640 sqft
Kitchen
- Level: First
- Area: 253
- Dimensions: 11x23
Living Room
- Level: First
- Area: 304
- Dimensions: 16x19
Office
- Level: First
- Area: 161
- Dimensions: 11.5x14
Primary Bedroom
- Features: Walk-In Closet(s)
- Level: First
- Area: 240
- Dimensions: 15x16
Property
Details
- Parcel number: U253020A0R00006700016.0
- Zoning: PD
- Special condition: None
Features
- Levels: One
- Stories: 1
- Patio & porch: Covered,Front Porch,Rear Porch,Screened
- Exterior features: Irrigation System,Lighting,Private Mailbox,Rain Gutters,Sidewalk
- Fencing: Fenced
- Residential vegetation: Mature Landscaping,Trees/Landscaped
Lot
- Lot size: 7,090 sqft
- Features: In County,Landscaped,Level,Sidewalk
- Lot size dimensions: 54.28 x 130.62
Parking
- Total spaces: 2
- Parking features: Driveway,Garage Door Opener
- Has garage: Yes
- Attached garage spaces: 2
- Covered spaces: 2
- Has uncovered spaces: Yes
Climate Risk is Financial Risk
Every home has a financial story beyond the listing price. Below, you’ll see the climate risks that could affect this property — and in Bills & Affordability, how those risks may influence repairs, insurance, utilities, and long-term value.
Biggest Threats for This Home
- Cold Wave

- Hurricane

- Inland Flooding

- Lightning

- Tornado

- Hail

- Heat Wave

- Wildfire

- Tsunami

How This Home’s Risks Compare
FEMA Declared Disasters in Hillsborough County and Florida
Understanding the Costs
Financial advisors generally recommend spending no more than 30% of your gross household income on housing costs. In practice, many households stretch to 35% or beyond — especially in high-cost markets.
Estimated Costs Today
| Monthly | Annual | |
|---|---|---|
| Mortgage | $2,654 | $31,848 |
| Home Insurance * | $308 | $3,696 |
| Property Taxes | $928 | $11,136 |
| Electricity | $265 | $3,188 |
| Total | $4,155 | $49,860 |
Income You'd Need if You Spent...
Florida FAIR Plan Programs

How Costs Could Change Over Time
Climate risk is quickly impacting all of the major home ownership costs. Adjust the growth rates and percentage of income spent on housing below to see how your housing costs could change over the next 10 years — and what income you'd need to keep up.
Comparing Against the Market
Price Per Sq Ft
vs Other Active Listings
Avg $/sqft
vs Homes Sold Last Month
Median $/sqft
Current Market Trends
Median Price Per Square Foot
The median price per square foot of homes sold in this area each month. Compare this to this listing's price per square foot to gauge whether the home is priced in line with recent sales.
Historicals for This Listing
Zestimate History ($/sqft)
Price History
| Date | Event | Price |
|---|---|---|
| 2026-08-04 | Listed for sale | $525,000 |
| 2020-01-25 | Sold | $359,500 |
| 2019-12-10 | Pending sale | $369,000 |
| 2019-08-05 | Price change | $369,000 |
| 2019-07-02 | Price change | $385,089 |
| 2019-04-09 | Price change | $385,750 |
| 2019-03-15 | Listed for sale | $385,524 |
 View on Zillow