


718 Chipper Dr, Sun City Center, FL, 33573
About This Home
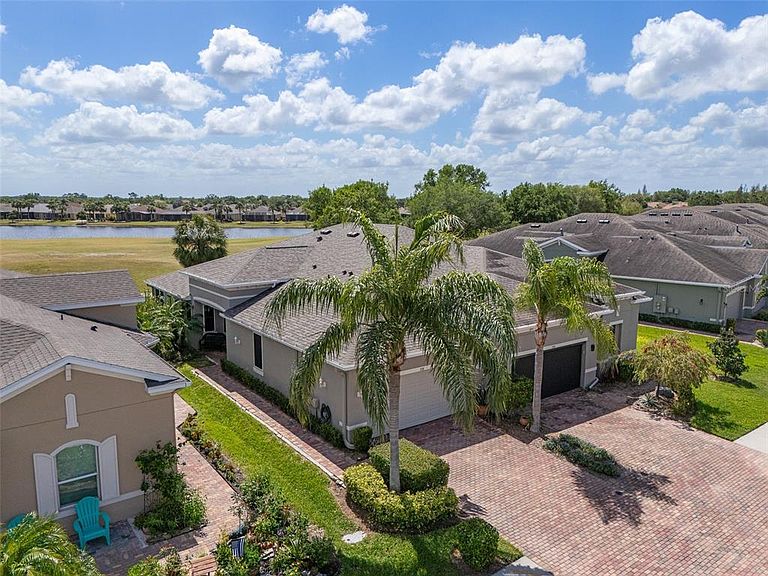
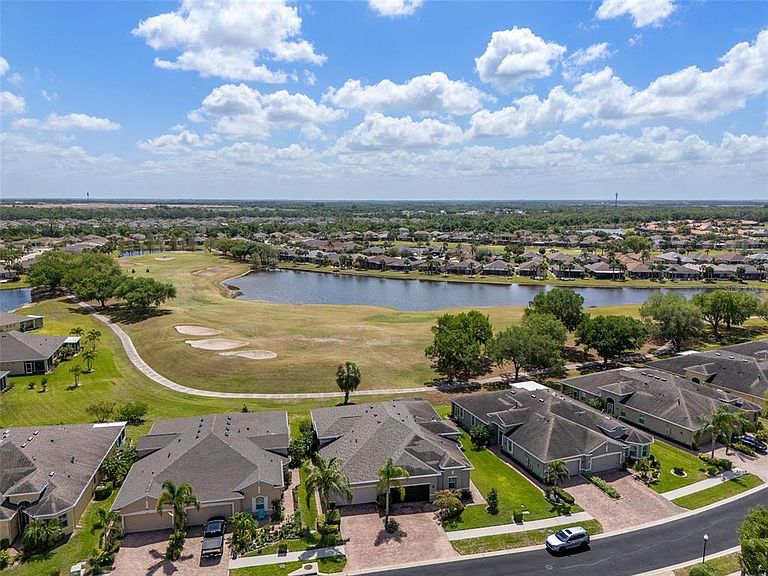
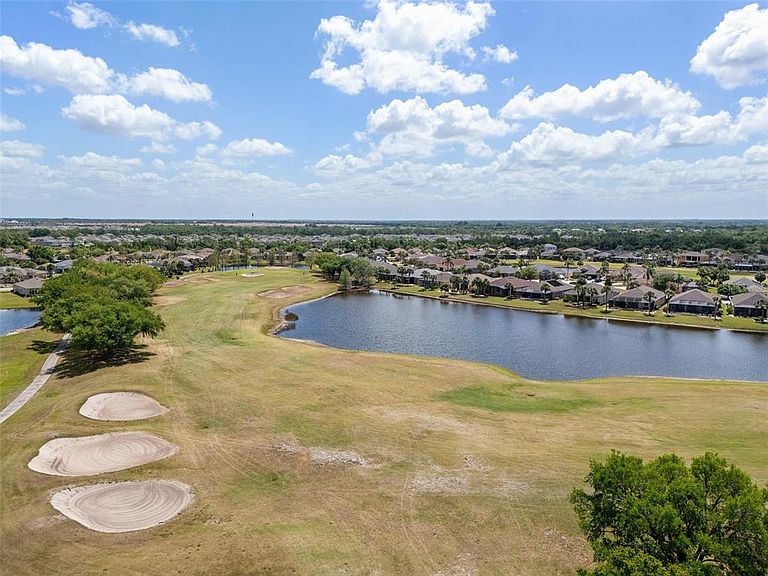
Discover unparalleled golf course living in this exquisite two-bedroom, two-bath home located within the exclusive, gated, 55+, maintenance-free community of Verona at Renaissance. Perfectly positioned on the third hole of the prestigious Club Renaissance Golf Course, this residence effortlessly blends luxury, everyday comfort and breathtaking golf course and pond views. Inside, find gorgeous luxury vinyl plank flooring sweeping throughout the main living spaces, beautifully complemented by an elegant tray ceiling finished with classic crown molding. The stunning designer kitchen boasts crisp white shaker-style cabinetry with undermounted lighting, beautiful stone countertops, a gleaming glass subway tile backsplash and a premium Samsung kitchen appliance package including a brand-new range, dishwasher and garbage disposal. Retreat to the spectacular primary suite, accessible through a grand eight-foot entry door. This private oasis continues the home's architectural elegance with its own tray ceiling and crown molding, as well as even more golf course views through the large window. The spa-inspired primary bath features stone counters, a spacious dual vanity and a sleek frameless glass walk-in shower. Outdoor living is a breeze on the covered lanai, which features charming brick flooring and views of the golf course and pond. For ultimate peace of mind, permanent hurricane screens have been installed on the lanai and all windows, which is an extensive upgrade. Engineered with wind resistance in mind, these screens provide top-tier security during storm season without compromising the home’s stylish aesthetic. Other updates include a new roof installed in December 2024, an innovative in-wall pest control system, pre-plumbing for a future whole-home water softener system and a handy utility sink located in the garage. Even your storage needs are elevated with reinforced attic floors above the garage, an upgraded pull-down ladder for easy access and added attic lighting. Residents of Verona enjoy the exclusivity of a private heated community pool, complemented by membership to the esteemed Club Renaissance. This magnificent 43,000-square-foot facility features a resort-style pool, a comprehensive fitness center with group classes and track, premium spa services and exceptional dining experiences. Furthermore, residents benefit from the extensive amenities of the Sun City Center main campus, which include indoor and outdoor pools, supplementary fitness facilities, a dog park, a library and courts for tennis, pickleball, softball, volleyball and lawn bowling, alongside more than 150 active social clubs. Thoughtfully designed for convenience, the entire community is golf-cart accessible, fostering a connected and vibrant lifestyle.
Getting Around
 Car-Dependent
 Very Limited Transit
 Somewhat Bikeable
Schools
Construction
Condition
- Property condition: Completed
- Year built: 2017
Materials
- Foundation: Slab
- Roof: Shingle
- Construction materials: Block,Stucco
Type & Style
- Home type: SingleFamily
- Architectural style: Cottage
- Property subType: Villa
Interior
Appliances
- Appliances included: Dishwasher,Disposal,Dryer,Electric Water Heater,Exhaust Fan,Microwave,Range,Refrigerator,Washer
- Laundry features: Inside,Laundry Closet
Bedroom2
- Features: Built-in Closet
- Level: First
- Area: 132
- Dimensions: 11x12
Bedrooms & Bathrooms
- Bedrooms: 2
- Bathrooms: 2
- Full bathrooms: 2
Den
- Level: First
- Area: 81
- Dimensions: 9x9
Dining Room
- Level: First
- Area: 100
- Dimensions: 10x10
Features
- Ceiling Fan(s),Crown Molding,High Ceilings,In Wall Pest System,Open Floorplan,Pest Guard System,Primary Bedroom Main Floor,Solid Surface Counters,Solid Wood Cabinets,Split Bedroom,Stone Counters,Thermostat,Tray Ceiling(s),Walk-In Closet(s)
- Door features: Sliding Doors
- Window features: Blinds,Double Pane Windows,Shutters,Window Treatments
- Flooring: Carpet,Ceramic Tile,Luxury Vinyl
Heating & Cooling
- Heating features: Central,Electric
- Cooling features: Central Air
Interior Area
- Total structure area: 2,178
- Total interior livable area: 1,493 sqft
Kitchen
- Level: First
- Area: 168
- Dimensions: 12x14
Living Room
- Level: First
- Area: 255
- Dimensions: 17x15
Primary Bedroom
- Features: Walk-In Closet(s)
- Level: First
- Area: 168
- Dimensions: 12x14
Property
Details
- Parcel number: U1832209Y400000500063.0
- Zoning: PD-MU
- Special condition: None
Features
- Levels: One
- Stories: 1
- Pool features: Gunite,Heated,In Ground,Lighting,Outside Bath Access
- Patio & porch: Rear Porch,Screened
- Exterior features: Irrigation System,Lighting,Rain Gutters,Sidewalk,Sprinkler Metered
- Has view: Yes
- View description: Golf Course,Water
- Water view: Water
- Residential vegetation: Mature Landscaping,Trees/Landscaped
Lot
- Lot size: 5,023 sqft
- Features: In County,Landscaped,Level,Near Golf Course,Near Public Transit,On Golf Course,Private,Sidewalk
Parking
- Total spaces: 2
- Parking features: Driveway,Garage Door Opener,Oversized
- Has garage: Yes
- Attached garage spaces: 2
- Covered spaces: 2
- Has uncovered spaces: Yes
Climate Risk is Financial Risk
Every home has a financial story beyond the listing price. Below, you’ll see the climate risks that could affect this property — and in Bills & Affordability, how those risks may influence repairs, insurance, utilities, and long-term value.
Biggest Threats for This Home
- Cold Wave

- Hurricane

- Tornado

- Heat Wave

- Inland Flooding

- Lightning

- Tsunami

How This Home’s Risks Compare
FEMA Declared Disasters in Hillsborough County and Florida
Understanding the Costs
Financial advisors generally recommend spending no more than 30% of your gross household income on housing costs. In practice, many households stretch to 35% or beyond — especially in high-cost markets.
Estimated Costs Today
| Monthly | Annual | |
|---|---|---|
| Mortgage | $1,516 | $18,192 |
| Home Insurance * | $231 | $2,772 |
| Property Taxes | $444 | $5,328 |
| Electricity | $197 | $2,366 |
| Total | $2,388 | $28,656 |
Income You'd Need if You Spent...
Florida FAIR Plan Programs



How Costs Could Change Over Time
Climate risk is quickly impacting all of the major home ownership costs. Adjust the growth rates and percentage of income spent on housing below to see how your housing costs could change over the next 10 years — and what income you'd need to keep up.
Comparing Against the Market
Price Per Sq Ft
vs Other Active Listings
Avg $/sqft
vs Homes Sold Last Month
Median $/sqft
Current Market Trends
Median Price Per Square Foot
The median price per square foot of homes sold in this area each month. Compare this to this listing's price per square foot to gauge whether the home is priced in line with recent sales.
Historicals for This Listing
Zestimate History ($/sqft)
No zestimate history available
Price History
| Date | Event | Price |
|---|---|---|
| 2026-05-01 | Price change | $299,900 |
| 2026-04-08 | Listed for sale | $309,900 |
| 2026-03-18 | Listing removed | $329,000 |
| 2026-02-07 | Price change | $329,000 |
| 2025-11-19 | Listed for sale | $359,000 |
| 2025-07-08 | Listing removed | $369,500 |
| 2025-03-30 | Listing removed | $3,000 |
| 2025-03-19 | Price change | $3,000 |
| 2025-02-17 | Price change | $369,500 |
| 2025-02-13 | Price change | $3,300 |
| 2024-11-14 | Price change | $374,900 |
| 2024-08-16 | Listed for rent | $3,000 |
| 2024-04-22 | Price change | $375,900 |
| 2024-03-21 | Listed for sale | $379,000 |
| 2023-11-27 | Listing removed | -- |
| 2023-11-06 | Listing removed | -- |
| 2023-10-19 | Price change | $2,600 |
| 2023-10-12 | Listed for rent | $2,800 |
| 2023-09-09 | Listed for sale | $380,000 |
| 2020-07-02 | Sold | $243,000 |
| 2020-06-03 | Pending sale | $249,000 |
| 2020-05-28 | Price change | $249,000 |
| 2020-02-19 | Listed for sale | $250,000 |
For Sale by Agent
 View on Zillow