


6005 SPARROWHEAD WAY, Lithia, FL, 33547
About This Home
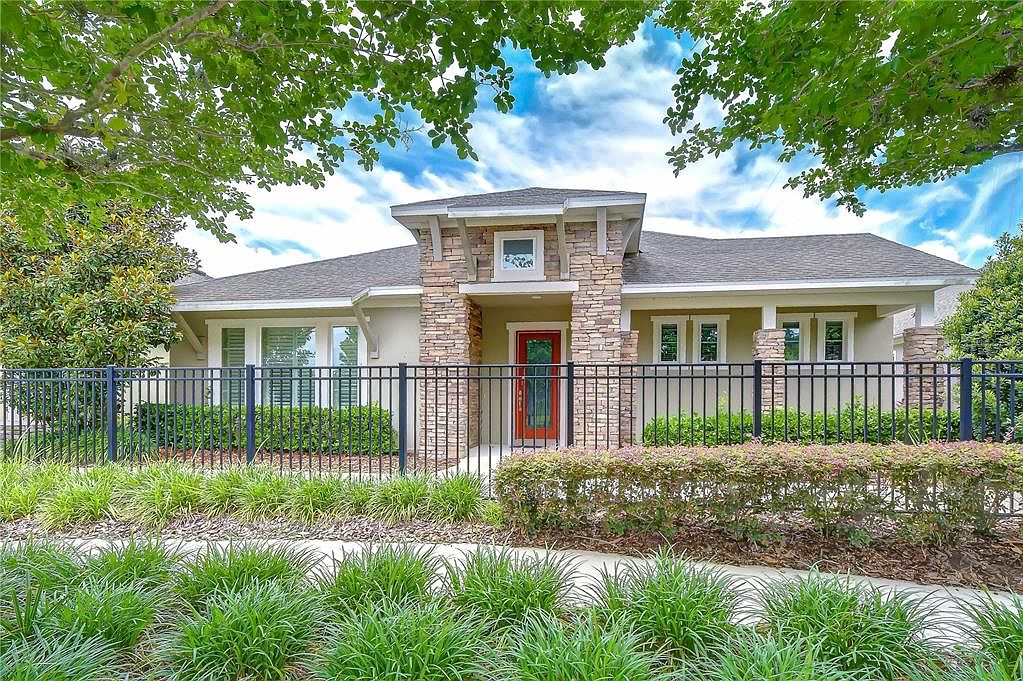
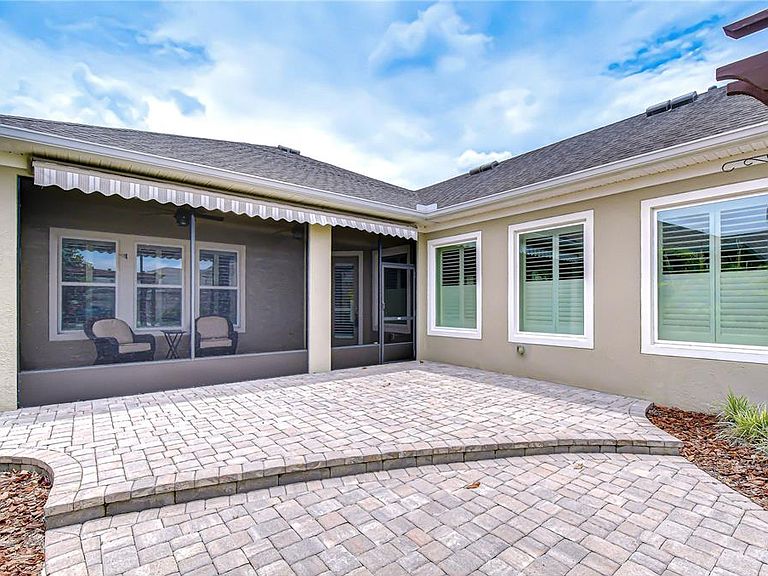
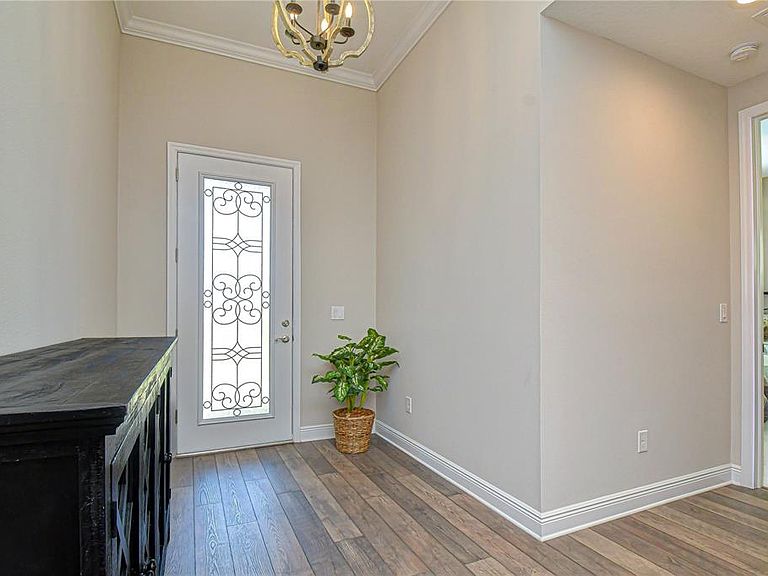
This one-of-a-kind David Weekley former model home showcases the highly sought-after Southwind floor plan and is perfectly positioned within the gated 55+ Encore community of FishHawk West. Designed to impress and meticulously maintained, the home still shows like a model, offering a refined single-story living experience where timeless elegance meets everyday comfort. Thoughtful updates by the current owner include a fully redesigned kitchen, fresh interior paint, a beautifully remodeled laundry room, custom Norman shutters, and an upgraded pantry, ensuring the home feels both current and completely move-in ready. From the moment you arrive, the striking exterior sets the tone with stone accents, designer siding, and architectural detailing that reflects true model-home craftsmanship, along with convenient guest parking just steps away. Inside, you’re welcomed by a bright, airy floor plan filled with natural light, highlighted by 10-foot ceilings, crown molding, plantation shutters, and rich wood-look flooring flowing throughout the main living areas and owner’s retreat. The kitchen is truly the heart of the home and a standout showpiece, thoughtfully reimagined with stacked cabinetry extending to the ceiling, Cambria quartz countertops, an oversized island, and custom in-cabinet and under-cabinet lighting that adds both warmth and functionality. Designed for both everyday living and elevated entertaining, the kitchen features a built-in oven and microwave, along with a separate high-end Electrolux range and oven, offering the flexibility of multiple cooking options—perfect for hosting holidays and gatherings. Deep, soft-close drawers with pull-out storage complete the space, blending beauty with exceptional organization and ease of use. Seamlessly connected to the kitchen, the dining area was intentionally designed as a place to gather, celebrate, and make memories, with ample space to host the entire family for holidays, special occasions, and unforgettable dinners. The open flow into the family room creates an inviting atmosphere ideal for entertaining while still feeling warm and comfortable for everyday living. With two bedrooms plus a den and 2.5 baths, the layout offers flexibility for guests, a home office, or additional living space, all finished with the same attention to detail found in a designer showcase. As a resident of Encore, you’ll enjoy exclusive access to The Oasis Club, along with the full suite of FishHawk West amenities, including the Lake House, scenic walking trails, dog park, resort-style pools, fitness facilities, beautifully maintained parks, and as a bonus, the HOA includes internet and cable—delivering a lifestyle as exceptional as the home itself.
Getting Around
 Car-Dependent
 Very Limited Transit
 Somewhat Bikeable
Schools
Construction
Condition
- Year built: 2016
Materials
- Foundation: Slab
- Roof: Shingle
- Construction materials: Block,Stone,Stucco
Other
- Builder model: Southwind
- Builder name: David Weekley Homes
Type & Style
- Home type: SingleFamily
- Architectural style: Craftsman,Custom,Florida
- Property subType: Single Family Residence
Interior
Appliances
- Appliances included: Dishwasher,Disposal,Electric Water Heater,Microwave,Range,Range Hood
- Laundry features: Inside,Laundry Room
Bedroom1
- Features: Built-in Closet
- Level: First
- Area: 156
- Dimensions: 12x13
Bedrooms & Bathrooms
- Bedrooms: 2
- Bathrooms: 3
- Full bathrooms: 2
- 1/2 bathrooms: 1
Den
- Level: First
- Area: 156
- Dimensions: 12x13
Features
- Built-in Features,Ceiling Fan(s),Eating Space In Kitchen,High Ceilings,Living Room/Dining Room Combo,Open Floorplan,Primary Bedroom Main Floor,Solid Surface Counters,Solid Wood Cabinets,Split Bedroom,Stone Counters,Thermostat,Walk-In Closet(s)
- Window features: Window Treatments
- Flooring: Carpet,Vinyl
Heating & Cooling
- Heating features: Central,Electric
- Cooling features: Central Air
Interior Area
- Total structure area: 3,666
- Total interior livable area: 2,731 sqft
Kitchen
- Level: First
- Area: 266
- Dimensions: 19x14
Living Room
- Level: First
- Area: 345
- Dimensions: 23x15
Primary Bedroom
- Features: Walk-In Closet(s)
- Level: First
- Area: 238
- Dimensions: 17x14
Property
Details
- Parcel number: U253020A0R00007100003.0
- Zoning: PD
- Special condition: None
Features
- Levels: One
- Stories: 1
- Patio & porch: Covered,Patio
- Exterior features: Awning(s),Courtyard,Garden,Irrigation System,Private Entrance,Private Mailbox,Sidewalk
- Has view: Yes
- View description: Garden,Trees/Woods
- Residential vegetation: Mature Landscaping
Lot
- Lot size: 7,150 sqft
- Features: In County,Landscaped,Sidewalk,Above Flood Plain
Parking
- Total spaces: 2
- Parking features: Driveway
- Has garage: Yes
- Attached garage spaces: 2
- Covered spaces: 2
- Has uncovered spaces: Yes
Climate Risk is Financial Risk
Every home has a financial story beyond the listing price. Below, you’ll see the climate risks that could affect this property — and in Bills & Affordability, how those risks may influence repairs, insurance, utilities, and long-term value.
Biggest Threats for This Home
- Cold Wave

- Hurricane

- Inland Flooding

- Lightning

- Tornado

- Hail

- Heat Wave

- Wildfire

- Tsunami

How This Home’s Risks Compare
FEMA Declared Disasters in Hillsborough County and Florida
Understanding the Costs
Financial advisors generally recommend spending no more than 30% of your gross household income on housing costs. In practice, many households stretch to 35% or beyond — especially in high-cost markets.
Estimated Costs Today
| Monthly | Annual | |
|---|---|---|
| Mortgage | $3,286 | $39,432 |
| Home Insurance * | $381 | $4,572 |
| Property Taxes | $913 | $10,956 |
| Electricity | $274 | $3,298 |
| Total | $4,854 | $58,248 |
Income You'd Need if You Spent...
Florida FAIR Plan Programs

How Costs Could Change Over Time
Climate risk is quickly impacting all of the major home ownership costs. Adjust the growth rates and percentage of income spent on housing below to see how your housing costs could change over the next 10 years — and what income you'd need to keep up.
Comparing Against the Market
Price Per Sq Ft
vs Other Active Listings
Avg $/sqft
vs Homes Sold Last Month
Median $/sqft
Current Market Trends
Median Price Per Square Foot
The median price per square foot of homes sold in this area each month. Compare this to this listing's price per square foot to gauge whether the home is priced in line with recent sales.
Historicals for This Listing
Zestimate History ($/sqft)
No zestimate history available
Price History
| Date | Event | Price |
|---|---|---|
| 2026-08-13 | Pending sale | $650,000 |
| 2026-05-29 | Listed for sale | $650,000 |
| 2026-02-23 | Listing removed | $675,000 |
| 2026-02-11 | Listed for sale | $675,000 |
| 2022-11-07 | Sold | $520,000 |
| 2022-10-27 | Pending sale | $550,000 |
| 2022-10-07 | Price change | $550,000 |
| 2022-09-01 | Price change | $595,000 |
| 2022-07-29 | Price change | $598,000 |
| 2022-07-07 | Price change | $599,000 |
| 2022-06-23 | Listed for sale | $619,000 |
| 2017-12-18 | Sold | $365,000 |
| 2017-11-25 | Listed for sale | $369,987 |
 View on Zillow