



6921 Ebb Tide Ave, Apollo Beach, FL, 33572
About This Home
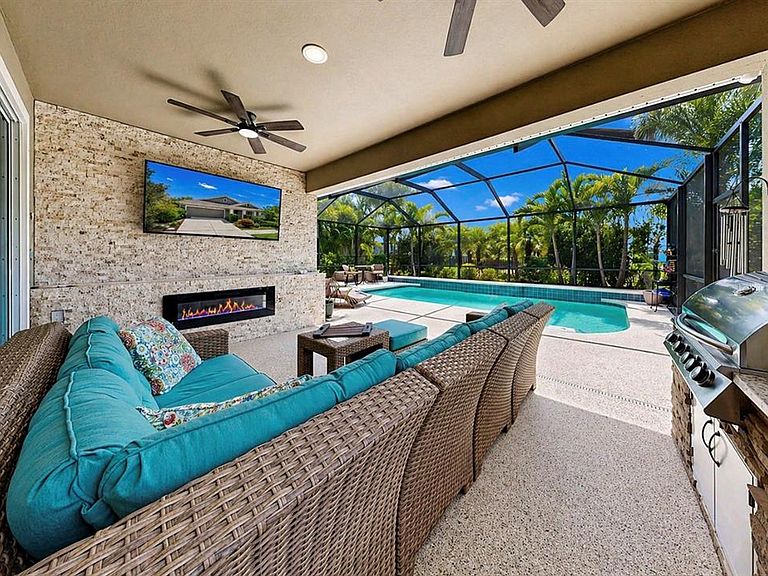
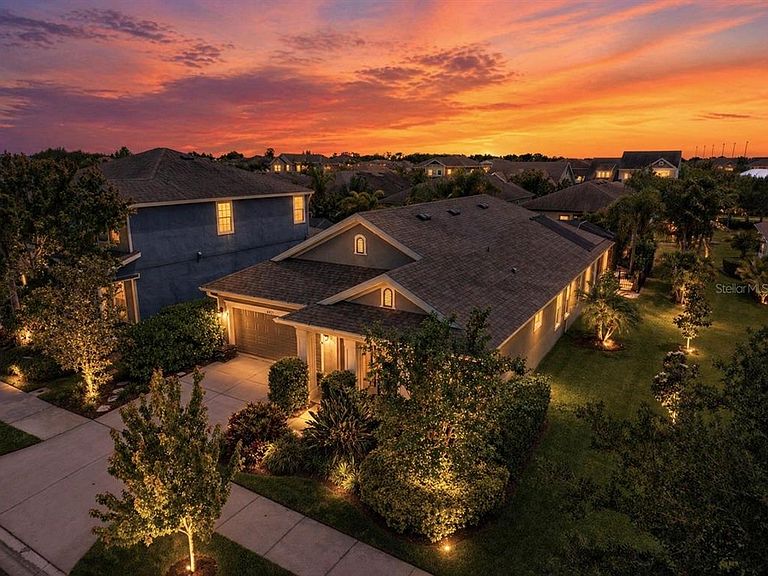
6921 Ebb Tide Ave, Apollo Beach, FL 33572 | 4 Bedrooms | 2 Bathrooms | 2,114 Sq Ft | 2-Car Garage | Saltwater Pool Home | Waterset Highly upgraded and extensively customized, this Waterset pool home brings together modern design, smart functionality, and outdoor living in a way that’s hard to replicate. From the moment you walk in, the attention to detail stands out with wood plank tile flooring throughout the main living areas, crown molding, chair rails, LED recessed lighting, framed sliding glass doors, plantation shutters, and designer architectural wall features throughout the bedrooms. The open split-bedroom floorplan offers privacy and flow, while built-in carpentry in the dining room and office adds both character and function. Every room is hardwired for internet, and the home is equipped with two security systems, whole-house surge protection, and Category 5 rated hurricane impact windows. The gourmet kitchen was designed to be both a centerpiece and workspace, featuring stainless steel appliances, built-in oven and microwave, gas cooktop with exhaust hood, French door refrigerator, 42” upper cabinets with crown molding and under-cabinet lighting, tile backsplash with under-island detailing, oversized island with breakfast bar seating, walk-in pantry, and professionally painted cabinetry. It all opens directly into the living and dining spaces, making the home feel connected and easy to live in. The primary suite is privately positioned and finished with a custom shiplap feature wall, luxury vinyl plank flooring, room-darkening shades, and two walk-in closets with built-in organizers and shelving. The ensuite bath includes dual split vanities with framed mirrors, an oversized frameless glass shower with tile to the ceiling, built-in bench, niche, and listello accents. Secondary bedrooms continue the custom feel with upgraded wall detailing and designer finishes throughout. The outdoor living space truly separates this home. Step through the sliding glass doors to a covered and screened lanai complete with a stone feature wall, electric fireplace, ceiling fans, TV mount, privacy shade, and a full outdoor kitchen overlooking the saltwater, solar-heated pool. The pool area features a non-slip epoxy deck, while outside the enclosure is a fenced backyard with privacy landscaping, pavered walkway with fire pit, and professionally installed permanent Trimlight lighting for holidays and events. The garage includes two overhead storage racks, smart app-controlled opener, newer water heater (2023), and upgraded water softener (2025). The laundry room offers upper and lower cabinetry with a utility sink. Waterset is known for its resort-style amenity centers, pools, splash pads, fitness centers, parks, walking trails, restaurants, and highly rated public and charter schools. Apollo Beach offers the Nature Preserve, Manatee Viewing Center, marinas, and a connected coastal lifestyle. Conveniently located near US Hwy 41, US 301, and I-75 with quick access to Tampa, St. Petersburg, Sarasota, MacDill Air Force Base, three international airports, major sports venues, concerts, the Hard Rock Casino, hospitals including the VA Medical Center, and Gulf Coast beaches.
Getting Around
 Car-Dependent
 Very Limited Transit
 Somewhat Bikeable
Schools
Construction
Condition
- Year built: 2017
Materials
- Foundation: Slab
- Roof: Shingle
- Construction materials: Block,Stucco
Other
- Builder name: Homes by West Bay
Type & Style
- Home type: SingleFamily
- Architectural style: Traditional
- Property subType: Single Family Residence
Interior
Appliances
- Appliances included: Oven,Convection Oven,Cooktop,Dishwasher,Disposal,Dryer,Range Hood,Refrigerator,Washer,Water Softener
- Laundry features: Gas Dryer Hookup,Inside,Laundry Room
Bedroom2
- Features: Ceiling Fan(s),Built-in Closet
- Level: First
Bedroom3
- Features: Ceiling Fan(s),Built-in Closet
- Level: First
Bedroom4
- Features: Built-In Shelving,Ceiling Fan(s),Built-in Closet
- Level: First
Bedrooms & Bathrooms
- Bedrooms: 4
- Bathrooms: 2
- Full bathrooms: 2
Dining Room
- Level: First
Features
- Built-in Features,Ceiling Fan(s),Chair Rail,Crown Molding,Eating Space In Kitchen,High Ceilings,Kitchen/Family Room Combo,Open Floorplan,Primary Bedroom Main Floor,Solid Wood Cabinets,Split Bedroom,Stone Counters,Thermostat,Walk-In Closet(s)
- Door features: Outdoor Kitchen,Sliding Doors
- Window features: Blinds,Shutters
- Flooring: Carpet,Luxury Vinyl,Tile
- Fireplace features: Electric,Outside,Stone
- Fireplace: Yes
Great Room
- Features: Ceiling Fan(s)
- Level: First
Heating & Cooling
- Heating features: Central,Natural Gas
- Cooling features: Central Air
Interior Area
- Total structure area: 2,926
- Total interior livable area: 2,114 sqft
Kitchen
- Features: Breakfast Bar,Pantry,Exhaust Fan,Granite Counters,Kitchen Island
- Level: First
Primary Bathroom
- Features: Built-In Shower Bench,Dual Sinks,En Suite Bathroom,Granite Counters,Shower No Tub,Split Vanities,Tall Countertops,Water Closet/Priv Toilet
- Level: First
Primary Bedroom
- Features: Built-In Shelving,Ceiling Fan(s),En Suite Bathroom,Walk-In Closet(s)
- Level: First
Property
Details
- Parcel number: U233119A4000004300006.0
- Zoning: PD
- Special condition: None
Features
- Levels: One
- Stories: 1
- Private pool: Yes
- Pool features: Heated,In Ground,Salt Water,Solar Heat
- Exterior features: Irrigation System,Lighting,Outdoor Kitchen,Rain Gutters,Sidewalk
- Fencing: Fenced
- Has view: Yes
- View description: Pool,Trees/Woods
- Waterfront features: Lake
Lot
- Lot size: 6,738 sqft
- Lot size dimensions: 55 x 122.5
Parking
- Total spaces: 2
- Parking features: Driveway,Garage Door Opener,Off Street
- Has garage: Yes
- Attached garage spaces: 2
- Covered spaces: 2
- Has uncovered spaces: Yes
Climate Risk is Financial Risk
Every home has a financial story beyond the listing price. Below, you’ll see the climate risks that could affect this property — and in Bills & Affordability, how those risks may influence repairs, insurance, utilities, and long-term value.
Biggest Threats for This Home
- Cold Wave

- Hurricane

- Lightning

- Tornado

- Heat Wave

- Inland Flooding

- Wildfire

- Tsunami

How This Home’s Risks Compare
FEMA Declared Disasters in Hillsborough County and Florida
Understanding the Costs
Financial advisors generally recommend spending no more than 30% of your gross household income on housing costs. In practice, many households stretch to 35% or beyond — especially in high-cost markets.
Estimated Costs Today
| Monthly | Annual | |
|---|---|---|
| Mortgage | $3,061 | $36,732 |
| Home Insurance * | $423 | $5,076 |
| Property Taxes | $630 | $7,560 |
| Electricity | $212 | $2,552 |
| Total | $4,326 | $51,912 |
Income You'd Need if You Spent...
Florida FAIR Plan Programs


How Costs Could Change Over Time
Climate risk is quickly impacting all of the major home ownership costs. Adjust the growth rates and percentage of income spent on housing below to see how your housing costs could change over the next 10 years — and what income you'd need to keep up.
Comparing Against the Market
Price Per Sq Ft
vs Other Active Listings
Avg $/sqft
vs Homes Sold Last Month
Median $/sqft
Current Market Trends
Median Price Per Square Foot
The median price per square foot of homes sold in this area each month. Compare this to this listing's price per square foot to gauge whether the home is priced in line with recent sales.
Historicals for This Listing
Zestimate History ($/sqft)
Price History
| Date | Event | Price |
|---|---|---|
| 2026-05-06 | Listed for sale | $605,499 |
| 2017-06-28 | Sold | $287,400 |
 View on Zillow