


13506 CIRCA CROSSING DRIVE, Lithia, FL, 33547
About This Home
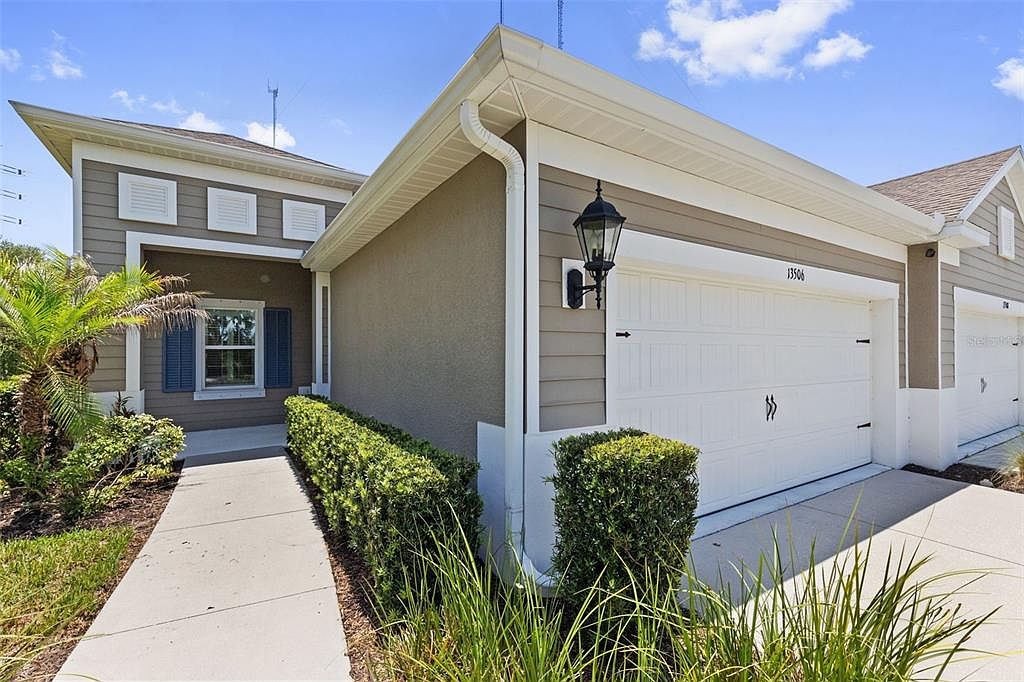
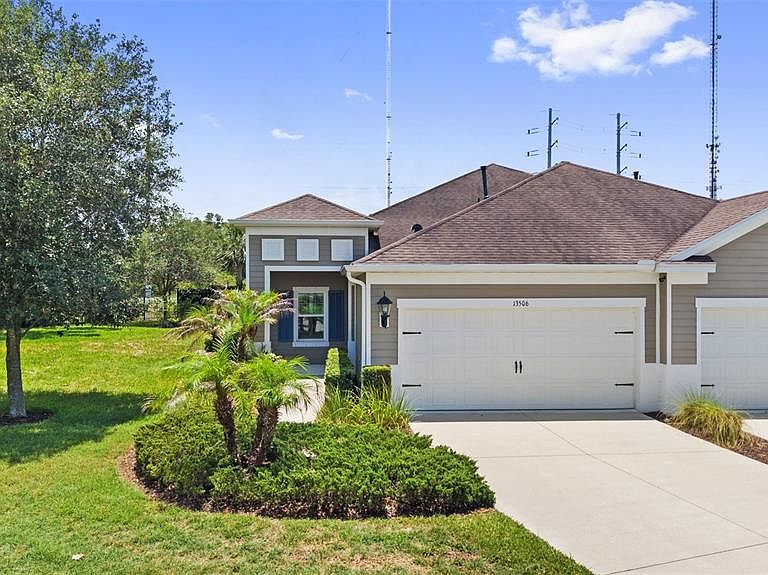
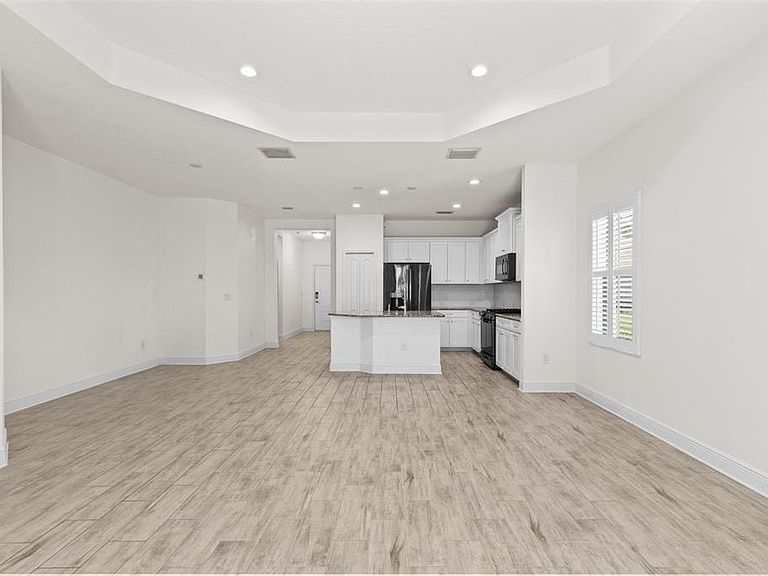
Virtually Staged. One or more photos have been Virtually Staged. Some homes just feel right the moment you walk in. Nestled at the end of a quiet cul-de-sac in the gated villa community of Sagewood at FishHawk Ranch West, this beautifully maintained 2-bedroom, 2-bath home with a dedicated office checks every box without the compromise. Positioned on an OVER SIZED LOT, this lot is one of the biggest in this quaint community setting it apart from the rest. Light, airy, and move-in ready, it lives larger than it looks. From the moment you arrive, the covered front porch and manicured landscaping set the tone for what's inside. Plantation shutters, wood-look tile throughout, and a neutral palette give the home a clean, curated feel that's as easy to love as it is to maintain. The heart of the home is the kitchen, and this one delivers. Stone counters, white shaker cabinets with crown molding, a subway tile backsplash, stainless appliances, and a generous center island with breakfast bar seating make cooking and entertaining equally enjoyable. The open flow between the kitchen, dining, and family room means you're always part of the conversation, whether you're hosting friends or enjoying a quiet evening in. Tray ceilings in the family room add an elevated touch, and the sliding glass doors open to a screened, covered lanai where you can actually enjoy the Florida lifestyle without the Florida sun beating down on you. The primary suite is tucked privately at the back of the home and features dual closets and a spa-inspired bath with separate vanities and a walk-in shower. The second bedroom sits at the front of the home with its own walk-in closet and full bath, making it ideal for a guest suite or a home office overflow. And the lifestyle here? It comes with the home. Resort-style pool and splash pad, fitness center, lakehouse recreation area, park, and playground are all within walking distance. Top-rated Hillsborough County schools round out the package. This is the one you've been waiting for. Schedule your private showing today.
Getting Around
 Car-Dependent
 Very Limited Transit
 Somewhat Bikeable
Schools
Construction
Condition
- Property condition: Completed
- Year built: 2018
Materials
- Foundation: Slab
- Roof: Shingle
- Construction materials: Stucco
Type & Style
- Home type: SingleFamily
- Architectural style: Traditional
- Property subType: Villa
Interior
Appliances
- Appliances included: Dishwasher,Microwave,Range
- Laundry features: Laundry Room
Bedroom2
- Features: Linen Closet
- Level: First
- Area: 132
- Dimensions: 12x11
Bedrooms & Bathrooms
- Bedrooms: 2
- Bathrooms: 2
- Full bathrooms: 2
Dinette
- Level: First
- Area: 60
- Dimensions: 6x10
Features
- Eating Space In Kitchen,Kitchen/Family Room Combo,Living Room/Dining Room Combo,Open Floorplan,Primary Bedroom Main Floor,Thermostat,Tray Ceiling(s),Walk-In Closet(s)
- Door features: Sliding Doors
- Flooring: Ceramic Tile
- Common walls with other units/homes: Corner Unit,End Unit
Great Room
- Level: First
- Area: 289
- Dimensions: 17x17
Heating & Cooling
- Heating features: Central
- Cooling features: Central Air
Interior Area
- Total structure area: 2,180
- Total interior livable area: 1,525 sqft
Kitchen
- Level: First
- Area: 221
- Dimensions: 17x13
Office
- Level: First
- Area: 121
- Dimensions: 11x11
Primary Bedroom
- Features: Walk-In Closet(s)
- Level: First
- Area: 210
- Dimensions: 14x15
Property
Details
- Parcel number: U243020A2V00009200040.0
- Zoning: PD
- Special condition: None
Features
- Levels: One
- Stories: 1
- Patio & porch: Covered,Front Porch,Rear Porch,Screened
- Exterior features: Irrigation System,Sidewalk
Lot
- Lot size: 8,905 sqft
- Features: Cul-De-Sac
Parking
- Total spaces: 2
- Parking features: Driveway,Garage Door Opener
- Has garage: Yes
- Attached garage spaces: 2
- Covered spaces: 2
- Has uncovered spaces: Yes
Climate Risk is Financial Risk
Every home has a financial story beyond the listing price. Below, you’ll see the climate risks that could affect this property — and in Bills & Affordability, how those risks may influence repairs, insurance, utilities, and long-term value.
Biggest Threats for This Home
- Cold Wave

- Hurricane

- Inland Flooding

- Lightning

- Tornado

- Hail

- Heat Wave

- Wildfire

- Tsunami

How This Home’s Risks Compare
FEMA Declared Disasters in Hillsborough County and Florida
Understanding the Costs
Financial advisors generally recommend spending no more than 30% of your gross household income on housing costs. In practice, many households stretch to 35% or beyond — especially in high-cost markets.
Estimated Costs Today
| Monthly | Annual | |
|---|---|---|
| Mortgage | $1,794 | $21,528 |
| Home Insurance * | $208 | $2,496 |
| Property Taxes | $619 | $7,428 |
| Electricity | $197 | $2,366 |
| Total | $2,818 | $33,816 |
Income You'd Need if You Spent...
Florida FAIR Plan Programs

How Costs Could Change Over Time
Climate risk is quickly impacting all of the major home ownership costs. Adjust the growth rates and percentage of income spent on housing below to see how your housing costs could change over the next 10 years — and what income you'd need to keep up.
Comparing Against the Market
Price Per Sq Ft
vs Other Active Listings
Avg $/sqft
vs Homes Sold Last Month
Median $/sqft
Current Market Trends
Median Price Per Square Foot
The median price per square foot of homes sold in this area each month. Compare this to this listing's price per square foot to gauge whether the home is priced in line with recent sales.
Historicals for This Listing
Zestimate History ($/sqft)
Price History
| Date | Event | Price |
|---|---|---|
| 2026-06-24 | Listed for sale | $354,900 |
| 2021-02-15 | Sold | $289,900 |
| 2021-01-07 | Pending sale | $289,900 |
| 2020-12-18 | Listed for sale | $289,900 |
| 2018-11-15 | Sold | $264,377 |
 View on Zillow