

1040 E Washington Ave Unit 17, Escondido, CA, 92025
About This Home
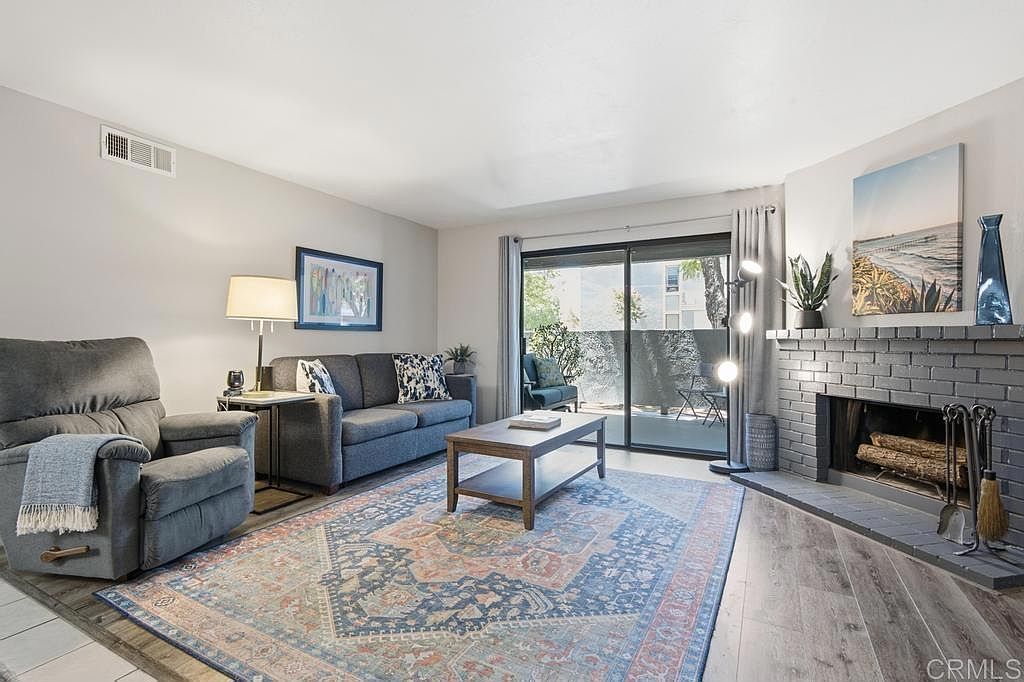
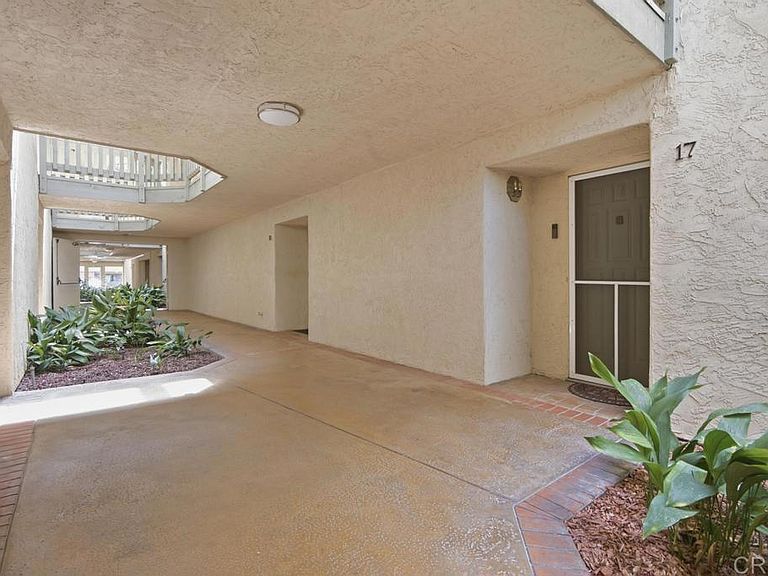
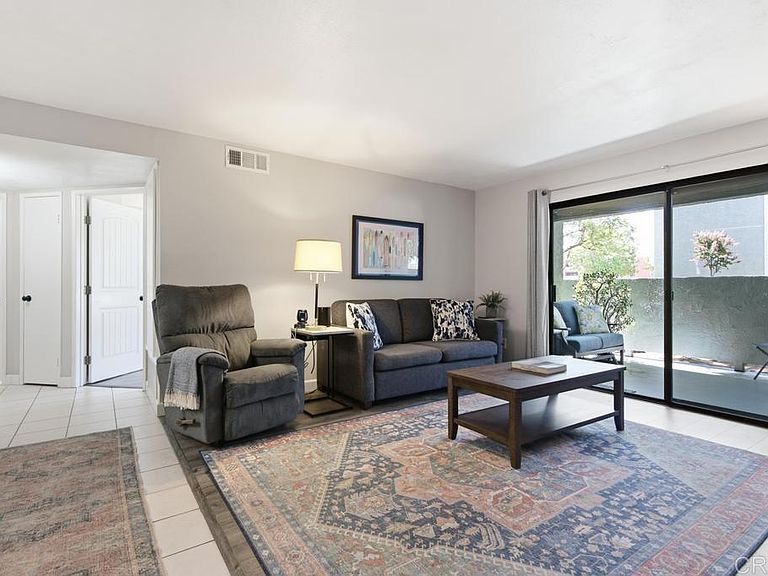
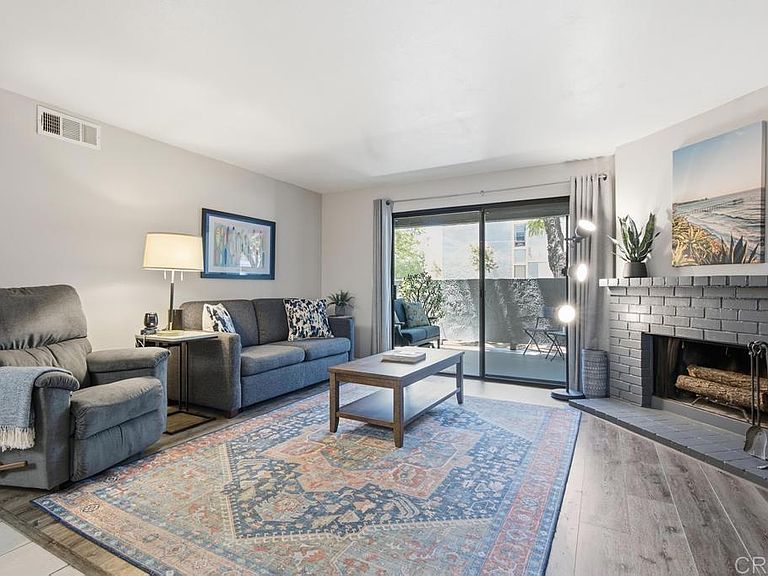
Amazing opportunity to own a beautifully remodeled FIRST FLOOR CORNER UNIT, in the desirable gated community of Escondido Village, offering comfort, style, and convenience. The spacious bedroom with a large closet provides comfort and privacy. The bathroom has been beautifully remodeled with a luxurious shower, a brand-new quartz countertop, new Kohler fixtures, and updated plumbing. The thoughtfully updated kitchen features newly replaced cabinets on the sink side, stainless steel appliances, a professionally refinished sink, and all-new kitchen plumbing. The open-concept floor plan flows seamlessly into the living room with a cozy fireplace and a sliding glass door leading to the generously sized patio area to relax and entertain, overlooking the lush greenbelt and sparkling community pool. Additional upgrades include a modern Eaton electrical panel, a GE Profile UltraFast 2-in-1 washer/dryer combo conveniently located in the private patio laundry closet, new flooring, and fresh interior paint, providing a clean, inviting atmosphere along with peace of mind and long-term value. This unit also comes with two assigned parking spaces—one covered and one uncovered. The HOA covers water, trash, roof, exterior maintenance, elevator, community pool, and a coinless laundry room located on the third floor, offering exceptional value and low-maintenance living. Residents also enjoy a clubhouse, guest parking, and open green spaces. Centrally located in the heart of Escondido, just minutes from shopping, dining, schools, parks, and major freeways, making it easy to enjoy everything North County has to offer. This complex is VA approved.
Getting Around
 Very Walkable
 Some Transit
 Bikeable
Schools
Construction
Condition
- Year built: 1981
Type & Style
- Home type: Condo
- Property subType: Condominium
Interior
Appliances
- Laundry features: Common Area,Inside,Laundry Closet
Bedrooms & Bathrooms
- Bedrooms: 1
- Bathrooms: 1
- Full bathrooms: 1
Cooling
- Cooling features: Central Air
Features
- Fireplace features: Living Room
- Fireplace: Yes
- Common walls with other units/homes: End Unit
Interior Area
- Total interior livable area: 865 sqft
Property
Details
- Parcel number: 2300522717
- Attached to another structure: Yes
- Zoning: R-1:SINGLE FAM-RES
- Special condition: Standard
Features
- Levels: One
- Stories: 1
- Entry location: Main entrance
- Private pool: Yes
- Pool features: In Ground,Association
- Has view: Yes
Lot
- Lot size: 3.70 Acres
Parking
- Total spaces: 4
- Parking features: Garage,Carport
- Has garage: Yes
- Attached garage spaces: 2
- Covered spaces: 3
- Uncovered spaces: 1
- Carport: Yes
- Carport spaces: 1
Climate Risk is Financial Risk
Every home has a financial story beyond the listing price. Below, you’ll see the climate risks that could affect this property — and in Bills & Affordability, how those risks may influence repairs, insurance, utilities, and long-term value.
Biggest Threats for This Home
- Inland Flooding

- Earthquake

- Heat Wave

- Wildfire

How This Home’s Risks Compare
FEMA Declared Disasters in San Diego County and California
Understanding the Costs
Financial advisors generally recommend spending no more than 30% of your gross household income on housing costs. In practice, many households stretch to 35% or beyond — especially in high-cost markets.
Estimated Costs Today
| Monthly | Annual | |
|---|---|---|
| Mortgage | $1,617 | $19,404 |
| Home Insurance * | $74 | $888 |
| Property Taxes | $306 | $3,672 |
| Electricity | $398 | $4,786 |
| Total | $2,395 | $28,740 |
Income You'd Need if You Spent...
California FAIR Plan Programs
How Costs Could Change Over Time
Climate risk is quickly impacting all of the major home ownership costs. Adjust the growth rates and percentage of income spent on housing below to see how your housing costs could change over the next 10 years — and what income you'd need to keep up.
Comparing Against the Market
Price Per Sq Ft
vs Other Active Listings
Avg $/sqft
vs Homes Sold Last Month
Median $/sqft
Current Market Trends
Median Price Per Square Foot
The median price per square foot of homes sold in this area each month. Compare this to this listing's price per square foot to gauge whether the home is priced in line with recent sales.
Historicals for This Listing
Zestimate History ($/sqft)
Price History
| Date | Event | Price |
|---|---|---|
| 2026-07-07 | Listed for sale | $319,900 |
| 2022-02-23 | Sold | $335,000 |
| 2022-02-01 | Pending sale | $299,000 |
| 2022-01-28 | Listed for sale | $299,000 |
| 2017-08-04 | Sold | $175,000 |
| 2012-08-21 | Sold | $78,000 |
| 2012-06-17 | Listed for sale | $84,900 |
| 2012-03-16 | Sold | $50,000 |
| 2011-11-27 | Price change | $67,000 |
| 2011-10-15 | Listed for sale | $80,000 |
| 2003-07-15 | Sold | $136,000 |
| 2002-04-10 | Sold | $90,000 |
 View on Zillow