


455 Bancroft Gln, Escondido, CA, 92027
About This Home
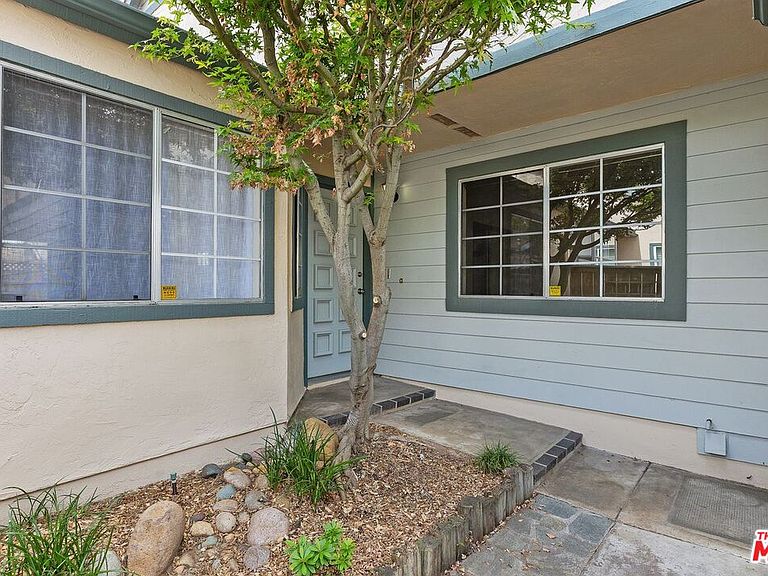
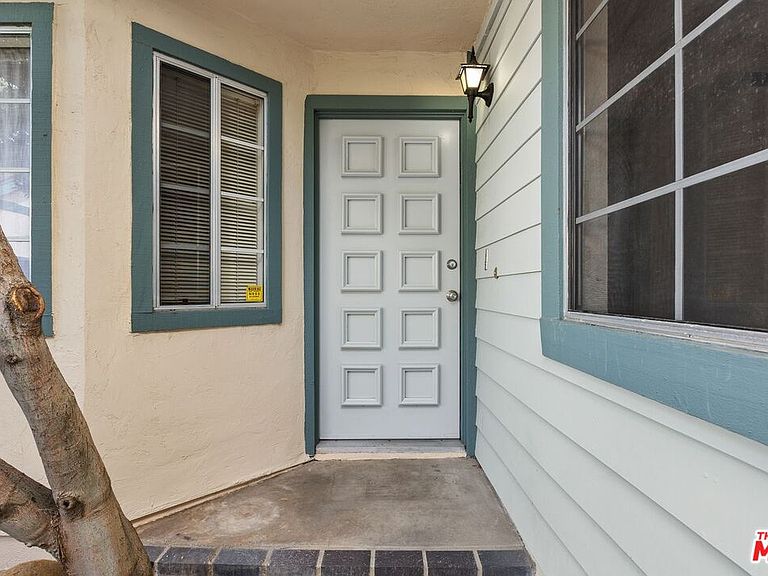
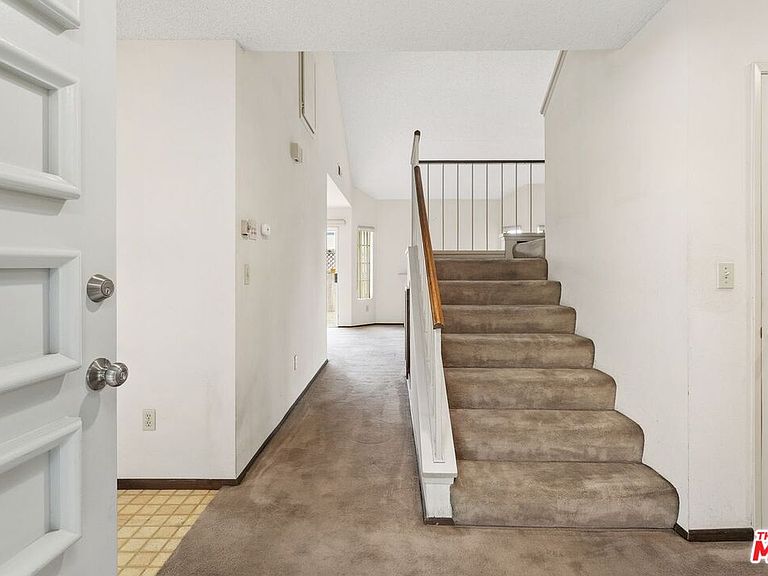
Price Reduced. Exceptional Probate Sale Opportunity. The seller is motivated and prepared for a prompt closing. This spacious 2-bedroom, 2-bathroom town-home with a 2-car garage (1,406 sq. ft.) is in the highly regarded Cape Concord community, presenting a valuable chance to acquire a property at an attractive price point. Strategic upgrades to building systems and appliances have been completed, providing a foundation for further enhancements tailored to your personal preferences.The floor plan offers flexibility, featuring a bedroom and full bathroom on each level. The first floor includes a living room with vaulted ceilings, a gas-burning fireplace, and multiple windows that maximize natural light. The U-shaped kitchen with an adjoining informal dining area is equipped with a stainless-steel sink, garbage disposal, new Whirlpool 24-inch stainless steel fingerprint-resistant dishwasher, new Whirlpool 30-inch stainless steel five-burner gas range, new General Electric 30-inch stainless steel range hood with lighting, and a Whirlpool refrigerator.The second floor has the master bedroom with vaulted ceilings, dual closets, and an en-suite bath for added comfort. Additional storage options are available in hallways and beneath stairs. System upgrades include a new 2.5-ton AC Pro system (14.3 SEER2) with a 10-year parts and compressor warranty, a new water heater with a 10-year parts warranty and lifetime warranty on the heat exchanger, and a thermostat with a 5-year warranty. Washer & Dryer hook up in garage for gas or electric.A private fenced back patio provides seamless indoor-outdoor connectivity and is adjacent to community amenities, including well-maintained walking paths, a heated pool and spa, and a clubhouse with meeting rooms and a kitchenideal for gatherings and community events. The property is conveniently located within minutes of shops, restaurants, two grocery stores, and offers quick access to local schools such as Glen View Elementary, Hidden Valley Middle, and Orange Glen High.This opportunity presents an excellent option for securing quality property at a competitive price. Make an offer today!
Getting Around
 Car-Dependent
 Some Transit
 Bikeable
Schools
Construction
Condition
- Year built: 1982
Type & Style
- Home type: Townhouse
- Architectural style: Cape Cod
- Property subType: Residential,Condominium,Townhouse
Interior
Appliances
- Appliances included: Refrigerator,Range/Oven
- Laundry features: In Garage
Bedrooms & Bathrooms
- Bedrooms: 2
- Bathrooms: 2
- Full bathrooms: 2
Features
- Flooring: Carpet,Tile
- Fireplace features: Living Room
- Fireplace: Yes
Heating & Cooling
- Heating features: Forced Air
- Cooling features: Central Air
Interior Area
- Total structure area: 1,406
- Total interior livable area: 1,406 sqft
Property
Details
- Parcel number: 2317222500
- Attached to another structure: Yes
- Zoning: R1
- Special condition: Probate Listing
Features
- Levels: Two
- Stories: 2
- Pool features: Association
- Has view: Yes
- View description: None
Lot
- Lot size: 2,073 sqft
- Lot size dimensions: 28 x 74
Parking
- Total spaces: 2
- Parking features: Garage Is Attached,Garage - 2 Car
- Has garage: Yes
- Covered spaces: 2
Climate Risk is Financial Risk
Every home has a financial story beyond the listing price. Below, you’ll see the climate risks that could affect this property — and in Bills & Affordability, how those risks may influence repairs, insurance, utilities, and long-term value.
Biggest Threats for This Home
- Inland Flooding

- Earthquake

- Heat Wave

- Wildfire

How This Home’s Risks Compare
FEMA Declared Disasters in San Diego County and California
Understanding the Costs
Financial advisors generally recommend spending no more than 30% of your gross household income on housing costs. In practice, many households stretch to 35% or beyond — especially in high-cost markets.
Estimated Costs Today
| Monthly | Annual | |
|---|---|---|
| Mortgage | $2,907 | $34,884 |
| Home Insurance * | $129 | $1,548 |
| Property Taxes | $536 | $6,432 |
| Electricity | $398 | $4,786 |
| Total | $3,970 | $47,640 |
Income You'd Need if You Spent...
California FAIR Plan Programs
How Costs Could Change Over Time
Climate risk is quickly impacting all of the major home ownership costs. Adjust the growth rates and percentage of income spent on housing below to see how your housing costs could change over the next 10 years — and what income you'd need to keep up.
Comparing Against the Market
Price Per Sq Ft
vs Other Active Listings
Avg $/sqft
vs Homes Sold Last Month
Median $/sqft
Current Market Trends
Median Price Per Square Foot
The median price per square foot of homes sold in this area each month. Compare this to this listing's price per square foot to gauge whether the home is priced in line with recent sales.
Historicals for This Listing
Zestimate History ($/sqft)
Price History
| Date | Event | Price |
|---|---|---|
| 2026-05-01 | Price change | $594,900 |
| 2026-04-23 | Listed for sale | $629,000 |
 View on Zillow