



21356 Nicolai Ave, Hastings, MN, 55033
About This Home
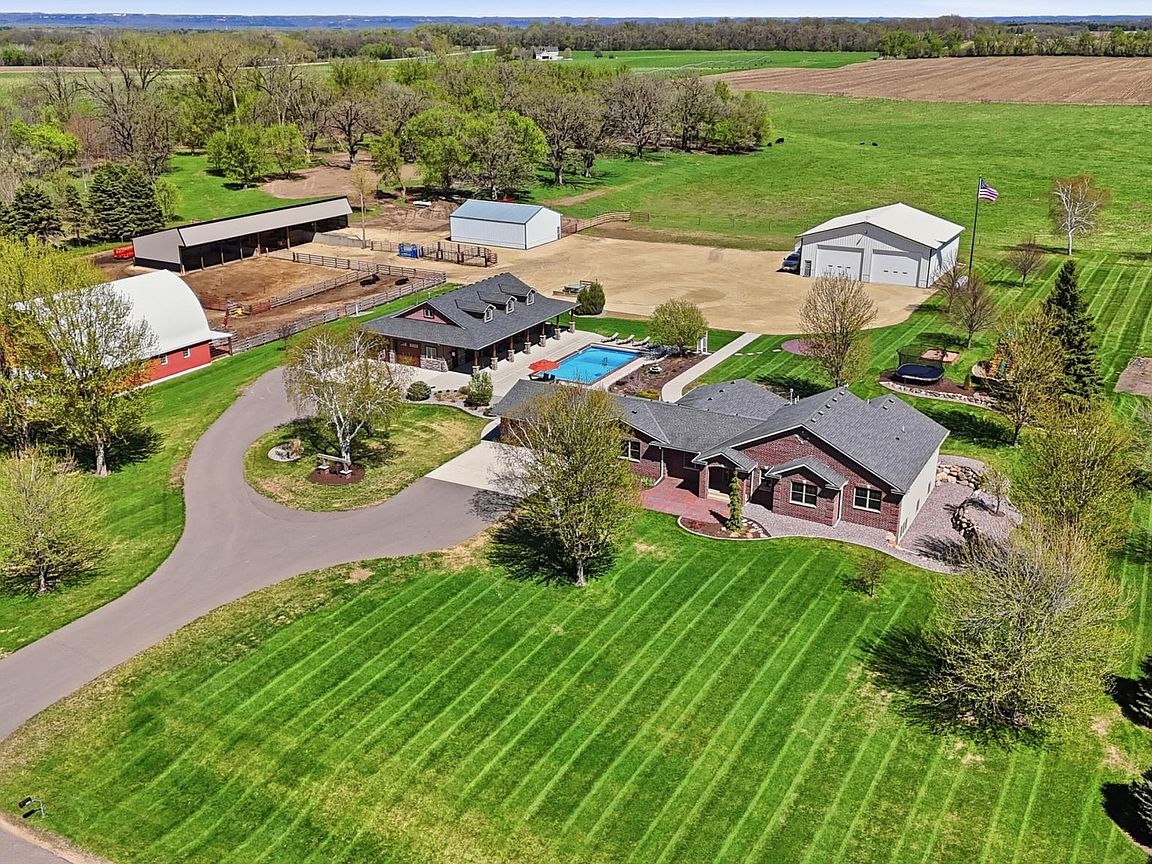
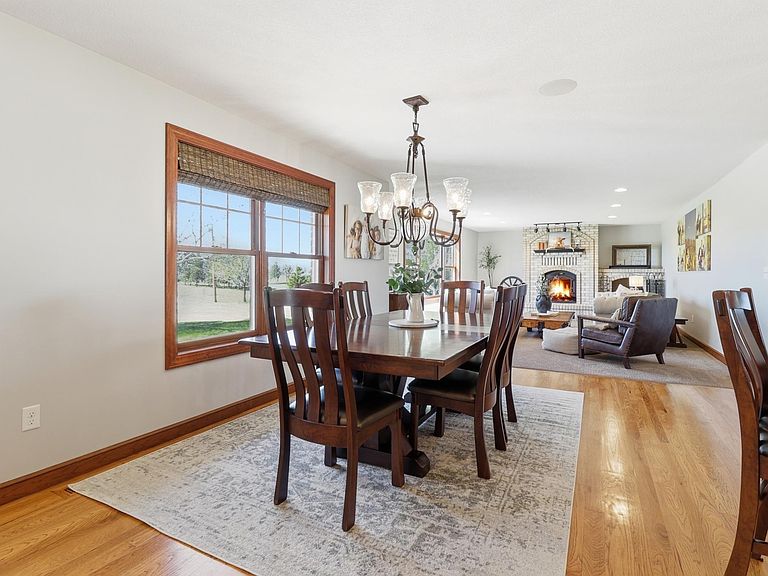
Experience unmatched craftsmanship and modern comfort at 21356 Nicolai Ave, a custom ranch-style estate completely rebuilt in 2013 and offering an impressive 5,500 finished sq ft of refined living. Located on a quiet tar road with asphalt driveway (2023). Inside the home offers hardwood custom cabinetry and flooring, and multiple pan-vaulted ceilings creating a warm, elevated atmosphere. The bedrooms feature walk-in closets with custom shelving, while the owner’s suite delivers true retreat-level comfort. The rebuild brought premium upgrades throughout— Anderson windows, maintenance free steel siding, brick front, new roof, gutters, electrical, plumbing, spray foam insulation and HVAC. Enjoy year-round efficiency with in-floor heat powered by a new tankless boiler (2026), a high-efficiency furnace, air-source heat pump, central humidifier, air exchanger (2021), and a domestic hot water recirculation loop. The home is further enhanced by a new whole house water filtration system (2025), a Sonos surround-sound system, newer high end fixtures, Speed Queen laundry and KitchenAid appliances. The property has exceptional outbuildings — Detached luxury office (34’ X 68’) building with garage entertaining space and porch is second to none. The office building features 2 bathrooms with custom cabinetry, laundry room, heated stamped concrete, and kitchenette area that opens to the 20’ x 40’ in ground pool. Insulated shop (54' x 54’) features a finished interior, radiant tube heat (2024), concrete floors, wash bay, newer oversized overhead doors, LED lighting, a 12' x 26' mezzanine, exhaust fan, and 100-amp service. Red barn (32' x 54’) plus feed room—with newer roof and siding, hay loft, grain bin with auger, two hydrants, and a newly finished (2025) insulated and heated section with wash area, drains, and 30-amp service, plus a 12' lean-to. Pole building (34’ x 46’) offers new concrete (2025), two large overhead doors, and 70-amp service. Livestock shed (34' x 112’) includes a concrete-floor section with new tin and a 2024 addition with updated electrical. Perfect for livestock, horse, or hobby farming, the land is fully set up with new high-tensile electric fencing (2024) dividing 15 acres into five paddocks with large oak trees for shade, 38 heavy-duty red gates, a working corral, and chute. Premium fencing includes white vinyl, 500 ft of white oak 4-board, and 310 ft of continuous 6-bar metal fencing.
Getting Around
 Car-Dependent
 Very Limited Transit
 Somewhat Bikeable
Schools
Construction
Condition
- Year built: 1986
Materials
- Roof: Architectural Shingle,Asphalt
Type & Style
- Home type: SingleFamily
- Property subType: Single Family
Interior
Appliances
- Appliances included: Dishwasher,Dryer,Microwave,Range,Refrigerator,Washer
- Laundry features: Main Level
Basement
- Has basement: Yes
- Basement: Finished,Storage Space
Bathroom
- Level: Main
- Area: 90
- Dimensions: 10 x 9
Bathroom
- Level: Main
- Area: 25
- Dimensions: 5 x 5
Bathroom
- Level: Main
- Area: 88
- Dimensions: 11 x 8
Bathroom
- Level: Lower
- Area: 70
- Dimensions: 10 x 7
Bedroom
- Level: Main
- Area: 238
- Dimensions: 14 x 17
Bedroom2
- Level: Main
- Area: 221
- Dimensions: 13 x 17
Bedroom3
- Level: Main
- Area: 180
- Dimensions: 15 x 12
Bedroom4
- Level: Lower
- Area: 132
- Dimensions: 11 x 12
Bedroom5
- Level: Lower
- Area: 169
- Dimensions: 13 x 13
Bedroom6
- Level: Lower
- Area: 130
- Dimensions: 10 x 13
Bedrooms & Bathrooms
- Bedrooms: 6
- Bathrooms: 4
- Full bathrooms: 2
- 3/4 bathrooms: 1
- 1/2 bathrooms: 1
Family Room
- Level: Main
- Area: 357
- Dimensions: 21 x 17
Family Room
- Level: Lower
- Area: 375
- Dimensions: 25 x 15
Features
- Number of fireplaces: 1
- Fireplace features: Family Room,Wood Burning
- Fireplace: Yes
- Finished area below ground: 1,800
- Finished area above ground: 2,968
Heating & Cooling
- Heating features: Boiler,Forced Air,Fireplace(s),Heat Pump,In-Floor Heating
- Cooling features: Central Air
Interior Area
- Total structure area: 5,468
- Total interior livable area: 5,468 sqft
Kitchen
- Level: Main
- Area: 529
- Dimensions: 23 x 23
Laundry
- Level: Main
- Area: 80
- Dimensions: 10 x 8
Living Room
- Level: Main
- Area: 384
- Dimensions: 24 x 16
Living Room
- Level: Main
- Area: 384
- Dimensions: 24 x 16
Mud Room
- Level: Main
- Area: 144
- Dimensions: 9 x 16
Office
- Level: Main
- Area: 110
- Dimensions: 10 x 11
Property
Accessibility
- Accessibility features: None
Details
- Parcel number: 250360028018
- Zoning description: Residential-Single Family
- Foundation area: 1500
Features
- Levels: One
- Stories: 1
- Private pool: Yes
- Pool features: In Ground,Heated,Outdoor Pool
- Patio & porch: Covered,Patio,Porch
- Fencing: Electric,Other,Split Rail,Wire,Wood
- Topography of land: Level
Lot
- Lot size: 20.20 Acres
- Features: Suitable for Horses,Tillable,Tree Coverage - Light
- Lot size dimensions: 738 x 696 x 137 x 880 x 260 x 382
Parking
- Total spaces: 3
- Parking features: Attached,Detached Garage,Garage,Gravel,Heated Garage,Insulated Garage,Multiple Garages
- Has garage: Yes
- Attached garage spaces: 3
- Covered spaces: 3
Climate Risk is Financial Risk
Every home has a financial story beyond the listing price. Below, you’ll see the climate risks that could affect this property — and in Bills & Affordability, how those risks may influence repairs, insurance, utilities, and long-term value.
Biggest Threats for This Home
- Strong Wind

- Cold Wave

- Hail

- Tornado

- Winter Weather

How This Home’s Risks Compare
FEMA Declared Disasters in Dakota County and Minnesota
Understanding the Costs
Financial advisors generally recommend spending no more than 30% of your gross household income on housing costs. In practice, many households stretch to 35% or beyond — especially in high-cost markets.
Estimated Costs Today
| Monthly | Annual | |
|---|---|---|
| Mortgage | $10,866 | $130,392 |
| Home Insurance * | $1,489 | $17,868 |
| Property Taxes | $577 | $6,924 |
| Electricity | $461 | $5,534 |
| Total | $13,393 | $160,716 |
Income You'd Need if You Spent...
Minnesota FAIR Plan Programs

How Costs Could Change Over Time
Climate risk is quickly impacting all of the major home ownership costs. Adjust the growth rates and percentage of income spent on housing below to see how your housing costs could change over the next 10 years — and what income you'd need to keep up.
Comparing Against the Market
Price Per Sq Ft
vs Other Active Listings
Avg $/sqft
vs Homes Sold Last Month
Median $/sqft
Current Market Trends
Median Price Per Square Foot
The median price per square foot of homes sold in this area each month. Compare this to this listing's price per square foot to gauge whether the home is priced in line with recent sales.
Historicals for This Listing
Zestimate History ($/sqft)
No zestimate history available
Price History
| Date | Event | Price |
|---|---|---|
| 2026-05-01 | Listed for sale | $2,500,000 |
| 2012-03-26 | Sold | $405,000 |
| 2012-01-27 | Price change | $409,000 |
| 2011-12-16 | Price change | $415,000 |
| 2011-08-20 | Price change | $420,000 |
| 2011-07-16 | Price change | $424,900 |
| 2011-07-14 | Price change | $449,900 |
| 2011-07-10 | Price change | $424,900 |
| 2011-07-02 | Price change | $449,900 |
| 2011-06-23 | Price change | $474,900 |
| 2011-06-18 | Price change | $499,900 |
| 2011-04-08 | Listed for sale | $609,900 |
| 2007-04-05 | Sold | $560,000 |
 View on Zillow