


18632 Nantz Rd, Cornelius, NC, 28031
About This Home
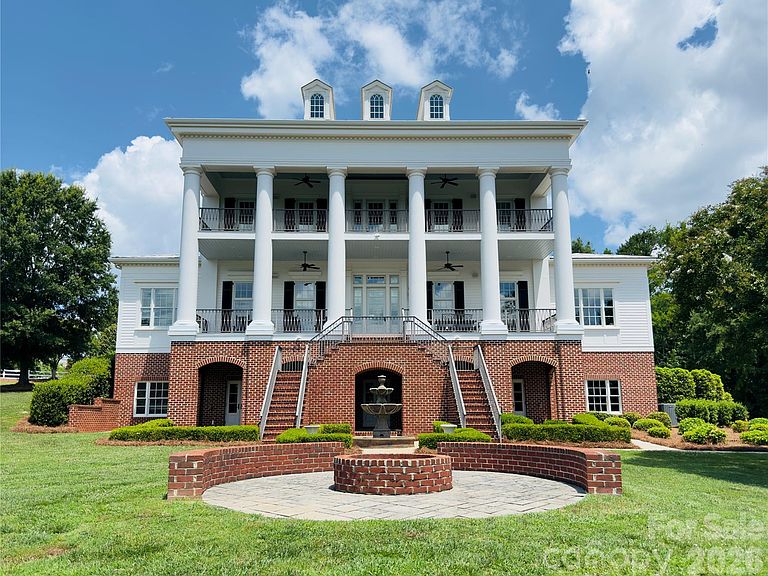
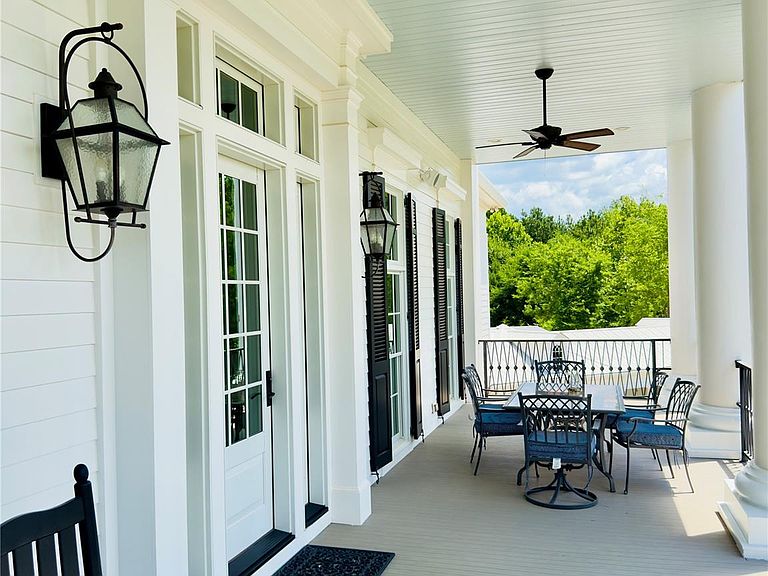
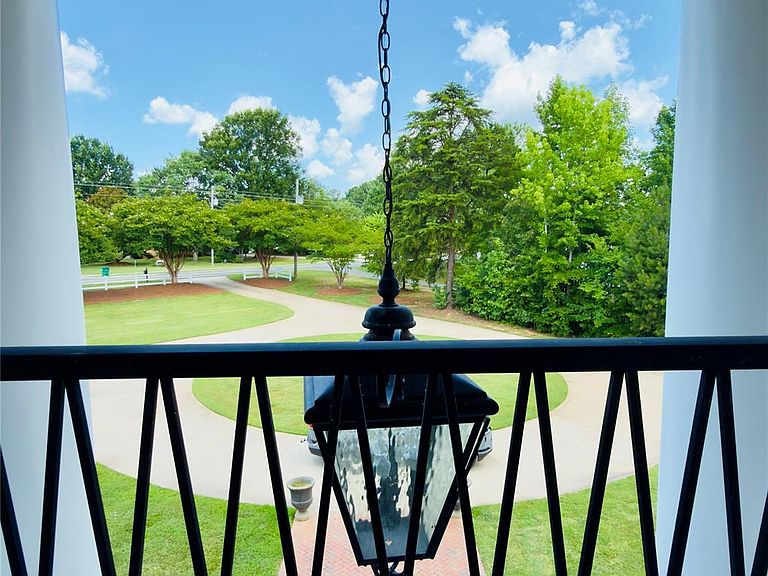
An extraordinary architect-designed Lake Norman waterfront estate where timeless craftsmanship meets modern luxury. Built in 2017 on 4.4 private waterfront acres, this historically-accurate and inspired custom home offers approximately 6,850 heated square feet across three finished levels, plus a walk-in attic ready for future expansion. Designed for both grand entertaining and everyday living, the home features 7 bedrooms, 7 full baths, 2 half baths, soaring 11-foot ceilings, three fireplaces (one is a large wood burning model with swinging cooking arm), RIM locks throughout the home (skeleton keys), formal living and dining rooms, a handsome library/office with custom built-ins, homework/craft room, billiards room, poker room, dedicated home theater, fitness room, and a walk-out lower level complete with a well-appointed custom wet bar. The chef's kitchen is appointed with a Wolf gas range, separate Sub-Zero refrigerator and freezer, custom cabinetry, and exceptional finishes throughout. The main-level owner's suite provides a private retreat, while an elevator shaft has already been incorporated into the design for future accessibility. The master-craftsman stairway has a continuous handrail that travels throughout all 4 stories leading from the basement to the walk-in attic. Outdoor living is equally impressive with over 2,200 square feet of covered porches overlooking the water, an oversized custom saltwater heated pool and spa, pool lanai with a full bathroom, brick fire pit, water fountain feature (winterized), and professionally landscaped grounds accented by mature crape myrtles and white vinyl horse fencing. A circular driveway, four-car garage, and 40-foot RV cover provide exceptional convenience. Enjoy the best of Lake Norman with a covered dock, double jet ski lift (convertible for a boat lift), dredged cove, riprap shoreline, and city water and sewer. Custom constructed with impressive 27-foot architectural columns on the front and rear, this one-of-a-kind residence delivers unmatched quality, privacy, and waterfront living. A rare opportunity to own one of Lake Norman's most distinctive custom estates.
Getting Around
 Car-Dependent
 Very Limited Transit
 Somewhat Bikeable
Schools
Construction
Condition
- Year built: 2017
Materials
- Roof: Metal
- Construction materials: Brick Partial,Fiber Cement
Type & Style
- Home type: SingleFamily
- Architectural style: Colonial,Georgian,Williamsburg
- Property subType: Single Family Residence
Interior
Appliances
- Appliances included: Microwave,Convection Oven,Dishwasher,Disposal,Double Oven,Electric Range,ENERGY STAR Qualified Dishwasher,ENERGY STAR Qualified Freezer,ENERGY STAR Qualified Refrigerator,Exhaust Fan,Exhaust Hood,Freezer,Gas Cooktop,Gas Range,Ice Maker,Self Cleaning Oven
- Laundry features: Electric Dryer Hookup,Laundry Room,Main Level,Multiple Locations,Upper Level
Bar Entertainment
- Level: Basement
Basement
- Has basement: Yes
- Basement: Daylight,Walk-Out Access
Bedrooms & Bathrooms
- Bedrooms: 7
- Bathrooms: 9
- Full bathrooms: 7
- 1/2 bathrooms: 2
- Main level bedrooms: 1
Bonus Room
- Level: Upper
Exercise Room
- Level: Basement
Features
- Kitchen Island,Pantry,Storage,Walk-In Closet(s),Walk-In Pantry,Wet Bar,Other - See Remarks
- Door features: French Doors,Insulated Door(s)
- Window features: Insulated Windows
- Flooring: Tile,Wood
- Fireplace features: Bonus Room,Den,Family Room,Fire Pit,Gas Log,Gas Starter,Gas Vented,Wood Burning
- Attic: Walk-In
- Finished area below ground: 2,525
- Finished area above ground: 4,325
Heating & Cooling
- Heating features: Central,Forced Air,Natural Gas
- Cooling features: Ceiling Fan(s),Central Air,Electric,Multi Units
Interior Area
- Total structure area: 4,325
- Total interior livable area: 6,850 sqft
Laundry
- Level: Main
Laundry
- Level: Upper
Library
- Level: Main
Office
- Level: Main
Other
- Level: Basement
Primary Bedroom
- Features: Walk-In Closet(s)
- Level: Main
Property
Details
- Parcel number: 00186161
- Zoning: NR
- Special condition: Standard
- Other equipment: Surround Sound,Other - See Remarks
Features
- Levels: Three Or More
- Stories: 3
- Private pool: Yes
- Pool features: Fenced,Heated,In Ground,Outdoor Pool,Pool/Spa Combo,Salt Water
- Patio & porch: Balcony,Covered,Deck,Porch,Rear Porch,Side Porch,Other
- Exterior features: Elevator,Fire Pit,In-Ground Irrigation,Porte-cochere,Other - See Remarks
- Has spa: Yes
- Fencing: Front Yard
- Has view: Yes
- View description: Water,Year Round
- Has water view: Yes
- Water view: Water
- On waterfront: Yes
- Waterfront features: Boat Lift,Covered structure,Retaining Wall,Dock,Other - See Remarks,Waterfront
- Waterbody name: Lake Norman
Lot
- Lot size: 4.40 Acres
- Features: Wooded
Parking
- Total spaces: 4
- Parking features: Circular Driveway,Driveway,Detached Garage,Garage Door Opener,Garage Faces Side,RV Access/Parking,Shared Driveway,Garage on Main Level
- Has garage: Yes
- Attached garage spaces: 4
- Covered spaces: 4
- Has uncovered spaces: Yes
Climate Risk is Financial Risk
Every home has a financial story beyond the listing price. Below, you’ll see the climate risks that could affect this property — and in Bills & Affordability, how those risks may influence repairs, insurance, utilities, and long-term value.
Biggest Threats for This Home
- Inland Flooding

How This Home’s Risks Compare
FEMA Declared Disasters in Mecklenburg County and North Carolina
Understanding the Costs
Financial advisors generally recommend spending no more than 30% of your gross household income on housing costs. In practice, many households stretch to 35% or beyond — especially in high-cost markets.
Estimated Costs Today
| Monthly | Annual | |
|---|---|---|
| Mortgage | $24,772 | $297,264 |
| Home Insurance * | $1,503 | $18,036 |
| Property Taxes | $534 | $6,408 |
| Electricity | $638 | $7,656 |
| Total | $27,447 | $329,364 |
Income You'd Need if You Spent...
North Carolina FAIR Plan Programs



How Costs Could Change Over Time
Climate risk is quickly impacting all of the major home ownership costs. Adjust the growth rates and percentage of income spent on housing below to see how your housing costs could change over the next 10 years — and what income you'd need to keep up.
Comparing Against the Market
Price Per Sq Ft
vs Other Active Listings
Avg $/sqft
vs Homes Sold Last Month
Median $/sqft
Current Market Trends
Median Price Per Square Foot
The median price per square foot of homes sold in this area each month. Compare this to this listing's price per square foot to gauge whether the home is priced in line with recent sales.
Historicals for This Listing
Zestimate History ($/sqft)
No zestimate history available
Price History
| Date | Event | Price |
|---|---|---|
| 2026-07-03 | Listed for sale | $4,899,000 |
For Sale by Agent
 View on Zillow