



18210 Pompano Pl, Cornelius, NC, 28031
About This Home
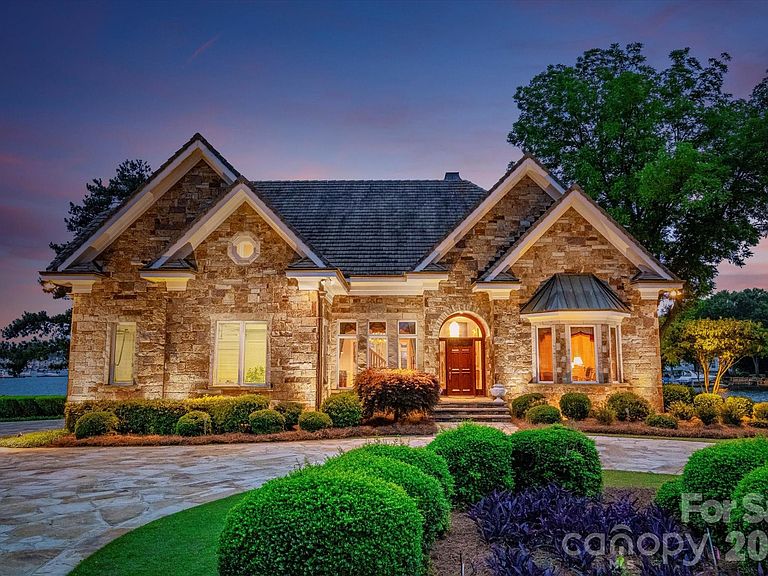
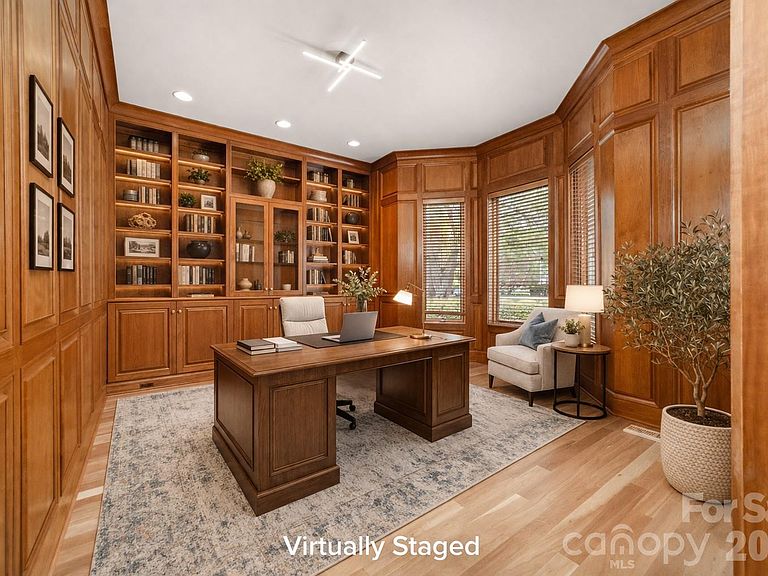
Positioned along a pristine shoreline on Lake Norman, this gated waterfront property offers a rare sense of scale, privacy, and uninterrupted water views. Set within a quiet cul-de-sac in Cornelius, the setting feels both tucked away and highly convenient—without HOA restrictions. The residence is thoughtfully designed to maximize its connection to the lake, with expansive living spaces and large-scale windows that frame the water from nearly every vantage point. Each bedroom features its own private ensuite, offering comfort and privacy for both residents and guests. Interior finishes reflect a warm, timeless aesthetic, including cherry wood flooring and cabinetry, Pella windows, and custom craftsmanship throughout. The waterfront experience is elevated by a distinctive double-decker dock, featuring a covered boat slip with lift below and an upper-level platform ideal for lounging, entertaining, or taking in the panoramic lake views. In addition, a dedicated lift accommodates two personal watercraft, creating a seamless setup for lake living. There is a well enforced no wake zone extending past the marina and as a result there is little or no noise generated from boats that are going in and out of the marina. It is one of the quietest lots on this side of the lake. A separate guest house and additional lot are available for purchase, presenting an opportunity to further expand the estate if desired. A distinctive Lake Norman offering that combines privacy, craftsmanship, and an exceptional waterfront setting.
Getting Around
 Car-Dependent
 Very Limited Transit
 Somewhat Bikeable
Schools
Construction
Condition
- Year built: 1996
Materials
- Foundation: Crawl Space,Stone
- Construction materials: Stucco,Stone
Other
- Builder model: Custom
Type & Style
- Home type: SingleFamily
- Architectural style: Transitional
- Property subType: Single Family Residence
Interior
Appliances
- Appliances included: Dishwasher,Disposal,Gas Range,Refrigerator
- Laundry features: Laundry Room,Main Level
Bathroom Full
- Level: Main
Bathroom Full
- Level: Upper
Bathroom Full
- Level: Upper
Bathroom Full
- Level: Upper
Bathroom Half
- Level: Main
Bedroom S
- Level: Upper
Bedroom S
- Level: Upper
Bedroom S
- Level: Upper
Bedrooms & Bathrooms
- Bedrooms: 4
- Bathrooms: 5
- Full bathrooms: 4
- 1/2 bathrooms: 1
- Main level bedrooms: 1
Breakfast
- Level: Main
Dining Room
- Level: Main
Features
- Built-in Features,Kitchen Island,Open Floorplan,Pantry,Storage,Walk-In Closet(s)
- Door features: French Doors
- Flooring: Carpet,Tile,Wood
- Fireplace features: Gas Log,Great Room
- Attic: Pull Down Stairs
- Finished area below ground: 0
- Finished area above ground: 4,218
Heating & Cooling
- Heating features: Natural Gas
- Cooling features: Central Air
Interior Area
- Total structure area: 4,218
- Total interior livable area: 4,218 sqft
Kitchen
- Level: Main
Loft
- Level: Upper
Office
- Level: Main
Other
- Level: Main
Primary Bedroom
- Level: Main
Property
Details
- Parcel number: 00105210
- Zoning: Res
- Special condition: Standard
Features
- Levels: Two
- Stories: 2
- Patio & porch: Front Porch,Rear Porch
- Exterior features: Other - See Remarks
- Fencing: Front Yard,Partial
- Has view: Yes
- View description: Long Range,Water,Year Round
- Has water view: Yes
- Water view: Water
- On waterfront: Yes
- Waterfront features: Boat Lift,Covered structure,Personal Watercraft Lift,Retaining Wall,Dock,Waterfront
- Waterbody name: Lake Norman
Lot
- Lot size: 0.79 Acres
- Features: Cul-De-Sac
Parking
- Total spaces: 2
- Parking features: Circular Driveway,Attached Garage,Garage Faces Side,Garage on Main Level
- Has garage: Yes
- Attached garage spaces: 2
- Covered spaces: 2
- Has uncovered spaces: Yes
Climate Risk is Financial Risk
Every home has a financial story beyond the listing price. Below, you’ll see the climate risks that could affect this property — and in Bills & Affordability, how those risks may influence repairs, insurance, utilities, and long-term value.
Biggest Threats for This Home
- Inland Flooding

How This Home’s Risks Compare
FEMA Declared Disasters in Mecklenburg County and North Carolina
Understanding the Costs
Financial advisors generally recommend spending no more than 30% of your gross household income on housing costs. In practice, many households stretch to 35% or beyond — especially in high-cost markets.
Estimated Costs Today
| Monthly | Annual | |
|---|---|---|
| Mortgage | $18,658 | $223,896 |
| Home Insurance * | $1,132 | $13,584 |
| Property Taxes | $2,121 | $25,452 |
| Electricity | $392 | $4,714 |
| Total | $22,303 | $267,636 |
Income You'd Need if You Spent...
North Carolina FAIR Plan Programs



How Costs Could Change Over Time
Climate risk is quickly impacting all of the major home ownership costs. Adjust the growth rates and percentage of income spent on housing below to see how your housing costs could change over the next 10 years — and what income you'd need to keep up.
Comparing Against the Market
Price Per Sq Ft
vs Other Active Listings
Avg $/sqft
vs Homes Sold Last Month
Median $/sqft
Current Market Trends
Median Price Per Square Foot
The median price per square foot of homes sold in this area each month. Compare this to this listing's price per square foot to gauge whether the home is priced in line with recent sales.
Historicals for This Listing
Zestimate History ($/sqft)
Price History
| Date | Event | Price |
|---|---|---|
| 2026-04-03 | Listed for sale | $3,850,000 |
| 2025-12-31 | Listing removed | $3,950,000 |
| 2025-10-07 | Listed for sale | $3,950,000 |
| 2025-07-01 | Listing removed | $2,750,000 |
| 2025-06-09 | Price change | $2,750,000 |
| 2025-05-19 | Price change | $2,950,000 |
| 2025-03-24 | Price change | $2,999,900 |
| 2024-10-26 | Listed for sale | $3,500,000 |
| 2023-07-03 | Sold | $3,550,000 |
| 2023-05-17 | Listed for sale | $3,850,000 |
 View on Zillow