

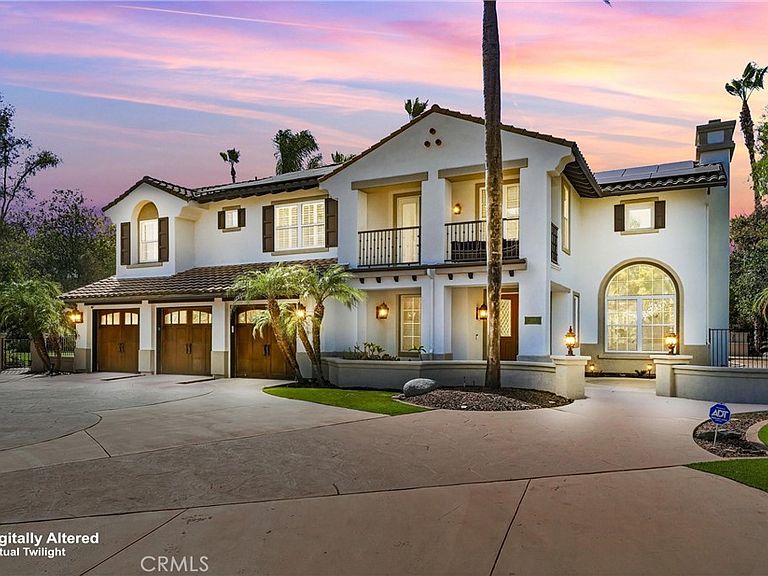


2477 Saffron Gln, Escondido, CA, 92029
About This Home
Perched atop a scenic hill in the exclusive gated enclave of The Reserve—a boutique community of just 22 residences in highly sought-after Southwest Escondido—this exceptional estate showcases resort-inspired amenities, and an expansive lot with usable level land designed for elevated everyday living. Thoughtfully crafted for both grand-scale entertaining and relaxed family enjoyment, the backyard is a private resort unlike any other. Two custom palapas, a fully appointed outdoor kitchen and bar complete with a built-in gas grill, refrigerator, and sink, a cozy gas fire pit, sparkling pool and spa, and an extraordinary 4,400-square-foot artificial turf recreation area create an unrivaled outdoor experience with ample space for recreation, gatherings, and year-round enjoyment. Inside, the chef's kitchen serves as the heart of the home, featuring a center island, granite countertops, stainless steel appliances, abundant custom cabinetry, and a walk-in pantry. Rich engineered hardwood flooring and elegant travertine span the main level, while plush premium carpeting enhances the upper floor. Extensive crown molding throughout adds an extra layer of architectural sophistication. The luxurious primary suite is a true retreat, opening to a private balcony overlooking the resort-style backyard. Custom-designed walk-in closets and a beautifully appointed spa-inspired bath with upgraded finishes complete the suite. A spacious secondary guest suite offers exceptional flexibility with its own private bathroom and balcony, making it ideal as a second primary suite or luxurious accommodations for extended family and guests. Offering four bedrooms plus two dedicated offices that can easily function as additional bedrooms, the home's versatile floor plan adapts effortlessly to today's lifestyle needs. The property includes 36 paid solar panels, two Tesla Powerwall backup batteries, a whole-house water filtration system, and a dual-zone central HVAC system, providing exceptional comfort, sustainability, and peace of mind. Perfectly positioned on a quiet cul-de-sac, the home offers convenient access to I-15 fwy. Close by are North County Mall & Lake Hodges; award-winning Bernardo Elementary School & the natural beauty of Felicita Park are both walking distance. This is a rare opportunity to own a truly exceptional residence that seamlessly blends luxury, privacy, modern efficiency, and resort-style living in one of Southwest Escondido's most desirable gated communities.
Getting Around
 Car-Dependent
 No Nearby Transit
 Somewhat Bikeable
Schools
Construction
Condition
- Property condition: Turnkey
- Year built: 1997
Materials
- Foundation: Slab
- Roof: Concrete
- Construction materials: Block,Drywall,Copper Plumbing
Type & Style
- Home type: SingleFamily
- Architectural style: Contemporary
- Property subType: Single Family Residence
Interior
Appliances
- Appliances included: 6 Burner Stove,Barbecue,Double Oven,Dishwasher,Gas Cooktop,Microwave,Water To Refrigerator,Water Heater,Water Purifier
- Laundry features: Washer Hookup,Electric Dryer Hookup,Laundry Room
Bathroom
- Features: Jack and Jill Bath
Bathroom
- Features: Bathroom Exhaust Fan,Bathtub,Dual Sinks,Soaking Tub,Tub Shower
Bedroom
- Features: Bedroom on Main Level
Bedrooms & Bathrooms
- Bedrooms: 6
- Bathrooms: 4
- Full bathrooms: 4
- Main level bathrooms: 1
- Main level bedrooms: 1
Features
- Breakfast Bar,Balcony,Block Walls,Separate/Formal Dining Room,High Ceilings,Open Floorplan,Pantry,Recessed Lighting,Bedroom on Main Level,Entrance Foyer,Jack and Jill Bath,Primary Suite,Walk-In Pantry,Walk-In Closet(s)
- Door features: Double Door Entry
- Window features: Double Pane Windows
- Flooring: Carpet,Tile,Wood
- Fireplace features: Family Room,Living Room,Primary Bedroom
- Fireplace: Yes
- Common walls with other units/homes: No Common Walls
Heating & Cooling
- Heating features: Central,Zoned
- Cooling features: Central Air,Zoned
Interior Area
- Total interior livable area: 4,104 sqft
Kitchen
- Features: Granite Counters,Kitchen Island,Walk-In Pantry
Master Bedroom
- Features: Primary Suite
Other
- Features: Walk-In Closet(s)
Pantry
- Features: Walk-In Pantry
Property
Accessibility
- Accessibility features: Safe Emergency Egress from Home
Details
- Parcel number: 2385320600
- Special condition: Standard
Features
- Levels: Two
- Stories: 2
- Entry location: Front
- Private pool: Yes
- Pool features: Private
- Patio & porch: Covered,Front Porch
- Exterior features: Fire Pit
- Has spa: Yes
- Spa features: Private
- Fencing: Block,Wrought Iron
- Has view: Yes
- View description: Pool
Lot
- Lot size: 0.53 Acres
- Features: 0-1 Unit/Acre,Cul-De-Sac,Sprinklers In Rear,Sprinklers In Front
Parking
- Total spaces: 3
- Parking features: Garage Faces Front
- Has garage: Yes
- Attached garage spaces: 3
- Covered spaces: 3
Climate Risk is Financial Risk
Every home has a financial story beyond the listing price. Below, you’ll see the climate risks that could affect this property — and in Bills & Affordability, how those risks may influence repairs, insurance, utilities, and long-term value.
Biggest Threats for This Home
- Earthquake

- Heat Wave

- Wildfire

How This Home’s Risks Compare
FEMA Declared Disasters in San Diego County and California
Understanding the Costs
Financial advisors generally recommend spending no more than 30% of your gross household income on housing costs. In practice, many households stretch to 35% or beyond — especially in high-cost markets.
Estimated Costs Today
| Monthly | Annual | |
|---|---|---|
| Mortgage | $12,130 | $145,560 |
| Home Insurance * | $489 | $5,868 |
| Property Taxes | $2,277 | $27,324 |
| Electricity | $880 | $10,560 |
| Total | $15,776 | $189,312 |
Income You'd Need if You Spent...
California FAIR Plan Programs
How Costs Could Change Over Time
Climate risk is quickly impacting all of the major home ownership costs. Adjust the growth rates and percentage of income spent on housing below to see how your housing costs could change over the next 10 years — and what income you'd need to keep up.
Comparing Against the Market
Price Per Sq Ft
vs Other Active Listings
Avg $/sqft
vs Homes Sold Last Month
Median $/sqft
Current Market Trends
Median Price Per Square Foot
The median price per square foot of homes sold in this area each month. Compare this to this listing's price per square foot to gauge whether the home is priced in line with recent sales.
Historicals for This Listing
Zestimate History ($/sqft)
Price History
| Date | Event | Price |
|---|---|---|
| 2026-08-13 | Price change | $2,324,000 |
| 2026-08-05 | Price change | $2,349,000 |
| 2026-07-22 | Listed for sale | $2,399,000 |
| 2022-05-05 | Sold | $2,000,000 |
| 2022-04-22 | Pending sale | $1,880,000 |
| 2022-03-31 | Contingent | $1,880,000 |
| 2022-03-25 | Listed for sale | $1,880,000 |
| 2020-04-27 | Sold | $1,011,000 |
| 2020-04-13 | Pending sale | $1,075,000 |
| 2020-03-20 | Listed for sale | $1,075,000 |
| 2012-11-16 | Sold | $865,000 |
| 2012-09-15 | Listed for sale | $889,888 |
| 2011-06-21 | Listing removed | $3,800 |
| 2011-06-18 | Price change | $3,800 |
| 2011-06-11 | Listed for rent | $3,900 |
| 1997-05-30 | Sold | $573,500 |
 View on Zillow