

15828 Vale Ridge Dr, Charlotte, NC, 28278
About This Home
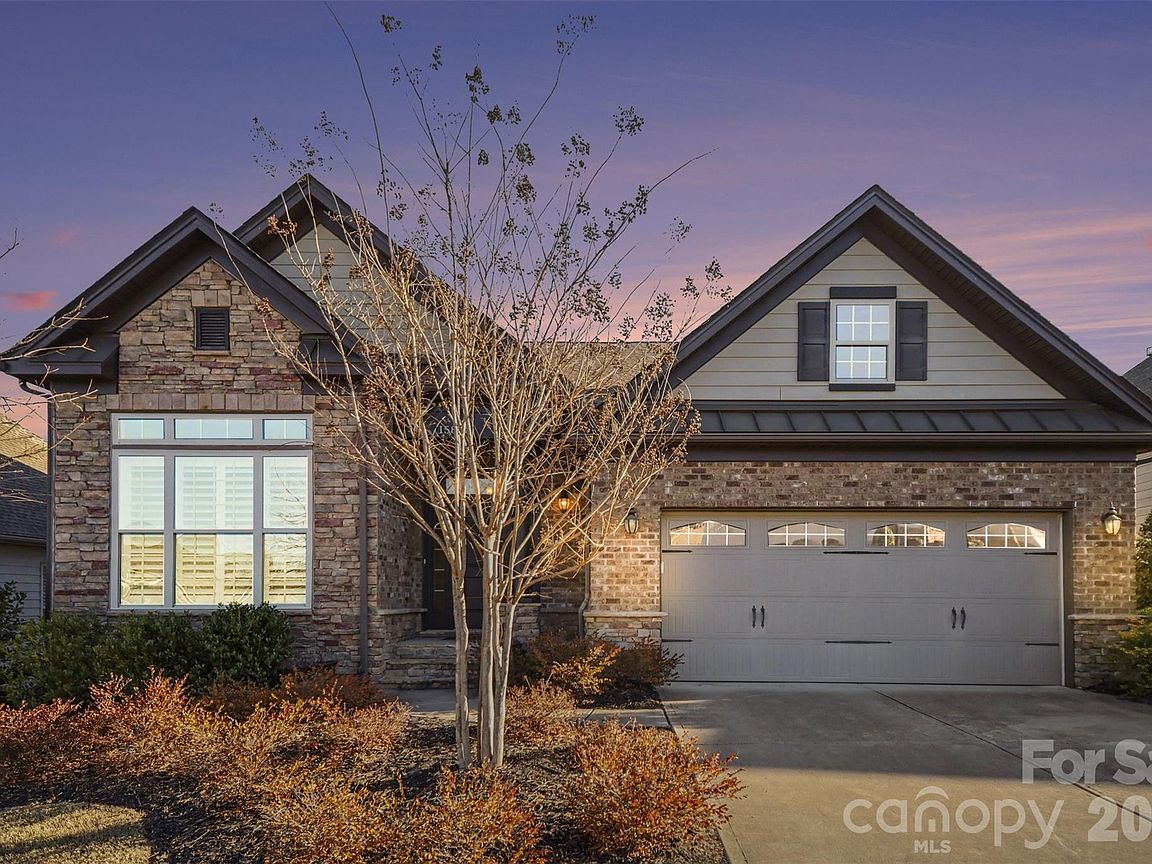
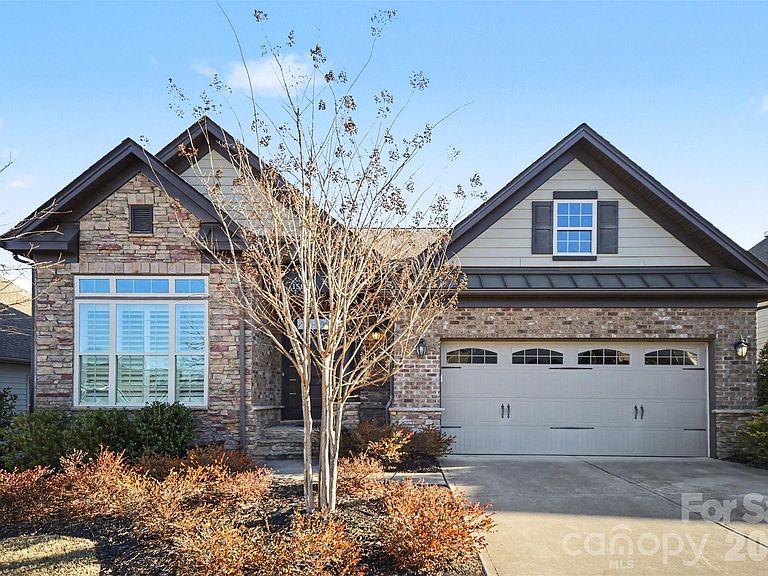
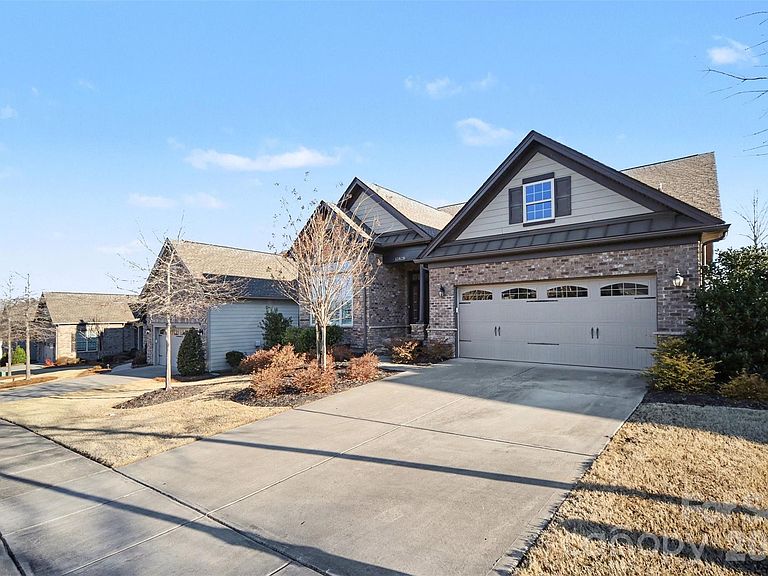
Experience the pinnacle of one-level living in this exceptional ranch at Regency at Palisades! Positioned on a premier lot that backs to a lush natural area, this property offers a rare level of privacy and a peaceful, wooded backdrop that creates a true personal sanctuary. The layout centers around a chef-inspired kitchen featuring a large center island that serves as both a culinary workspace and a natural gathering spot for guests. Sophisticated upgrades continue through luxuriously updated bathrooms, designed with modern fixtures. The primary suite offers a refined retreat, boasting an expansive walk-in closet with ample room for any wardrobe. The interior flows seamlessly into a stunning, light-filled sun porch—a bright and airy space perfect for enjoying an indoor-outdoor feel year-round. Beyond the main floor, an expansive unfinished basement provides incredible versatility, offering a blank canvas for a custom home gym, private workshop, or future recreation suite. The lower level is also pre-plumbed, offering a seamless head start for adding an additional full bath. You can find even more ample storage in bonus area above the garage! Enjoy an effortless, maintenance-free lifestyle with lawn care and irrigation included in the monthly HOA fee. This freedom allows more time to explore world-class amenities centered around a magnificent 12,000-square-foot clubhouse. Residents enjoy access to pristine indoor and outdoor pools, a state-of-the-art fitness center, and courts for pickleball, tennis, and bocce, along with Lake Wylie access for kayaking and canoeing. You aren’t just moving into a new residence—you are joining a thriving social community and the lifestyle you’ve been searching for!
Getting Around
 Car-Dependent
 No Nearby Transit
 Somewhat Bikeable
Schools
Construction
Condition
- Year built: 2018
Materials
- Construction materials: Brick Partial,Fiber Cement
Type & Style
- Home type: SingleFamily
- Property subType: Single Family Residence
Interior
Appliances
- Appliances included: Dishwasher,Disposal,Exhaust Fan,Exhaust Hood,Gas Cooktop,Gas Water Heater,Microwave,Refrigerator,Wall Oven,Washer/Dryer
- Laundry features: Mud Room
Basement
- Level: Basement
Basement
- Has basement: Yes
- Basement: Exterior Entry,Unfinished,Walk-Out Access
Bathroom Full
- Level: Main
Bedroom S
- Level: Main
Bedrooms & Bathrooms
- Bedrooms: 2
- Bathrooms: 2
- Full bathrooms: 2
- Main level bedrooms: 2
Dining Room
- Level: Main
Features
- Kitchen Island,Open Floorplan,Pantry,Storage,Walk-In Closet(s)
- Window features: Insulated Windows
- Flooring: Carpet,Hardwood,Tile
- Finished area below ground: 0
- Finished area above ground: 1,942
Heating & Cooling
- Heating features: Forced Air,Natural Gas
- Cooling features: Central Air
Interior Area
- Total structure area: 1,942
- Total interior livable area: 1,942 sqft
Kitchen
- Level: Main
Living Room
- Level: Main
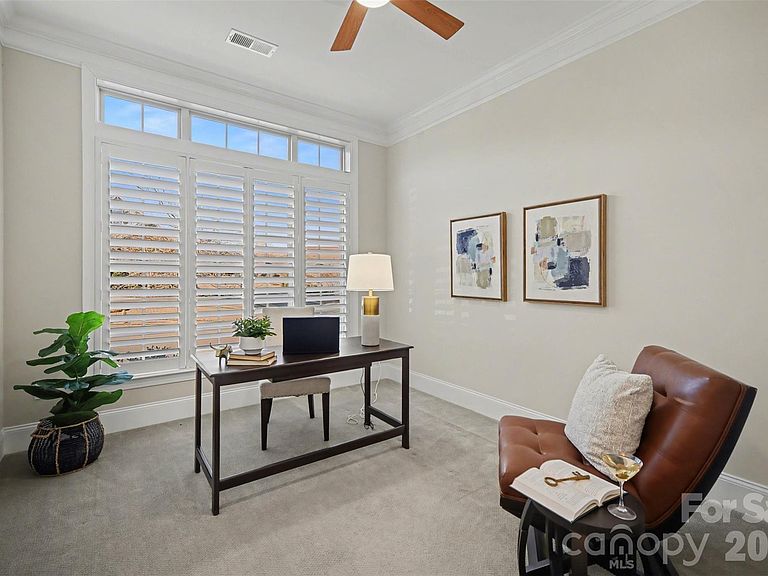
Office
- Level: Main
Primary Bedroom
- Level: Main
Property
Details
- Parcel number: 21733518
- Zoning: MX-3
- Special condition: Standard
Features
- Levels: One
- Stories: 1
- Pool features: Community
- Patio & porch: Enclosed,Front Porch
- Exterior features: Lawn Maintenance
Lot
- Lot size: 0.20 Acres
- Features: Wooded,Views
Parking
- Total spaces: 2
- Parking features: Attached Garage,Garage on Main Level
- Has garage: Yes
- Attached garage spaces: 2
- Covered spaces: 2
Climate Risk is Financial Risk
Every home has a financial story beyond the listing price. Below, you’ll see the climate risks that could affect this property — and in Bills & Affordability, how those risks may influence repairs, insurance, utilities, and long-term value.
Biggest Threats for This Home
- Inland Flooding

- Ice Storm

- Tornado

How This Home’s Risks Compare
FEMA Declared Disasters in Mecklenburg County and North Carolina
Understanding the Costs
Financial advisors generally recommend spending no more than 30% of your gross household income on housing costs. In practice, many households stretch to 35% or beyond — especially in high-cost markets.
Estimated Costs Today
| Monthly | Annual | |
|---|---|---|
| Mortgage | $3,084 | $37,008 |
| Home Insurance * | $183 | $2,196 |
| Property Taxes | $0 | $0 |
| Electricity | $200 | $2,405 |
| Total | $3,467 | $41,604 |
Income You'd Need if You Spent...
North Carolina FAIR Plan Programs



How Costs Could Change Over Time
Climate risk is quickly impacting all of the major home ownership costs. Adjust the growth rates and percentage of income spent on housing below to see how your housing costs could change over the next 10 years — and what income you'd need to keep up.
Comparing Against the Market
Price Per Sq Ft
vs Other Active Listings
Avg $/sqft
vs Homes Sold Last Month
Median $/sqft
Current Market Trends
Median Price Per Square Foot
The median price per square foot of homes sold in this area each month. Compare this to this listing's price per square foot to gauge whether the home is priced in line with recent sales.
Historicals for This Listing
Zestimate History ($/sqft)
Price History
| Date | Event | Price |
|---|---|---|
| 2026-04-09 | Price change | $610,000 |
| 2026-03-12 | Price change | $635,000 |
| 2026-02-14 | Listed for sale | $650,000 |
| 2019-02-12 | Sold | $436,000 |
 View on Zillow