


1551 Burgundy Rd, Encinitas, CA, 92024
About This Home
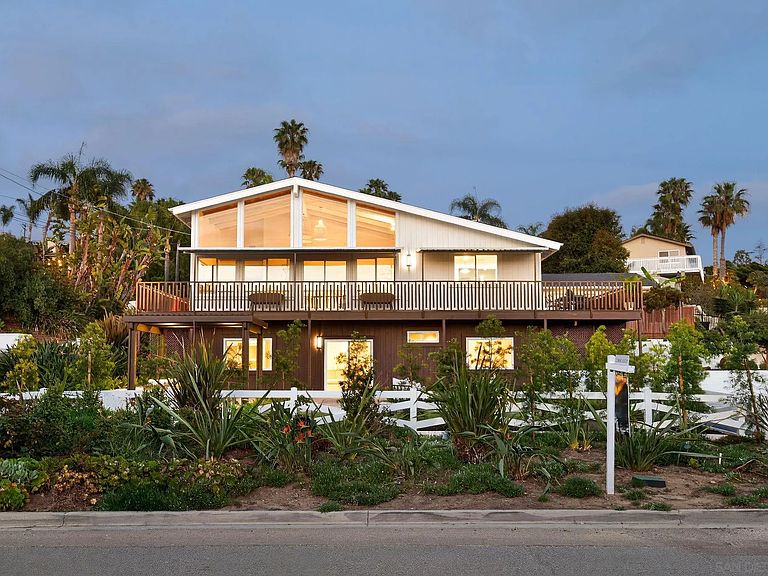
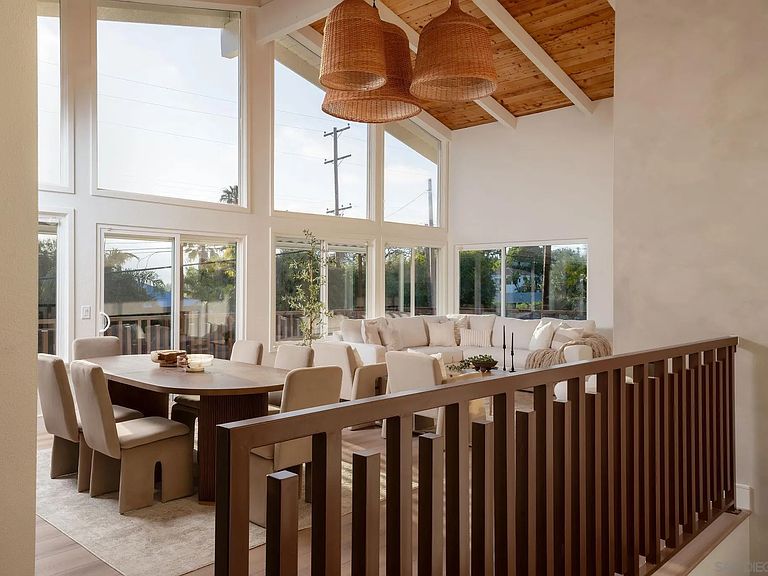
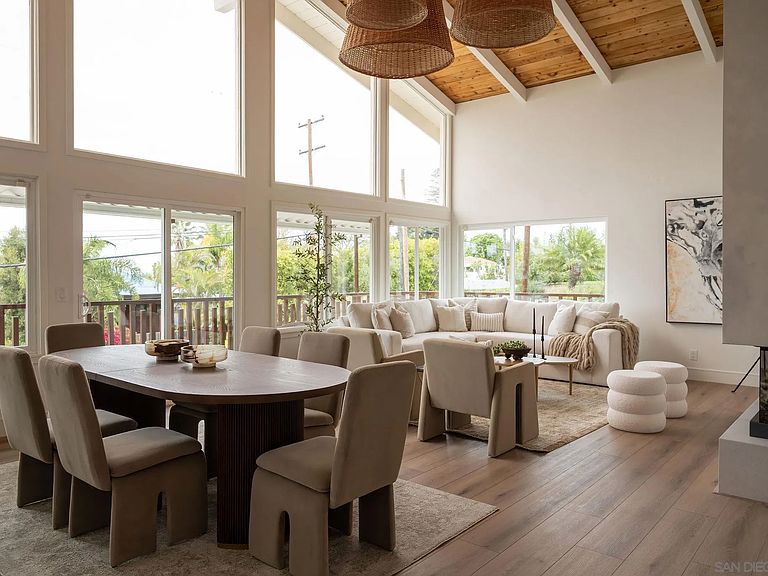
Designed for how you live! A rare opportunity to own a design-forward home with functionality, and a magazine-worthy aesthetic. Beyond what you see, this home is built around what you feel: comfort, ease, & confidence supported by major upgrades like a new roof, new HVAC, new electrical panel, owned solar, fruit trees, & a garden for home-grown fresh produce. The cherry on top: your own space for pickleball with court lights for evening matches! Both levels have their own entrance, are wheelchair accessible, & have fully fenced outdoor spaces. The main level boasts a dramatic great room flooded with natural light, & peekaboo ocean views. A wraparound balcony offers multiple seating areas & outdoor dining. The primary retreat features balcony access, a walk-in closet, & a spa-like bathroom. Downstairs is ideal for guests, multigenerational living, or a home-based business. It offers great versatility with 2 bedrooms, its own living room, outdoor space, & parking. The 4th bedroom includes a bonus space, perfect for an office, home gym, media room, or whatever fits! Schools are ranked amongst the highest for test scores, student progress, and college readiness, with Capri Elementary & parks just a short walk away. 2 miles to the beach & Encinitas’ 101, with top restaurants, boutique gyms & shops. With 1551 Burgundy Rd, you are buying more than a home. You are buying a lifestyle.
Getting Around
 Car-Dependent
 Very Limited Transit
 Somewhat Bikeable
Schools
Construction
Condition
- Year built: 1974
Materials
- Roof: Shingle
- Construction materials: Wood
Type & Style
- Home type: SingleFamily
- Property subType: Single Family Residence
Interior
Appliances
- Appliances included: Dishwasher,Garage Door Opener,Microwave,Range/Oven,Refrigerator,Solar Panels,Washer,Water Softener,6 Burner Stove,Free Standing Range,Gas Oven,Gas Stove,Ice Maker,Range/Stove Hood,Vented Exhaust Fan,Water Line to Refr,Gas Range,Gas Cooking
- Laundry features: Electric,Gas & Electric Dryer HU
Bedrooms & Bathrooms
- Bedrooms: 4
- Bathrooms: 3
- Full bathrooms: 3
Features
- Number of fireplaces: 1
- Fireplace features: FP in Dining Room,FP in Family Room,FP in Living Room,Electric,Great Room
Heating & Cooling
- Heating features: Fireplace,Forced Air Unit
- Cooling features: Central Forced Air,Whole House Fan
Interior Area
- Total structure area: 2,307
- Total interior livable area: 2,307 sqft
Property
Details
- Parcel number: 2541732200
Features
- Levels: 2 Story
- Pool features: N/K
- Fencing: Full,Gate,Excellent Condition,New Condition,Vinyl,Wood
Parking
- Total spaces: 9
- Parking features: Detached,Garage - Single Door,Garage Door Opener
- Has garage: Yes
- Attached garage spaces: 2
- Covered spaces: 2
Climate Risk is Financial Risk
Every home has a financial story beyond the listing price. Below, you’ll see the climate risks that could affect this property — and in Bills & Affordability, how those risks may influence repairs, insurance, utilities, and long-term value.
Biggest Threats for This Home
- Earthquake

- Inland Flooding

- Heat Wave

- Wildfire

How This Home’s Risks Compare
FEMA Declared Disasters in San Diego County and California
Understanding the Costs
Financial advisors generally recommend spending no more than 30% of your gross household income on housing costs. In practice, many households stretch to 35% or beyond — especially in high-cost markets.
Estimated Costs Today
| Monthly | Annual | |
|---|---|---|
| Mortgage | $13,627 | $163,524 |
| Home Insurance * | $356 | $4,272 |
| Property Taxes | $3,678 | $44,136 |
| Electricity | $494 | $5,936 |
| Total | $18,155 | $217,860 |
Income You'd Need if You Spent...
California FAIR Plan Programs
How Costs Could Change Over Time
Climate risk is quickly impacting all of the major home ownership costs. Adjust the growth rates and percentage of income spent on housing below to see how your housing costs could change over the next 10 years — and what income you'd need to keep up.
Comparing Against the Market
Price Per Sq Ft
vs Other Active Listings
Avg $/sqft
vs Homes Sold Last Month
Median $/sqft
Current Market Trends
Median Price Per Square Foot
The median price per square foot of homes sold in this area each month. Compare this to this listing's price per square foot to gauge whether the home is priced in line with recent sales.
Historicals for This Listing
Zestimate History ($/sqft)
Price History
| Date | Event | Price |
|---|---|---|
| 2026-05-12 | Price change | $2,899,000 |
| 2026-04-16 | Listed for sale | $2,999,000 |
| 2025-06-16 | Sold | $1,870,000 |
| 2025-05-29 | Pending sale | $1,949,000 |
| 2025-05-17 | Listed for sale | $1,949,000 |
| 2025-05-14 | Pending sale | $1,949,000 |
| 2025-05-13 | Listed for sale | $1,949,000 |
 View on Zillow