



1996 Ursina Pl, Encinitas, CA, 92024
About This Home
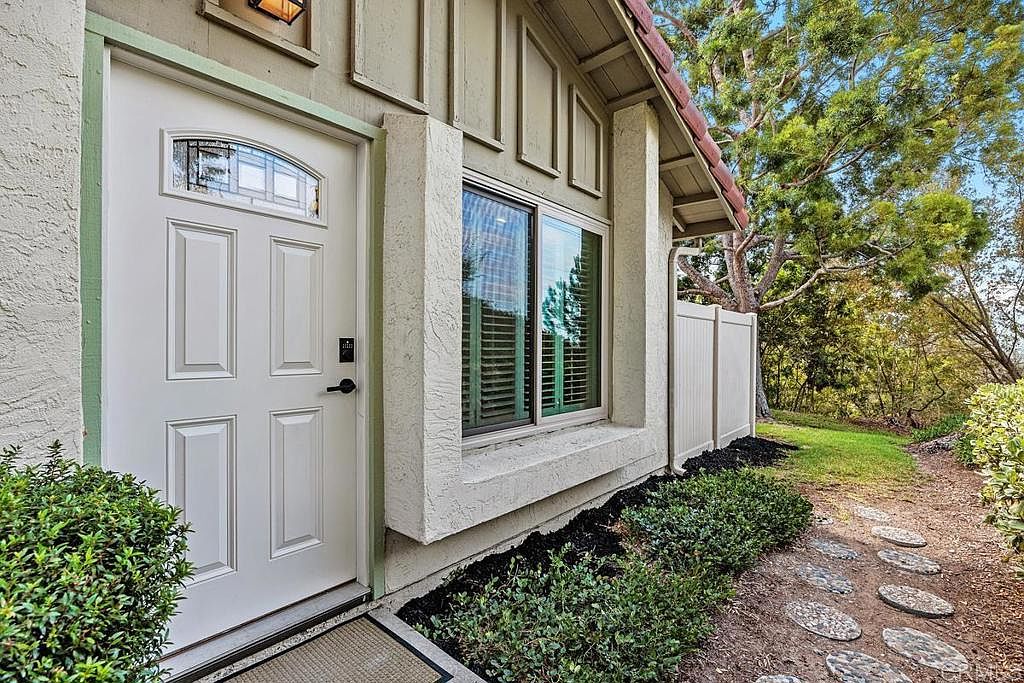
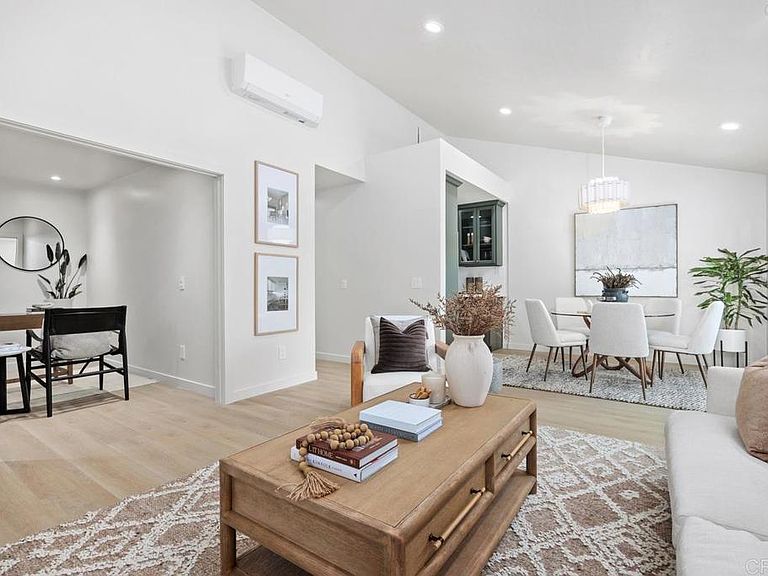
Beautifully remodeled and move-in ready, single-story home nestled in one of the most private locations, tucked away at the end of a quiet cul-de-sac and surrounded by lush greenery. Located in the highly sought-after 55+ community of High Country Villas in Encinitas. Residents enjoy an active lifestyle with two pools, pickleball, bocce ball, a clubhouse, scenic walking trails, a 9-hole golf course and a full calendar of social activities, fitness classes and events. The bright open interior features luxury vinyl plank flooring, fresh interior paint, abundant natural light, and a brand-new energy-efficient mini-split HVAC system providing heating and air conditioning. The remodeled kitchen offers updated cabinetry, quartz countertops, and brand-new stainless steel appliances. Both bathrooms have been updated with new vanities, lighting, plumbing fixtures, and mirrors. The spacious primary suite opens to a private patio, creating the perfect place to enjoy your morning coffee, relax at the end of the day or plant a garden. Enjoy both a welcoming front courtyard and a secluded rear patio, providing wonderful indoor-outdoor living. This beautifully remodeled home offers 1,056 square feet with vaulted ceilings and is currently configured as a spacious two-bedroom with a versatile den/office that can easily be converted back to a three-bedroom. The home includes a one-car garage and an additional dedicated parking space. All of this just minutes from world-class beaches, shopping, dining, and everything coastal Encinitas has to offer, this exceptional home combines privacy, comfort, and convenience in one of North County's most desirable 55+ communities.
Getting Around
 Car-Dependent
 Very Limited Transit
 Somewhat Bikeable
Schools
Construction
Condition
- Year built: 1981
Type & Style
- Home type: Condo
- Property subType: Condominium
Interior
Appliances
- Laundry features: Washer Hookup,Electric Dryer Hookup,Gas Dryer Hookup
Bedroom
- Features: All Bedrooms Down
Bedroom
- Features: Bedroom on Main Level
Bedrooms & Bathrooms
- Bedrooms: 3
- Bathrooms: 2
- Full bathrooms: 2
Cooling
- Cooling features: Dual
Features
- All Bedrooms Down,Bedroom on Main Level,Main Level Primary,Walk-In Closet(s)
- Fireplace features: None
- Common walls with other units/homes: 1 Common Wall
Interior Area
- Total interior livable area: 1,056 sqft
Master Bedroom
- Features: Main Level Primary
Other
- Features: Walk-In Closet(s)
Property
Details
- Parcel number: 2592223357
- Attached to another structure: Yes
- Zoning: R-1:SINGLE FAM-RES
- Special condition: Standard
Features
- Levels: One
- Stories: 1
- Entry location: side
- Pool features: Community,Heated,In Ground,Association
- Has view: Yes
- View description: Park/Greenbelt,Trees/Woods
Lot
- Lot size: 20.89 sqft
Parking
- Total spaces: 2
- Parking features: Garage
- Has garage: Yes
- Attached garage spaces: 1
- Covered spaces: 1
- Uncovered spaces: 1
Climate Risk is Financial Risk
Every home has a financial story beyond the listing price. Below, you’ll see the climate risks that could affect this property — and in Bills & Affordability, how those risks may influence repairs, insurance, utilities, and long-term value.
Biggest Threats for This Home
- Inland Flooding

- Earthquake

- Heat Wave

- Wildfire

How This Home’s Risks Compare
FEMA Declared Disasters in San Diego County and California
Understanding the Costs
Financial advisors generally recommend spending no more than 30% of your gross household income on housing costs. In practice, many households stretch to 35% or beyond — especially in high-cost markets.
Estimated Costs Today
| Monthly | Annual | |
|---|---|---|
| Mortgage | $4,930 | $59,160 |
| Home Insurance * | $129 | $1,548 |
| Property Taxes | $990 | $11,880 |
| Electricity | $398 | $4,786 |
| Total | $6,447 | $77,364 |
Income You'd Need if You Spent...
California FAIR Plan Programs
How Costs Could Change Over Time
Climate risk is quickly impacting all of the major home ownership costs. Adjust the growth rates and percentage of income spent on housing below to see how your housing costs could change over the next 10 years — and what income you'd need to keep up.
Comparing Against the Market
Price Per Sq Ft
vs Other Active Listings
Avg $/sqft
vs Homes Sold Last Month
Median $/sqft
Current Market Trends
Median Price Per Square Foot
The median price per square foot of homes sold in this area each month. Compare this to this listing's price per square foot to gauge whether the home is priced in line with recent sales.
Historicals for This Listing
Zestimate History ($/sqft)
Price History
| Date | Event | Price |
|---|---|---|
| 2026-07-29 | Listed for sale | $975,000 |
| 2013-09-16 | Sold | $459,000 |
| 2012-03-09 | Sold | $287,500 |
| 2012-01-11 | Listed for sale | $305,000 |
| 2001-05-04 | Sold | $245,000 |
 View on Zillow