



20063 Elfin Forest Ln, Escondido, CA, 92029
About This Home
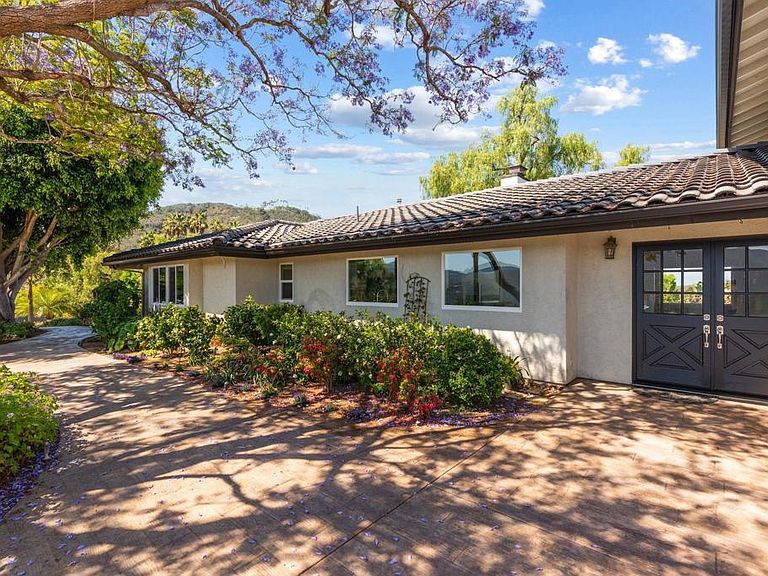
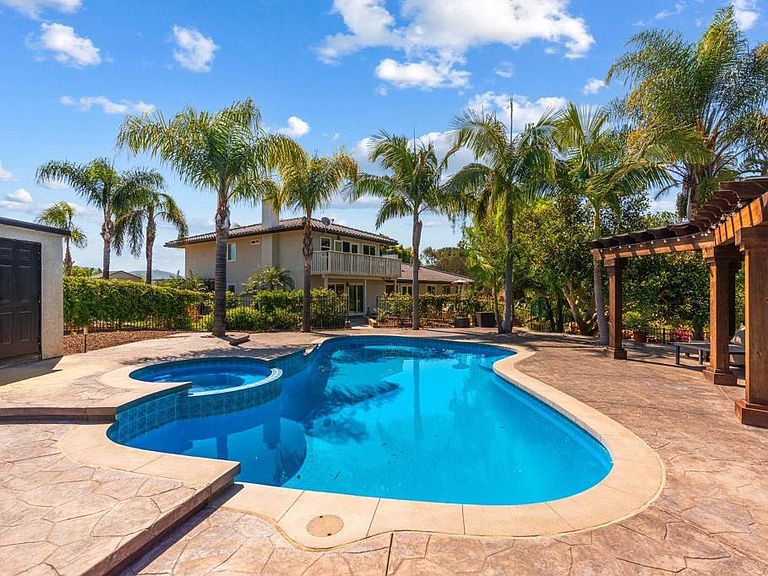
Discover your private oasis at the end of a long, gated tree-lined drive. High atop a mesa in the prestigious Elfin Forest community, this Santa Barbara-style estate offers a rare combination of luxurious living and rustic charm. School district is the sought-after Rancho Santa Fe Roger Rowe elementary and middle school. The 4-bedroom home is designed to showcase the incredible surroundings with stunning panoramic views of the Elfin Forest Recreational Reserve and peak ocean views. Includes newly enhanced by triple Low-E, energy-efficient doors and windows.The expansive 2.5-acre property is a gardener's delight, featuring manicured grounds, fruit/nut trees, and extensive, handcrafted rock work. Enjoy sunny California days in the sparkling saltwater pool, and savor beautiful sunrises and sunsets every day. Inside, the home features a comfortable layout with a bedroom and full bath on the first level. This home is the perfect blend of privacy and luxury, located minutes between Rancho Santa Fe and Olivenhain. Improvements include a detached 256sf (16x16) casita with full bath, (potential kitchen), a new 6-car workshop/garage (2024) with an 8-inch cement floor, and fully-owned solar with 48 panels producing 2300kwh. Home is on septic and city water. Located on the south side of Elfin Forest with direct access to extensive trails connecting to RSF, Olivenhain, San Marcos, and Escondido.
Getting Around
 Car-Dependent
 No Nearby Transit
 Somewhat Bikeable
Schools
Construction
Condition
- Year built: 1980
Type & Style
- Home type: SingleFamily
- Property subType: Single Family Residence
Interior
Appliances
- Appliances included: Dryer,Washer
- Laundry features: Electric Dryer Hookup,Inside
Bedroom
- Features: Multi-Level Bedroom
Bedroom
- Features: Bedroom on Main Level
Bedrooms & Bathrooms
- Bedrooms: 4
- Bathrooms: 4
- Full bathrooms: 3
- 1/2 bathrooms: 1
- Main level bathrooms: 1
- Main level bedrooms: 1
Cooling
- Cooling features: Central Air
Features
- Bedroom on Main Level,Primary Suite
- Fireplace features: Dining Room,Family Room
- Fireplace: Yes
- Common walls with other units/homes: No Common Walls
Interior Area
- Total interior livable area: 3,172 sqft
Master Bedroom
- Features: Primary Suite
Property
Details
- Parcel number: 2640422900
- Zoning: R-1:SINGLE FAM-RES
- Special condition: Standard
- Horse amenities: Riding Trail
Features
- Levels: Two
- Stories: 2
- Entry location: Living Room
- Private pool: Yes
- Pool features: Fenced,Heated,In Ground,Private,Solar Heat,Salt Water
- Has view: Yes
- View description: Canyon,Hills,Mountain(s),Ocean,Panoramic
- Has water view: Yes
- Water view: Ocean
Lot
- Lot size: 2.50 Acres
- Features: 0-1 Unit/Acre
Parking
- Total spaces: 12
- Parking features: Asphalt,Concrete,Garage
- Has garage: Yes
- Attached garage spaces: 2
- Covered spaces: 2
- Uncovered spaces: 10
Climate Risk is Financial Risk
Every home has a financial story beyond the listing price. Below, you’ll see the climate risks that could affect this property — and in Bills & Affordability, how those risks may influence repairs, insurance, utilities, and long-term value.
Biggest Threats for This Home
- Wildfire

- Heat Wave

- Inland Flooding

How This Home’s Risks Compare
FEMA Declared Disasters in San Diego County and California
Understanding the Costs
Financial advisors generally recommend spending no more than 30% of your gross household income on housing costs. In practice, many households stretch to 35% or beyond — especially in high-cost markets.
Estimated Costs Today
| Monthly | Annual | |
|---|---|---|
| Mortgage | $12,130 | $145,560 |
| Home Insurance * | $489 | $5,868 |
| Property Taxes | $2,282 | $27,384 |
| Electricity | $680 | $8,162 |
| Total | $15,581 | $186,972 |
Income You'd Need if You Spent...
California FAIR Plan Programs
How Costs Could Change Over Time
Climate risk is quickly impacting all of the major home ownership costs. Adjust the growth rates and percentage of income spent on housing below to see how your housing costs could change over the next 10 years — and what income you'd need to keep up.
Comparing Against the Market
Price Per Sq Ft
vs Other Active Listings
Avg $/sqft
vs Homes Sold Last Month
Median $/sqft
Current Market Trends
Median Price Per Square Foot
The median price per square foot of homes sold in this area each month. Compare this to this listing's price per square foot to gauge whether the home is priced in line with recent sales.
Historicals for This Listing
Zestimate History ($/sqft)
Price History
| Date | Event | Price |
|---|---|---|
| 2009-05-08 | Sold | $1,200,000 |
| 2009-01-29 | Listed for sale | $1,295,000 |
| 2008-10-16 | Listing removed | $1,295,000 |
| 2008-09-27 | Listed for sale | $1,295,000 |
| 1994-02-17 | Sold | $450,000 |
| 1993-10-25 | Sold | $252,194 |
 View on Zillow