

17695 Belle Helene Ct, San Diego, CA, 92128
About This Home
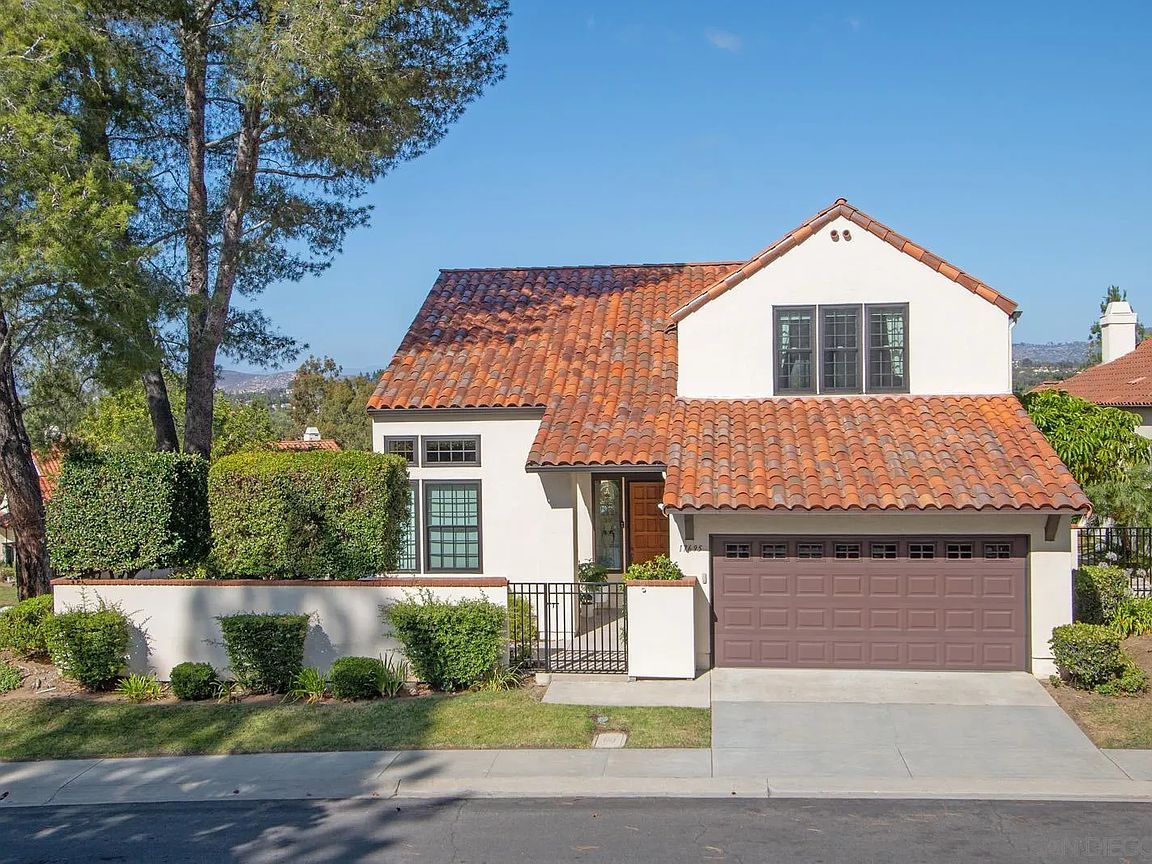
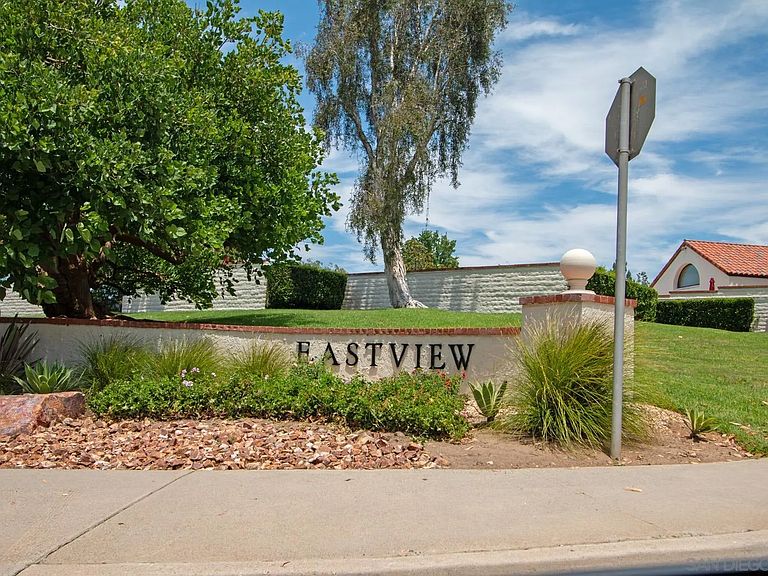
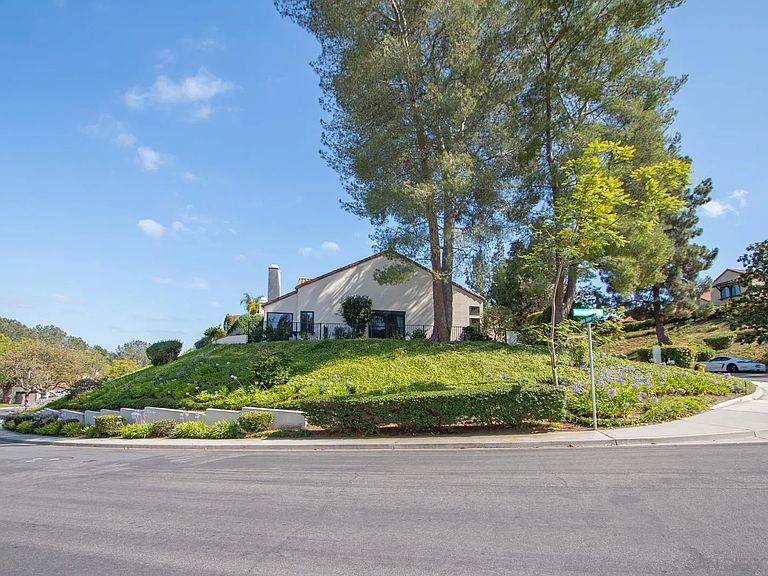
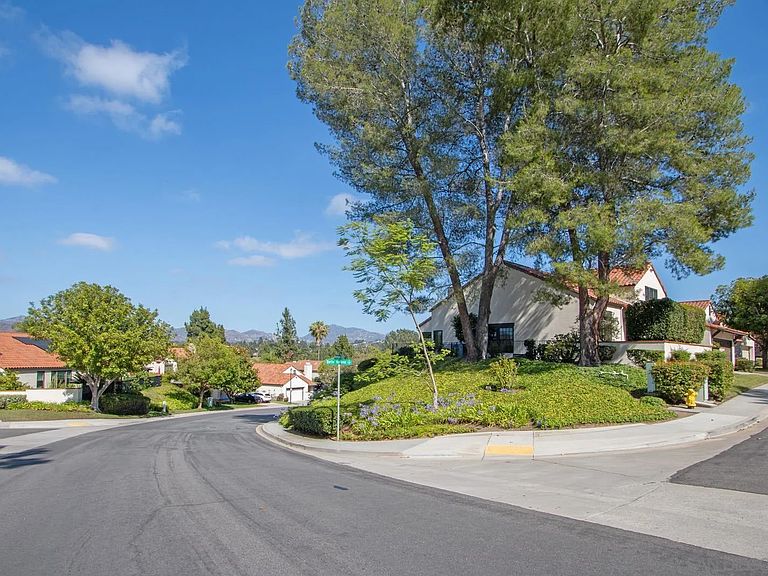
Absolutely beautiful home in pristine Eastview Patio II! Move-in Ready 3+ bedroom detached "Sapphire model" family home located on an elevated, gated, quiet cul-de-sac corner lot. North-South pano views over the Country Club of Rancho Bernardo & Rancho Bernardo Inn golfourses east to the mountains and hills. An abundance and variety of trees line the streets of this private community. Top of the line upgrades and remodeling totaling $244,000 including a beautifully remodeled 2019 kitchen w/stainless steel appliances, 36" Pro Chef 6 burner gas range, quartz kitchen countertops, modern cabinetry, built in microwave and wine cooler refrigerator; engineered hardwood floors in 2019 on the main floor, dual pane windows in 2022 & 2024; clay tile roof "Lift & Relay" with new 6" gutters and bird blocks in 2019, remodeled master bath in 2012, and more. Large DOWNSTAIRS master bedroom/bath, large indoor laundry room with deep sink and numerous cabinets. 2 very large bedrooms upstairs with office/bonus room in between which can be converted to a 4th bedroom or mulit-use room; and bathroom with two sinks. Private back & side yard patios for reading and relaxation. LLoyd Pest Control termite inspection completed with signed clearance in garage dated 6/17/2026. Private Eastview Community Center and Rancho Bernardo Swim & Tennis Club memberships. Poway United schools. No MR. Full fencing for privacy. Cathedral ceilings in family room, dining room, living room and upstairs bedrooms with ceiling fans. Award Winning Poway Unified Schools - Chaparral Elementary, Bernardo Heights Middle School & Rancho Bernardo High School. Dual Eastview and Rancho Bernardo Swim & Tennis Club memberships with swimming pools, spas, tennis courts, weight and exercise facilities, basketball courts, carpentry and ceramic workshops, children's playground, pool, meeting rooms and organized teen and adult activities both on and offsite. Rancho Bernardo shopping centers, banks, healthcare, restaurants & fitness centers minutes away.
Getting Around
 Car-Dependent
 Minimal Transit
 Somewhat Bikeable
Schools
Construction
Condition
- Property condition: Turnkey
- Year built: 1988
Materials
- Roof: Tile/Clay
- Construction materials: Wood/Stucco,Drywall Walls
Type & Style
- Home type: Condo
- Property subType: Condominium
Interior
Appliances
- Appliances included: Dishwasher,Disposal,Dryer,Garage Door Opener,Microwave,Range/Oven,Refrigerator,Washer,6 Burner Stove,Ice Maker,Gas Range,Gas Cooking,Gas Water Heater
- Laundry features: Electric,Gas,Washer Hookup
Bedrooms & Bathrooms
- Bedrooms: 3
- Bathrooms: 3
- Full bathrooms: 2
- 1/2 bathrooms: 1
Features
- Bathtub,Ceiling Fan,Copper Plumbing Full,Shower,Cathedral-Vaulted Ceiling,Kitchen Open to Family Rm
- Flooring: Carpet,Tile,Wood
- Number of fireplaces: 1
- Fireplace features: FP in Family Room,Gas Starter
Heating & Cooling
- Heating features: Forced Air Unit,Heat Pump
- Cooling features: Central Forced Air,Heat Pump(s)
Interior Area
- Total structure area: 2,673
- Total interior livable area: 2,673 sqft
Property
Details
- Parcel number: 2726501109
- Zoning: R-1:SINGLE
- Zoning description: R-1:SINGLE
Features
- Levels: 2 Story
- Stories: 2
- Pool features: Below Ground,Community/Common,Association,Fenced,Pool Cover
- Patio & porch: Concrete
- Spa features: Community/Common
- Fencing: Full,Gate,Excellent Condition,Stucco Wall,Wrought Iron
- Has view: Yes
- View description: Evening Lights,Golf Course,Mountains/Hills
- Frontage type: Golf Course,Open Space
Parking
- Total spaces: 4
- Parking features: Attached,Direct Garage Access,Garage - Front Entry,Garage - Single Door,Garage Door Opener
- Has garage: Yes
- Attached garage spaces: 2
- Covered spaces: 2
Climate Risk is Financial Risk
Every home has a financial story beyond the listing price. Below, you’ll see the climate risks that could affect this property — and in Bills & Affordability, how those risks may influence repairs, insurance, utilities, and long-term value.
Biggest Threats for This Home
- Earthquake

- Heat Wave

- Inland Flooding

- Wildfire

How This Home’s Risks Compare
FEMA Declared Disasters in San Diego County and California
Understanding the Costs
Financial advisors generally recommend spending no more than 30% of your gross household income on housing costs. In practice, many households stretch to 35% or beyond — especially in high-cost markets.
Estimated Costs Today
| Monthly | Annual | |
|---|---|---|
| Mortgage | $7,074 | $84,888 |
| Home Insurance * | $260 | $3,120 |
| Property Taxes | $1,394 | $16,728 |
| Electricity | $573 | $6,878 |
| Total | $9,301 | $111,612 |
Income You'd Need if You Spent...
California FAIR Plan Programs
How Costs Could Change Over Time
Climate risk is quickly impacting all of the major home ownership costs. Adjust the growth rates and percentage of income spent on housing below to see how your housing costs could change over the next 10 years — and what income you'd need to keep up.
Comparing Against the Market
Price Per Sq Ft
vs Other Active Listings
Avg $/sqft
vs Homes Sold Last Month
Median $/sqft
Current Market Trends
Median Price Per Square Foot
The median price per square foot of homes sold in this area each month. Compare this to this listing's price per square foot to gauge whether the home is priced in line with recent sales.
Historicals for This Listing
Zestimate History ($/sqft)
Price History
| Date | Event | Price |
|---|---|---|
| 2026-07-24 | Price change | $1,399,000 |
| 2026-07-08 | Listed for sale | $1,439,000 |
| 2008-07-26 | Listing removed | $750,876 |
| 2008-05-31 | Listed for sale | $750,876 |
| 2008-05-01 | Listing removed | $699,500 |
| 2008-04-25 | Listed for sale | $699,500 |
| 2008-04-02 | Sold | $690,000 |
| 2008-02-09 | Listed for sale | $750,876 |
| 2003-11-13 | Sold | $607,500 |
 View on Zillow