


17439 Plaza Otonal, San Diego, CA, 92128
About This Home
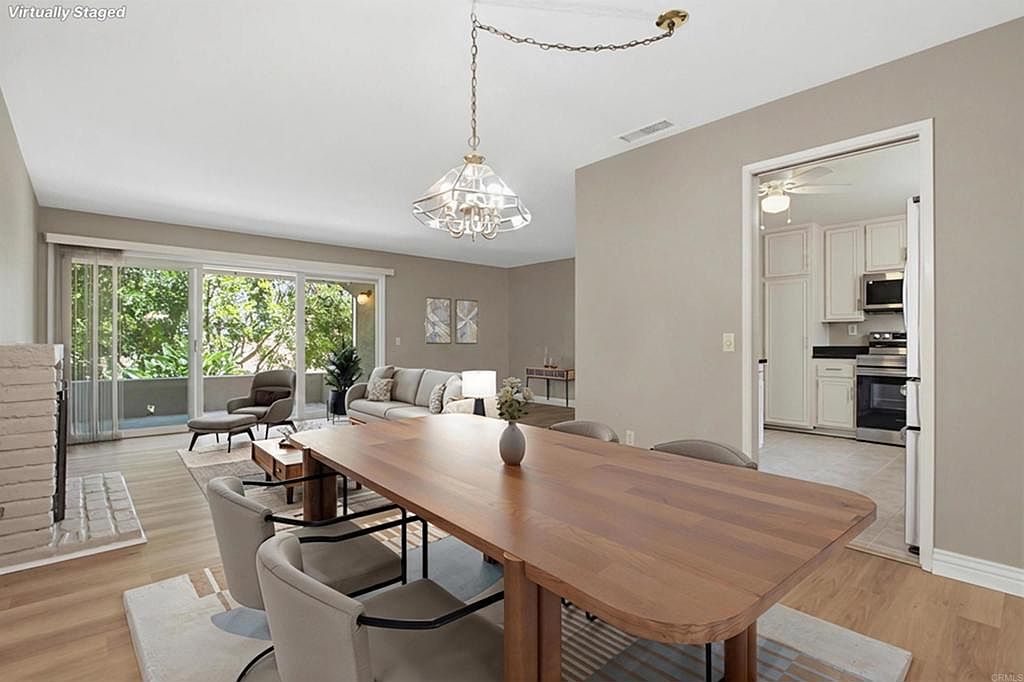
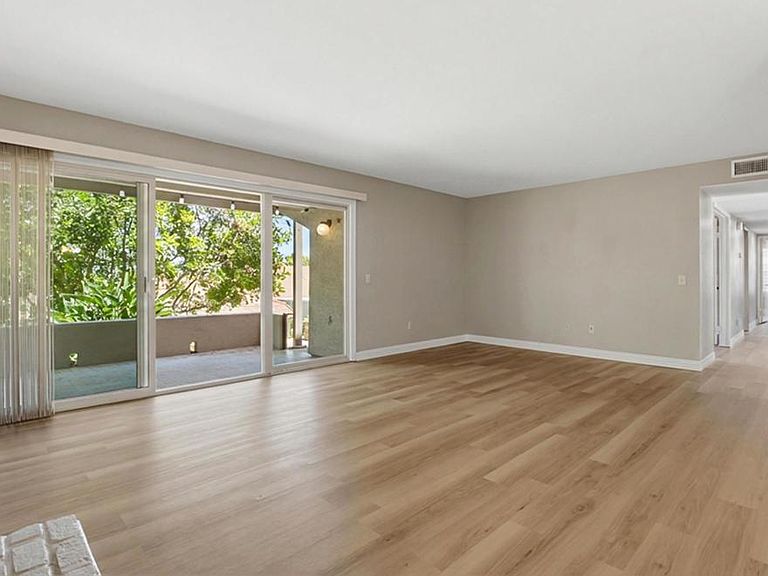
Tucked among lush, mature greenery with peaceful sunset views, this home offers a rare sense of privacy and tranquility — a retreat that feels worlds away, yet keeps you close to everything Rancho Bernardo has to offer. This 2 bed, 2 bath, 1,431 esf home with a versatile den/office is nestled in the desirable 55+ Oaks North 2 community, offering standout features that set it apart from the rest. Thoughtful recent updates include LVP and tile flooring, stainless steel appliances, recessed lighting, ceiling fans, updated bathroom cabinetry with granite countertops, brushed nickel hardware, an owned water filtration system, and wood shutters throughout. The refrigerator, washer, dryer, and Murphy bed all convey — making this home truly move-in ready. Step inside through a formal entry with a convenient coat closet, setting a warm and welcoming tone from the moment you arrive. The open living and dining areas are anchored by a cozy gas fireplace and flow effortlessly out to the patio, blending indoor comfort with outdoor beauty — surrounded by mature trees and seasonal blooms that change with the year. The kitchen has natural light from a window overlooking the front porch. It features ample white cabinets with brushed nickel hardware and newer stainless steel appliances including a refrigerator, built-in microwave, dishwasher, and flat electric cooktop with oven. Both bedrooms and the den are positioned at the rear of the home, so you can take in the scenic views from nearly every living space. Mirrored wardrobe closets add style and function to both bedrooms, while the primary suite goes further with two mirrored closets, a walk-in tiled shower, and a separate privacy door for the shower and toilet area. Both bathrooms are finished with large tri-view mirrored medicine cabinets — doubling as vanity mirrors and generous hidden storage. The secondary bath features a tub-and-shower combo with tiled walls, a glass enclosure, and matching upgraded finishes. A hallway laundry closet keeps the side-by-side washer and dryer tucked away with extra storage close at hand. Outside, the spacious front porch combines outdoor carpet and artificial turf for flexible living space — perfect for dining, entertaining, or simply relaxing in the fresh air. A rare bonus: this home includes a 7' fenced front patio, a feature not found elsewhere in the community. Additional perks include a detached one-car garage just outside the unit (not all units come with one), the option to rent nearby storage, and central heating and air conditioning. This is a first-floor unit, reached via 6 steps down from the front gated entry to the front door. Residents enjoy access to the Oaks North Community Center with amenities including a pool and spa, fitness center, tennis and pickleball courts, lawn bowling, creative studios, library, card rooms, and community gathering spaces. Conveniently located near Oaks North Golf Course and Bernardo Winery, with nearby dining, shopping, and local events.
Getting Around
 Car-Dependent
 No Nearby Transit
 Somewhat Bikeable
Schools
Construction
Condition
- Year built: 1978
Type & Style
- Home type: Condo
- Property subType: Condominium
Interior
Appliances
- Appliances included: Dryer,Washer
- Laundry features: Inside,Laundry Closet
Bedrooms & Bathrooms
- Bedrooms: 3
- Bathrooms: 2
- Full bathrooms: 2
- Main level bathrooms: 2
- Main level bedrooms: 2
Cooling
- Cooling features: Central Air
Features
- Fireplace features: Living Room
- Fireplace: Yes
- Common walls with other units/homes: 1 Common Wall
Interior Area
- Total interior livable area: 1,431 sqft
Property
Details
- Parcel number: 2737501304
- Attached to another structure: Yes
- Zoning: R-1:SINGLE FAM-RES
- Special condition: Standard
Features
- Levels: One
- Stories: 1
- Entry location: first floor
- Pool features: Community,In Ground,See Remarks,Association
- Has view: Yes
- View description: Mountain(s),Neighborhood
Lot
- Lot size: 3.96 sqft
Parking
- Total spaces: 1
- Parking features: See Remarks
- Has garage: Yes
- Attached garage spaces: 1
- Covered spaces: 1
Climate Risk is Financial Risk
Every home has a financial story beyond the listing price. Below, you’ll see the climate risks that could affect this property — and in Bills & Affordability, how those risks may influence repairs, insurance, utilities, and long-term value.
Biggest Threats for This Home
- Earthquake

- Heat Wave

- Inland Flooding

- Wildfire

How This Home’s Risks Compare
FEMA Declared Disasters in San Diego County and California
Understanding the Costs
Financial advisors generally recommend spending no more than 30% of your gross household income on housing costs. In practice, many households stretch to 35% or beyond — especially in high-cost markets.
Estimated Costs Today
| Monthly | Annual | |
|---|---|---|
| Mortgage | $3,079 | $36,948 |
| Home Insurance * | $113 | $1,356 |
| Property Taxes | $400 | $4,800 |
| Electricity | $398 | $4,786 |
| Total | $3,990 | $47,880 |
Income You'd Need if You Spent...
California FAIR Plan Programs
How Costs Could Change Over Time
Climate risk is quickly impacting all of the major home ownership costs. Adjust the growth rates and percentage of income spent on housing below to see how your housing costs could change over the next 10 years — and what income you'd need to keep up.
Comparing Against the Market
Price Per Sq Ft
vs Other Active Listings
Avg $/sqft
vs Homes Sold Last Month
Median $/sqft
Current Market Trends
Median Price Per Square Foot
The median price per square foot of homes sold in this area each month. Compare this to this listing's price per square foot to gauge whether the home is priced in line with recent sales.
Historicals for This Listing
Zestimate History ($/sqft)
Price History
| Date | Event | Price |
|---|---|---|
| 2026-08-05 | Price change | $599,000 |
| 2026-08-01 | Price change | $609,000 |
| 2026-07-13 | Price change | $619,000 |
| 2026-06-29 | Price change | $645,000 |
| 2026-06-10 | Price change | $659,000 |
| 2026-05-20 | Listed for sale | $675,000 |
| 2025-09-19 | Listing removed | $675,000 |
| 2025-01-09 | Listed for sale | $675,000 |
| 2024-12-16 | Listing removed | $675,000 |
| 2024-11-06 | Listed for sale | $675,000 |
| 2022-07-25 | Sold | $575,000 |
| 2022-05-23 | Pending sale | $599,000 |
| 2022-05-12 | Price change | $599,000 |
| 2022-05-05 | Price change | $625,000 |
| 2022-04-20 | Listed for sale | $645,000 |
| 1995-05-02 | Sold | $124,500 |
 View on Zillow