

26 Saint Andrews Court, Old Westbury, NY, 11568
About This Home
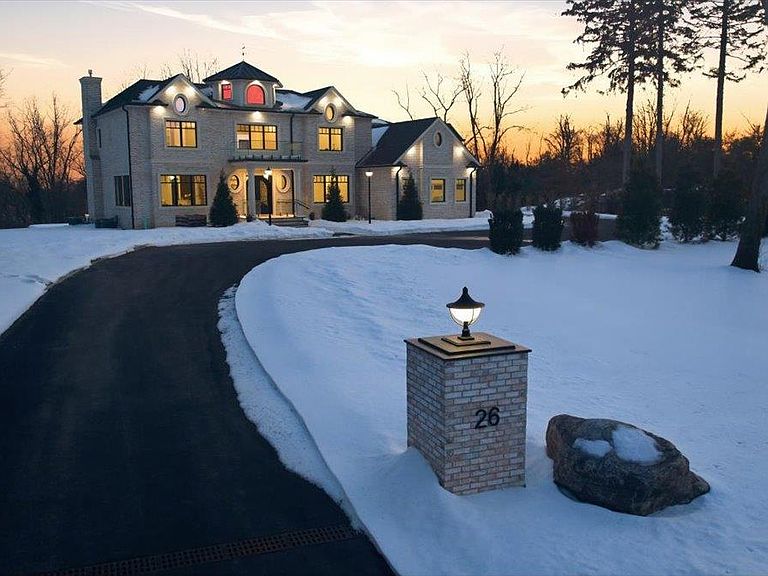
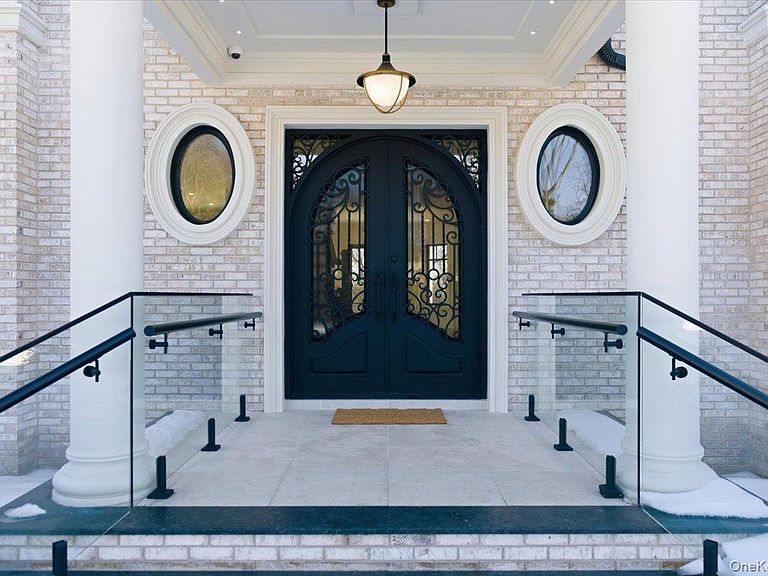
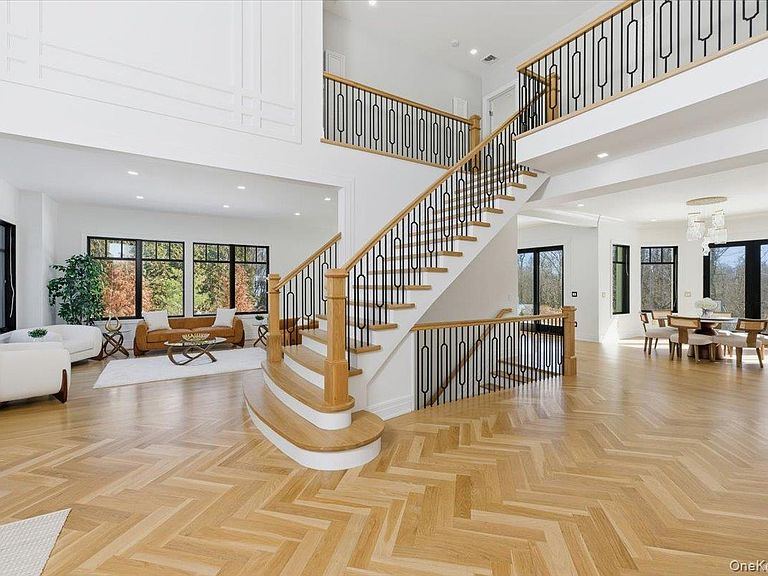
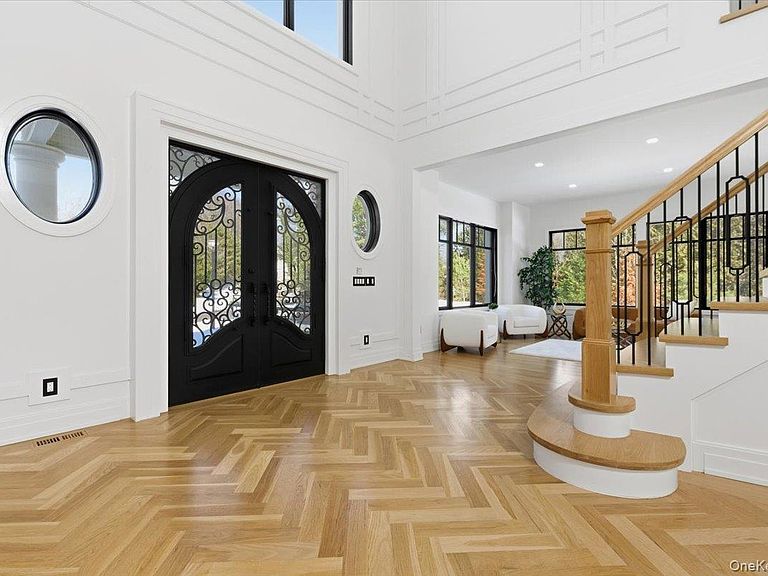
This all-brick New Construction home represents the height of modern luxury, perfectly situated on two acres within a quiet cul-de-sac in the Village of Old Westbury. Architectural excellence is defined by an open-concept floor plan with soaring 10-foot ceilings on the first and second floors, complemented by a massive 11-foot basement with a dedicated outside entrance. Large Anderson 400 series windows flood the interiors with natural light, highlighting custom millwork, striking feature walls, and 8-inch wide-plank white oak flooring throughout. The custom kitchen is a masterpiece of design, crafted with meticulous attention to detail and featuring a rare double-island configuration with stunning waterfall quartz countertops. This culinary space is anchored by 36-inch Gaggenau refrigerator and freezer columns, a Wolf range and wall oven, and an integrated coffee system. Further enhanced by dual Bosch dishwashers and True beverage drawers, the kitchen transitions into a refined butler’s pantry with a wine cooler and dedicated ice maker. The main level flows seamlessly from the formal living room into the family room, which is anchored by a sleek gas fireplace. Every bedroom is a private retreat featuring its own en-suite bath and custom-fitted closets. The primary suite serves as a true sanctuary, boasting a spa-like bath with radiant heated flooring, a separate water closet, a custom dressing room, and a Juliet balcony overlooking the lush grounds and pool. Modern sophistication is integrated throughout, including an internal elevator serving all levels, a comprehensive central vacuum system, and a three-car garage with a built-in dog wash station. The home features an extensive Lutron lighting system, color-adjustable LED lighting, and a security system—all seamlessly managed via a central smart-home tablet. Built for ultimate reliability, the residence is generator-ready with dual Generac panels. The exterior is an entertainer's sanctuary, centered around a pristine in-ground gunite pool and spa framed by premium masonry. A masterclass in modern living, this estate offers a rare opportunity to experience the ultimate in Gold Coast sophistication.
Getting Around
 Car-Dependent
 Very Limited Transit
 Somewhat Bikeable
Schools
Construction
Condition
- Property condition: New Construction
- New construction: Yes
- Year built: 2025
Materials
- Foundation: Concrete Perimeter
- Construction materials: Brick,Energy Star,Foam Insulation
Type & Style
- Home type: SingleFamily
- Architectural style: Colonial
- Property subType: Single Family Residence,Residential
Interior
Appliances
- Appliances included: Dishwasher,Electric Oven,ENERGY STAR Qualified Appliances,Exhaust Fan,Freezer,Gas Range,Microwave,Refrigerator,Stainless Steel Appliance(s),Tankless Water Heater,Wine Refrigerator
- Laundry features: Washer/Dryer Hookup,Gas Dryer Hookup,Laundry Room,Washer Hookup
Basement
- Has basement: Yes
- Basement: Full,Unfinished,Walk-Out Access
Bathroom1
- Level: First
Bathroom2
- Level: Second
Bathroom3
- Level: Second
Bathroom4
- Level: Second
Bedroom2
- Level: Second
Bedroom3
- Level: Second
Bedroom4
- Level: Second
Bedroom5
- Level: First
Bedrooms & Bathrooms
- Bedrooms: 5
- Bathrooms: 6
- Full bathrooms: 5
- 1/2 bathrooms: 1
Bonus Room
- Level: Second
Dining Room
- Level: First
Family Room
- Level: First
Features
- First Floor Bedroom,First Floor Full Bath,Built-in Features,Central Vacuum,Chefs Kitchen,Crown Molding,Double Vanity,Eat-in Kitchen,Entrance Foyer,Formal Dining,Kitchen Island,Open Floorplan,Open Kitchen,Pantry,Primary Bathroom,Quartz/Quartzite Counters,Recessed Lighting,Soaking Tub,Storage,Tray Ceiling(s)
- Door features: ENERGY STAR Qualified Doors
- Window features: Double Pane Windows,ENERGY STAR Qualified Windows,Insulated Windows,Oversized Windows,Screens,Storm Window(s),Wood Frames
- Flooring: Hardwood,Tile
- Number of fireplaces: 1
- Fireplace features: Family Room,Gas
- Fireplace: Yes
- Attic: Partial,Pull Stairs,Unfinished
Heating & Cooling
- Heating features: Forced Air,Radiant
- Cooling features: Air Purification System,Central Air,ENERGY STAR Qualified Equipment
Interior Area
- Total structure area: 5,875
- Total interior livable area: 5,875 sqft
Kitchen
- Level: First
Laundry
- Level: Second
Living Room
- Level: First
Master Bathroom
- Level: Second
Master Bedroom
- Level: Second
Other
- Level: First
Other
- Level: First
Other
- Level: First
Other
- Level: First
Property
Details
- Parcel number: 2231103480000500
- Special condition: None
- Other equipment: Irrigation Equipment
Features
- Levels: Three Or More
- Private pool: Yes
- Pool features: Electric Heat,In Ground,Pool/Spa Combo,Salt Water
- Patio & porch: Patio
- Exterior features: Juliet Balcony,Lighting,Mailbox,Rain Gutters
Lot
- Lot size: 2 Acres
- Features: Back Yard,Cul-De-Sac,Front Yard,Landscaped,Sprinklers In Front,Sprinklers In Rear,Steep Slope,Stone/Brick Wall
- Lot size dimensions: 2 Acres
Parking
- Total spaces: 3
- Parking features: Driveway,Garage,Garage Door Opener
- Has garage: Yes
- Attached garage spaces: 3
- Covered spaces: 3
- Has uncovered spaces: Yes
Climate Risk is Financial Risk
Every home has a financial story beyond the listing price. Below, you’ll see the climate risks that could affect this property — and in Bills & Affordability, how those risks may influence repairs, insurance, utilities, and long-term value.
Biggest Threats for This Home
- Ice Storm

- Winter Weather

- Tsunami

How This Home’s Risks Compare
FEMA Declared Disasters in Nassau County and New York
Understanding the Costs
Financial advisors generally recommend spending no more than 30% of your gross household income on housing costs. In practice, many households stretch to 35% or beyond — especially in high-cost markets.
Estimated Costs Today
| Monthly | Annual | |
|---|---|---|
| Mortgage | $25,282 | $303,384 |
| Home Insurance * | $2,282 | $27,384 |
| Property Taxes | $7,166 | $85,992 |
| Electricity | $970 | $11,650 |
| Total | $35,700 | $428,400 |
Income You'd Need if You Spent...
New York FAIR Plan Programs


How Costs Could Change Over Time
Climate risk is quickly impacting all of the major home ownership costs. Adjust the growth rates and percentage of income spent on housing below to see how your housing costs could change over the next 10 years — and what income you'd need to keep up.
Comparing Against the Market
Price Per Sq Ft
vs Other Active Listings
Avg $/sqft
vs Homes Sold Last Month
Median $/sqft
Current Market Trends
Median Price Per Square Foot
The median price per square foot of homes sold in this area each month. Compare this to this listing's price per square foot to gauge whether the home is priced in line with recent sales.
Historicals for This Listing
Zestimate History ($/sqft)
Price History
| Date | Event | Price |
|---|---|---|
| 2026-02-20 | Listed for sale | $5,199,988 |
| 2026-01-16 | Listing removed | $5,199,999 |
| 2025-12-02 | Price change | $5,199,999 |
| 2025-07-03 | Listed for sale | $5,500,000 |
| 2022-12-06 | Listing removed | -- |
| 2022-09-20 | Price change | $3,499,988 |
| 2021-12-06 | Listed for sale | $2,899,988 |
| 2021-12-01 | Listing removed | -- |
| 2020-12-10 | Listed for sale | $2,699,988 |
| 2020-08-25 | Sold | $645,000 |
| 2020-06-12 | Sold | $645,000 |
| 2009-02-17 | Sold | $781,000 |
 View on Zillow