


30 Evans Drive, Glen Head, NY, 11545
About This Home
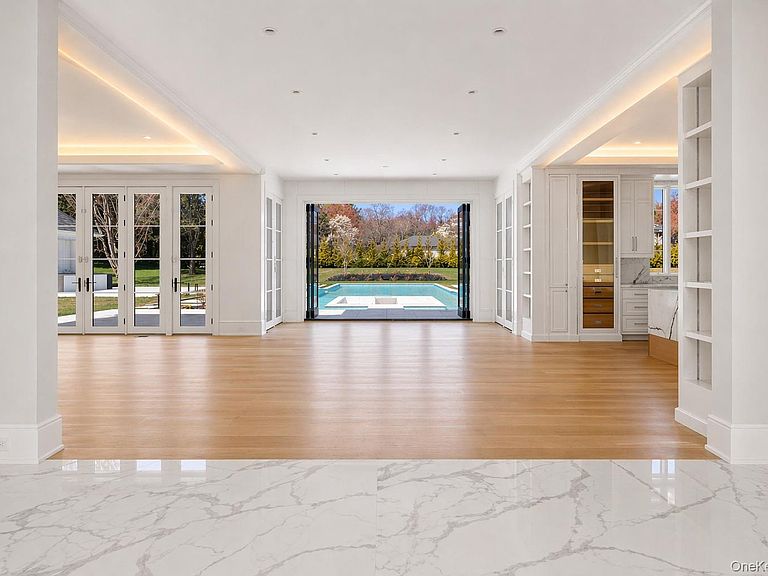
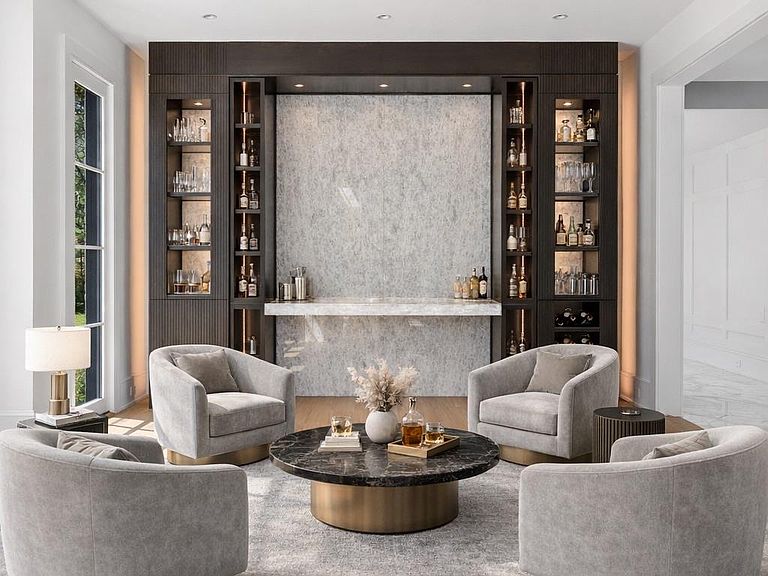
Set on 2 private, beautifully landscaped acres at the end of a cul-de-sac in the coveted Broad Hollow section of Brookville, this brand new construction delivers approximately 11,400 square feet of total living space — including a 3,600 SF walk-out lower level and fully appointed pool cabana. Seven en-suite bedrooms and 10 baths are spread across a floor plan that balances grand scale with effortless livability. A first-floor junior primary suite offers flexibility for guests or multigenerational living, while the second-floor primary retreat features a spa-inspired bath, steam shower, dual vanities, and generous his-and-hers closets. Several secondary suites open to private balconies and terraces with views of the resort-like grounds below. Inside, radiant heat, custom millwork, and high-end finishes set the tone at every turn. The main level showcases a fully customized designer chef's kitchen, multiple fireplaces, and a sophisticated lounge with backlit stone detail and integrated cabinetry. A full-height retractable glass wall system connects the interior seamlessly to the backyard and pool — one of the home's most striking architectural features. A whole-house generator completes the package. Outside, the grounds deliver a private resort experience. A 65-foot in-ground pool with swim-up bar and in-water seating, oversized spa, sunken fire pit lounge, and expansive patio space anchor a backyard built for serious entertaining. The cabana includes a full bath, and the outdoor kitchen features a premium Hestan BBQ package with island bar. Located within the top-ranked Jericho School District. A rare brand new construction opportunity in one of Brookville's most sought-after communities.
Getting Around
 Car-Dependent
 Very Limited Transit
 Somewhat Bikeable
Schools
Construction
Condition
- Property condition: New Construction
- New construction: Yes
- Year built: 2025
Materials
- Construction materials: Stone,Stucco
Type & Style
- Home type: SingleFamily
- Architectural style: Contemporary
- Property subType: Single Family Residence,Residential
Interior
Appliances
- Appliances included: Oven,Refrigerator
Basement
- Has basement: Yes
- Basement: Finished
Bedrooms & Bathrooms
- Bedrooms: 7
- Bathrooms: 10
- Full bathrooms: 8
- 1/2 bathrooms: 2
Features
- First Floor Bedroom,Built-in Features,Central Vacuum,Chefs Kitchen,Double Vanity,Entrance Foyer,Formal Dining,His and Hers Closets,Sound System
- Fireplace features: Gas
- Fireplace: Yes
- Attic: Partial
Heating & Cooling
- Heating features: Radiant
- Cooling features: Air Purification System,Central Air
Interior Area
- Total structure area: 11,400
- Total interior livable area: 11,400 sqft
Property
Details
- Parcel number: 2403170090001540
- Special condition: None
Features
- Private pool: Yes
- Pool features: In Ground
- Patio & porch: Patio
- Has spa: Yes
Lot
- Lot size: 2 Acres
- Features: Cul-De-Sac,Sprinklers In Front,Sprinklers In Rear
Parking
- Total spaces: 3
- Parking features: Attached,Driveway,Garage,Private
- Has garage: Yes
- Attached garage spaces: 3
- Covered spaces: 3
- Has uncovered spaces: Yes
Climate Risk is Financial Risk
Every home has a financial story beyond the listing price. Below, you’ll see the climate risks that could affect this property — and in Bills & Affordability, how those risks may influence repairs, insurance, utilities, and long-term value.
Biggest Threats for This Home
- Hurricane

- Ice Storm

- Winter Weather

- Tsunami

How This Home’s Risks Compare
FEMA Declared Disasters in Nassau County and New York
Understanding the Costs
Financial advisors generally recommend spending no more than 30% of your gross household income on housing costs. In practice, many households stretch to 35% or beyond — especially in high-cost markets.
Estimated Costs Today
| Monthly | Annual | |
|---|---|---|
| Mortgage | $44,244 | $530,928 |
| Home Insurance * | $2,974 | $35,688 |
| Property Taxes | $12,541 | $150,492 |
| Electricity | $1,883 | $22,607 |
| Total | $61,642 | $739,704 |
Income You'd Need if You Spent...
New York FAIR Plan Programs



How Costs Could Change Over Time
Climate risk is quickly impacting all of the major home ownership costs. Adjust the growth rates and percentage of income spent on housing below to see how your housing costs could change over the next 10 years — and what income you'd need to keep up.
Comparing Against the Market
Price Per Sq Ft
vs Other Active Listings
Avg $/sqft
vs Homes Sold Last Month
Median $/sqft
Current Market Trends
Median Price Per Square Foot
The median price per square foot of homes sold in this area each month. Compare this to this listing's price per square foot to gauge whether the home is priced in line with recent sales.
Historicals for This Listing
Zestimate History ($/sqft)
Price History
| Date | Event | Price |
|---|---|---|
| 2026-04-11 | Listed for sale | $8,750,000 |
| 2026-01-03 | Listing removed | $8,975,000 |
| 2025-05-18 | Listed for sale | $8,975,000 |
| 2020-11-16 | Listing removed | $5,495,000 |
| 2020-05-15 | Listed for sale | $5,495,000 |
| 2020-01-01 | Listing removed | $5,899,000 |
| 2019-01-30 | Listed for sale | $5,899,000 |
| 2017-01-19 | Sold | $1,450,000 |
 View on Zillow