

964 Chapin Dr, Julian, CA, 92036
About This Home
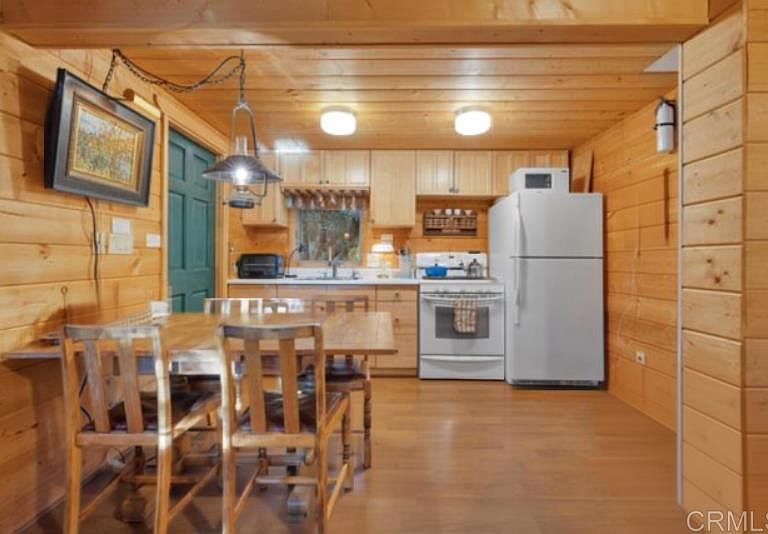
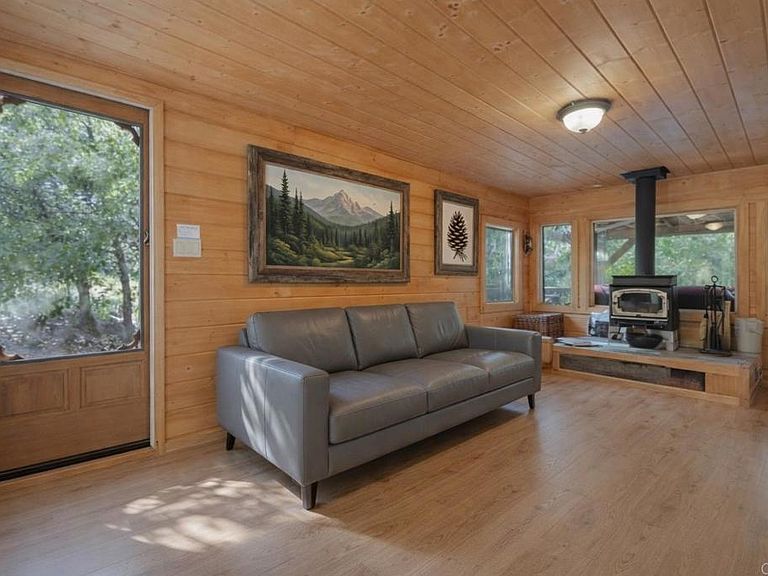
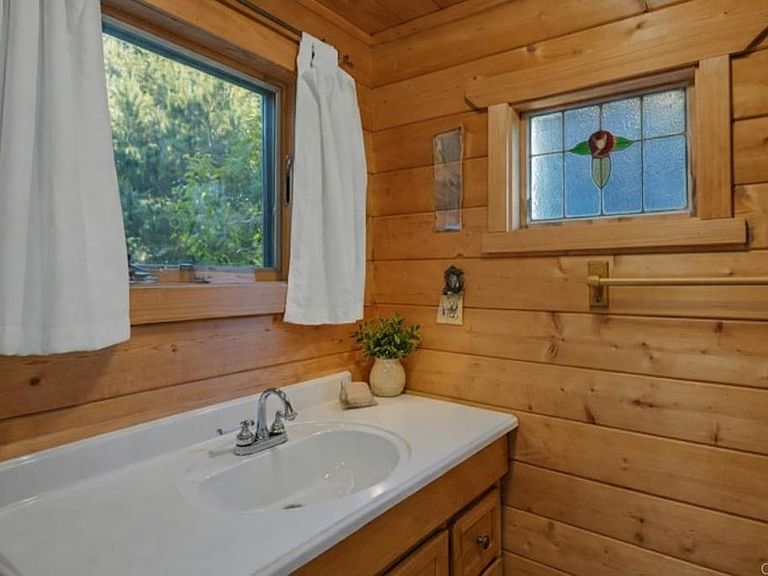
Escape the rush of the city to the charming mountain town of Julian and discover this delightful Alpine-style cabin, affectionately known as the Chapin Chalet. Set on two combined parcels totaling approximately 0.36 acres of level, fully fenced land along a quiet private street, this 1-bedroom, 1-bath home offers the perfect blend of cozy comfort and country freedom. A spacious wrap-around deck invites you to relax beneath a canopy of mature trees and fragrant lilacs, with peek-a-boo views of Volcan Mountain. Inside, the living area features warm floor-to-ceiling tongue-and-groove pine paneling, a wood-burning stove, and beautiful stained-glass windows that fill the space with soft, inviting light. Newer interior and exterior paint gives the home a bright, updated feel throughout. Modern smart switches and plugs add everyday convenience, while the new 50-inch flat-screen TV with remote makes it easy to unwind after a day exploring the mountains. The efficient kitchen is ideal for preparing meals for two or hosting larger gatherings, with direct access to the deck for seamless indoor-outdoor entertaining. Upstairs, the loft-style bedroom boasts solid Brazilian cherry flooring and a wall of Andersen windows that create the magical sensation of sleeping among the treetops. Step out onto the private attached deck to enjoy your morning coffee while taking in the peaceful mountain views. Outside, the property offers plenty of room to create your own garden, hobby farm, or peaceful retreat. Multiple storage sheds are included, along with a brand-new Tuff Shed featuring double Dutch doors perfect for use as a bunkhouse, workshop, or she-shed. A thoughtfully designed dog kennel provides a safe space for your furry companions. Just minutes from downtown Julian’s shops, restaurants, and local breweries, this property delivers the slower-paced country lifestyle you’ve been dreaming of. Utilities include septic, water from the Majestic Pines Water District, and power from SDG&E. The home is located in a high to very high fire severity zone buyers are encouraged to research fire insurance costs prior to making an offer.
Getting Around
 Car-Dependent
 Very Limited Transit
 Somewhat Bikeable
Schools
Construction
Condition
- Year built: 1957
Materials
- Roof: Metal
- Construction materials: Cement Siding
Type & Style
- Home type: SingleFamily
- Property subType: Single Family Residence
Interior
Appliances
- Laundry features: Washer Hookup,Gas Dryer Hookup,Outside
Bedroom
- Features: All Bedrooms Up
Bedrooms & Bathrooms
- Bedrooms: 1
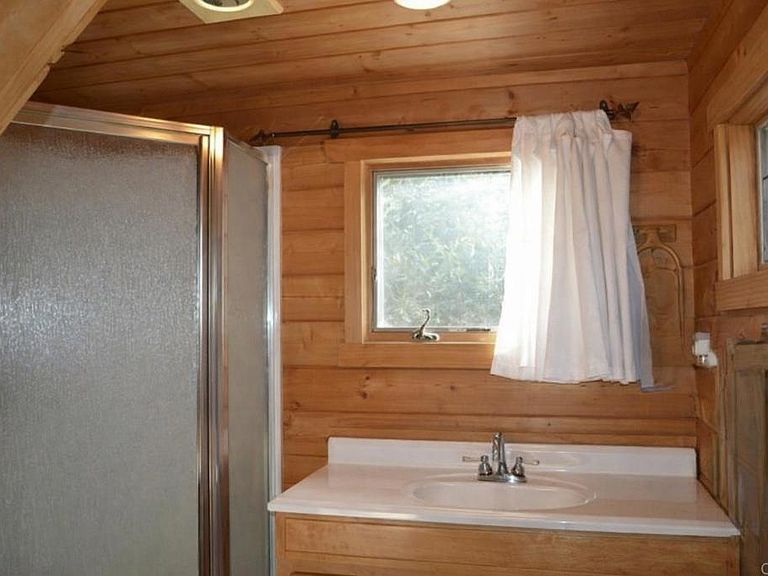
- Bathrooms: 1
- Full bathrooms: 1
- Main level bathrooms: 1
Features
- All Bedrooms Up,Workshop
- Flooring: Laminate,See Remarks,Tile,Wood
- Fireplace features: Free Standing,Living Room,Wood Burning
- Fireplace: Yes
- Common walls with other units/homes: No Common Walls
Heating & Cooling
- Heating features: Electric,Space Heater,Wood Stove
- Cooling features: None
Interior Area
- Total interior livable area: 696 sqft
Property
Details
- Parcel number: 2912024000
- Zoning: R-1:SINGLE FAM-RES
- Special condition: Trust
- Exclusions: Contents of sheds.
Features
- Levels: Two
- Stories: 2
- Entry location: front and back of home
- Pool features: None
- Has view: Yes
- View description: Neighborhood,Trees/Woods
Lot
- Lot size: 0.36 Acres
- Features: Back Yard,Sloped Down,Front Yard,Gentle Sloping,Trees
- Lot size dimensions: 114 x 93 x 116 x 83
Parking
- Total spaces: 4
- Parking features: Gated,Off Street,Deck,Private,Pull-through,RV Potential
- Uncovered spaces: 4
Climate Risk is Financial Risk
Every home has a financial story beyond the listing price. Below, you’ll see the climate risks that could affect this property — and in Bills & Affordability, how those risks may influence repairs, insurance, utilities, and long-term value.
Biggest Threats for This Home
- Wildfire

- Earthquake

- Landslide

- Heat Wave

- Inland Flooding

- Winter Weather

How This Home’s Risks Compare
FEMA Declared Disasters in San Diego County and California
Understanding the Costs
Financial advisors generally recommend spending no more than 30% of your gross household income on housing costs. In practice, many households stretch to 35% or beyond — especially in high-cost markets.
Estimated Costs Today
| Monthly | Annual | |
|---|---|---|
| Mortgage | $2,528 | $30,336 |
| Home Insurance * | $212 | $2,544 |
| Property Taxes | $437 | $5,244 |
| Electricity | $398 | $4,786 |
| Total | $3,575 | $42,900 |
Income You'd Need if You Spent...
California FAIR Plan Programs
How Costs Could Change Over Time
Climate risk is quickly impacting all of the major home ownership costs. Adjust the growth rates and percentage of income spent on housing below to see how your housing costs could change over the next 10 years — and what income you'd need to keep up.
Comparing Against the Market
Price Per Sq Ft
vs Other Active Listings
Avg $/sqft
vs Homes Sold Last Month
Median $/sqft
Current Market Trends
Median Price Per Square Foot
The median price per square foot of homes sold in this area each month. Compare this to this listing's price per square foot to gauge whether the home is priced in line with recent sales.
Historicals for This Listing
Zestimate History ($/sqft)
Price History
| Date | Event | Price |
|---|---|---|
| 2026-08-11 | Listed for sale | $449,000 |
| 2024-06-14 | Sold | $528,000 |
| 2024-06-06 | Pending sale | $524,000 |
| 2024-05-10 | Listed for sale | $524,000 |
| 2022-04-11 | Sold | $435,000 |
| 2022-03-11 | Pending sale | $425,000 |
| 2022-02-27 | Listed for sale | $425,000 |
| 2018-02-21 | Sold | $283,000 |
| 2018-01-23 | Pending sale | $279,000 |
| 2018-01-17 | Listed for sale | $279,000 |
| 2016-05-03 | Sold | $219,000 |
| 2016-03-09 | Listed for sale | $219,900 |
| 2005-05-12 | Sold | $185,000 |
 View on Zillow